Extensively remodeled and beautifully reimagined, this west-facing 3-bedroom, 2.5-bath one level home offers the open-concept design that today's buyers crave in the highly desirable Fairfield Glade Community Club.
Step through the front door into a stunning living, dining, and kitchen space designed for both everyday comfort and effortless entertaining. The completely renovated kitchen showcases quartz countertops, ceiling-height cabinetry, a farmhouse sink positioned beneath a new window, and a suite of LG ThinQ stainless steel appliances. An electric fireplace creates an inviting focal point, while modern finishes and thoughtful design elements tie the entire space together.
The spacious primary suite serves as a private retreat, featuring direct access to the back deck through picture window doors, plush carpeting, and a generous walk-in closet with custom shelving. The en-suite bath includes dual vanities, abundant storage, and a beautifully appointed walk-in shower with decorative tile and stone accents.
Two additional bedrooms occupy a separate wing of the home, providing privacy for family members or guests. A well-appointed hall bath, plus a convenient half bath in the oversized laundry and mudroom, enhance the home's functionality.
Multiple indoor and outdoor living spaces make this home truly special. Relax year-round in the climate-controlled four-season sunroom surrounded by windows on three sides, or step outside to enjoy the spacious deck overlooking a peaceful, level backyard with walking paths. The flat lot offers plenty of room for outdoor activities, gardening, or simply enjoying the natural surroundings.
Recent improvements include a fully remodeled kitchen and bathrooms, new flooring, light fixtures, deck, railings, doors, fireplace, garage door, sidewalks, appliances, and exterior landscaping. Additional major updates include a roof and water heater installed in 2023, HVAC system installed in 2021, and garage door opener installed in 2024. The crawl space has been enhanced with a vapor barrier and dehumidification system for added peace of mind.
The streets were just repaved, giving the neighborhood a fresh look.
Fairfield Glade is consistently recognized as one of Tennessee's premier active lifestyle communities, offering five championship golf courses, eleven lakes, indoor and outdoor swimming pools, a racquet center, fitness facilities, marinas, beaches, extensive walking trails, and a full calendar of community activities. Conveniently located near shopping, dining, healthcare, and Interstate 40, you'll enjoy easy access to Nashville, Knoxville, and the Great Smoky Mountains.
This is more than a home - it's an opportunity to enjoy the Fairfield Glade lifestyle in a thoughtfully renovated, move-in-ready setting.
The sellers own the adjacent buildable lot at 24 Overlook Terrace and are open to a possible sale if you prefer more land and privacy.
Active
Price cut: $10.1K (9/12)
$424,900
22 Overlook Ter, Crossville, TN 38558
3beds
2,215sqft
Single Family Residence
Built in 1990
10,454 Square Feet Lot
$413,400 Zestimate®
$192/sqft
$207/mo HOA
What's special
Open-concept designWell-appointed hall bathAbundant storageCompletely renovated kitchenNew flooringPlush carpetingQuartz countertops
- 71 days
- 165
- 14
Zillow last checked:
Listing updated:
Listed by:
Amira DeSa 865-385-6781,
Harb DeSa Realty 865-405-8856,
Tai DeSa 570-406-0857,
Harb DeSa Realty
Source: East Tennessee Realtors,MLS#: 1350136
Facts & features
Interior
Bedrooms & bathrooms
- Bedrooms: 3
- Bathrooms: 3
- Full bathrooms: 2
- 1/2 bathrooms: 1
Rooms
- Room types: Bonus Room
Heating
- Central, Forced Air, Heat Pump, Electric
Cooling
- Central Air, Ceiling Fan(s)
Appliances
- Included: Dishwasher, Disposal, Range, Refrigerator, Self Cleaning Oven
Features
- Breakfast Bar, Eat-in Kitchen, Bonus Room
- Flooring: Carpet, Vinyl, Tile
- Windows: Windows - Vinyl, Wood Frames, Insulated Windows, Drapes
- Basement: Crawl Space,Crawl Space Sealed
- Number of fireplaces: 1
- Fireplace features: Electric, Other
Interior area
- Total structure area: 2,215
- Total interior livable area: 2,215 sqft
Property
Parking
- Total spaces: 2
- Parking features: Off Street, Garage Door Opener, Attached, Main Level
- Attached garage spaces: 2
Features
- Has view: Yes
- View description: Trees/Woods
Lot
- Size: 10,454 Square Feet
- Dimensions: 75 x 140
- Features: Wooded, Near Golf Course, Level
Details
- Parcel number: 077H F 03800 000
Construction
Type & style
- Home type: SingleFamily
- Architectural style: Contemporary,Traditional
- Property subtype: Single Family Residence
Materials
- Stone, Vinyl Siding, Frame
Condition
- Year built: 1990
Utilities & green energy
- Sewer: Public Sewer
- Water: Public
- Utilities for property: Cable Available
Community & HOA
Community
- Security: Smoke Detector(s)
- Subdivision: Canterbury
HOA
- Has HOA: Yes
- Amenities included: Golf Course, Playground, Recreation Facilities, Security
- Services included: Trash, Sewer, Security, Some Amenities
- HOA fee: $207 monthly
Location
- Region: Crossville
Financial & listing details
- Price per square foot: $192/sqft
- Tax assessed value: $242,200
- Annual tax amount: $687
- Date on market: 7/31/2026
Estimated market value
$413,400
$393,000 - $434,000
$2,061/mo
Price history
| Date | Event | Price |
|---|---|---|
| 9/12/2026 | Price change | $424,900-2.3%$192/sqft |
Source:  East Tennessee Realtors #1350136 Report a problem East Tennessee Realtors #1350136 Report a problem | ||
| 7/31/2026 | Listed for sale | $435,000+190%$196/sqft |
Source: East Tennessee Realtors #1350136 Report a problem | ||
| 10/10/2025 | Sold | $150,000-25%$68/sqft |
Source: East Tennessee Realtors #1285204 Report a problem | ||
| 9/17/2025 | Pending sale | $200,000$90/sqft |
Source: East Tennessee Realtors #1285204 Report a problem | ||
| 9/17/2025 | Listing removed | $200,000$90/sqft |
Source: East Tennessee Realtors #1285204 Report a problem | ||
| 7/15/2025 | Pending sale | $200,000$90/sqft |
Source: East Tennessee Realtors #1285204 Report a problem | ||
| 7/15/2025 | Price change | $200,000-37.5%$90/sqft |
Source: East Tennessee Realtors #1285204 Report a problem | ||
| 3/20/2025 | Price change | $320,000-3%$144/sqft |
Source: East Tennessee Realtors #1285204 Report a problem | ||
| 1/25/2025 | Price change | $330,000-5.7%$149/sqft |
Source: East Tennessee Realtors #1285204 Report a problem | ||
| 1/8/2025 | Price change | $350,000-2.8%$158/sqft |
Source: East Tennessee Realtors #1285204 Report a problem | ||
| 12/19/2024 | Listed for sale | $360,000+71.4%$163/sqft |
Source: East Tennessee Realtors #1285204 Report a problem | ||
| 10/1/2019 | Sold | $210,000-1.4%$95/sqft |
Source: East Tennessee Realtors #1091149 Report a problem | ||
| 8/21/2019 | Pending sale | $213,000$96/sqft |
Source: CENTURY 21 Fountain Realty LLC #1091149 Report a problem | ||
| 8/15/2019 | Listed for sale | $213,000$96/sqft |
Source: CENTURY 21 Fountain Realty LLC #1091149 Report a problem | ||
Public tax history
| Year | Property taxes | Tax assessment |
|---|---|---|
| 2025 | $687 | $60,550 |
| 2024 | $687 | $60,550 |
| 2023 | $687 | $60,550 |
| 2022 | $687 +31.8% | $60,550 +81.8% |
| 2021 | $521 | $33,300 |
| 2020 | $521 | $33,300 |
| 2019 | $521 | $33,300 |
| 2018 | $521 +0% | $33,300 |
| 2017 | $521 -2.6% | $33,300 -4.9% |
| 2016 | $535 +2% | $35,025 |
| 2015 | $525 | $35,025 |
| 2014 | $525 | $35,025 |
| 2013 | $525 -0.2% | $35,025 |
| 2012 | $525 | $35,025 |
| 2011 | -- | $35,025 -14.9% |
| 2010 | $586 +7.1% | $41,137 |
| 2009 | $547 +7.3% | $41,137 |
| 2008 | $510 | $41,137 |
| 2007 | $510 -24.4% | $41,137 |
| 2006 | $675 +32% | $41,137 +32% |
| 2005 | $511 | $31,162 |
| 2004 | $511 +13.9% | $31,162 |
| 2002 | $449 | $31,162 |
| 2001 | -- | $31,162 -72.7% |
| 2000 | -- | $114,024 |
Find assessor info on the county website
Monthly payment
Est. payment
Payment breakdown
Explore the cost of this home by adjusting the details. Changes won't be saved.Climate risks
Neighborhood: 38558
Nearby schools
Schools provided by the listing agent
- Elementary: Crab Orchard
- Middle: Crab Orchard
- High: Stone Memorial
Source: East Tennessee Realtors. This data may not be complete. We recommend contacting the local school district to confirm school assignments for this home.
- $18,000-- bd-- ba-- sqft24 Overlook Ter, Fairfield Glade, TN 38558Off Market
- $407,5003 bd2 ba1.7k sqft20 Overlook Ter, Fairfield Glade, TN 38558Off Market

- $358,2003 bd3 ba2.2k sqft18 Trafalgar Ln, Fairfield Glade, TN 38558Off Market

- $329,7003 bd2 ba1.8k sqft20 Trafalger Ln, Crossville, TN 38558Off Market
Similar homes
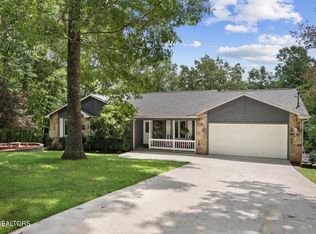
- $424,9003 bd2 ba1.7k sqft159 Ivy Brook Ln, Fairfield Glade, TN 38558For Sale
 MLS ID #3243285, Jillian Eicholtz. RealTracs MLS as distributed by MLS GRID
 - $449,9993 bd2 ba1.5k sqft159 Greenwood Rd, Fairfield Glade, TN 38558For Sale
 MLS ID #3611615, Marie Zuercher. RealTracs MLS as distributed by MLS GRID
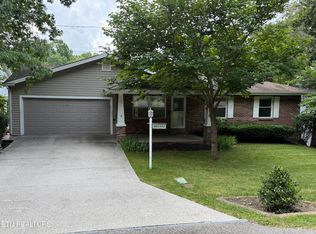
 - $409,9003 bd2 ba2.2k sqft169 Ivy Brook Ln, Fairfield Glade, TN 38558Active
 MLS ID #1348407, Brad Donathan, Berkshire Hathaway HomeServices Southern Realty. East Tennessee Realtors
 - $369,0003 bd2 ba1.9k sqft23 Overlook Ter, Fairfield Glade, TN 38558For Sale
 MLS ID #3527866, Tracey Barnes. RealTracs MLS as distributed by MLS GRID
 - $362,9003 bd2 ba1.6k sqft106 Overlook Cv, Fairfield Glade, TN 38558ActiveMLS ID #1357317, Anita Van Der Roest, Weichert, Realtors-The Webb Agency. East Tennessee Realtors
- $385,9003 bd2 ba2.3k sqft183 Trentwood Dr, Fairfield Glade, TN 38558ActiveMLS ID #1357044, Darlene Mitchell, Keller Williams Realty Cookeville. East Tennessee Realtors
- $449,9003 bd3 ba2.5k sqft166 Baltusrol Rd, Crossville, TN 38558ActiveMLS ID #1356805, Jesse Lowe, The Real Estate Collective. East Tennessee Realtors
- $459,9003 bd3 ba3k sqft114 Morris Ln, Fairfield Glade, TN 38558For SaleMLS ID #3530218, Selena G Koch. RealTracs MLS as distributed by MLS GRID
- $470,0003 bd2 ba1.9k sqft50 Hickory Cove Ln, Fairfield Glade, TN 38558ActiveMLS ID #1351008, Genelle M. Thomas, Better Homes and Garden Real Estate Gwin Realty. East Tennessee Realtors
- $495,0003 bd2 ba1.5k sqft207 Overlook Ln, Crossville, TN 38558ActiveMLS ID #1296003, Pat Tingle, Mountaineer Realty LLC. East Tennessee Realtors
- $337,5002 bd2 ba1.7k sqft163 & 159 Lakeside Dr, Crossville, TN 38558ActiveMLS ID #1354041, Genelle M. Thomas, Better Homes and Garden Real Estate Gwin Realty. East Tennessee Realtors
- $379,9993 bd3 ba2.9k sqft104 Flossmoor Cir, Fairfield Glade, TN 38558ActiveMLS ID #1345474, Todd Huber, Wallace. East Tennessee Realtors
- $425,0004 bd3 ba2.9k sqft118 Cathedral Dr, Fairfield Glade, TN 38558ActiveMLS ID #1339168, Genelle M. Thomas, Better Homes and Garden Real Estate Gwin Realty. East Tennessee Realtors
- $334,9002 bd2 ba1.5k sqft153 Lakeside Dr, Crossville, TN 38558ActiveMLS ID #1355678, Lyndsay Lund, Weichert, Realtors-The Webb Agency. East Tennessee Realtors
- $435,0003 bd2 ba2.1k sqft52 & 32 Harley Cir, Crossville, TN 38558ActiveMLS ID #1346054, Genelle M. Thomas, Better Homes and Garden Real Estate Gwin Realty. East Tennessee Realtors
- $385,0003 bd2 ba1.9k sqft46 Heather Glen Cir, Fairfield Glade, TN 38558ActiveMLS ID #1330270, Jay Allen, Mountaineer Realty LLC. East Tennessee Realtors
- $475,0004 bd4 ba3k sqft28 Pineridge Ct, Fairfield Glade, TN 38558ActiveMLS ID #1348901, Pat Tingle, Mountaineer Realty LLC. East Tennessee Realtors
- $344,9003 bd2 ba1.6k sqft103 Brighton Ln, Fairfield Glade, TN 38558ActiveMLS ID #1347335, Maggie McHugh, Better Homes and Garden Real Estate Gwin Realty. East Tennessee Realtors
- $329,0003 bd3 ba1.5k sqft109 Fairway Dr, Fairfield Glade, TN 38558ActiveMLS ID #1343846, Sarah Doran, Glade Realty. East Tennessee Realtors
- $348,9003 bd3 ba2k sqft159 Glenwood Dr, Fairfield Glade, TN 38558ActiveMLS ID #1328064, Dave Goodwin, Weichert, Realtors-The Webb Agency. East Tennessee Realtors
