Step inside to an open floor plan featuring a spacious living area with cathedral ceilings and a brick gas log fireplace. The kitchen offers granite countertops and a peninsula island, and it is adjacent to a formal dining area, creating a functional layout for everyday living and entertaining. Sustainable wood flooring extends through the main living spaces, while tile flooring is featured in the bathrooms and laundry room. There is no carpet in the home. The primary suite includes a box ceiling, a walk-in shower, and a walk-in closet. Ample closets and additional storage are found throughout the home, along with a dedicated laundry room and a three-season sunroom for enjoying the outdoor setting. The exterior features an all-brick and stone design, covered front porch ample enough for seating, a two-car garage, and a sealed crawl space (with transferable warranty) with a floored concrete base for storage or a workshop. A newer roof (2023/2025) and an HVAC system that is approximately eight years old add to the home's updates. The maintenance-free yard provides low-upkeep outdoor space, and an additional lot conveys with the property, offering extra space and added privacy. Situated on a cul-de-sac within a golf community, this property combines practical features with a convenient setting. Buyer to verify measurements and information before making an offer.
Active
Price cut: $6K (8/10)
$369,000
23 Overlook Ter, Fairfield Glade, TN 38558
3beds
1,908sqft
Single Family Residence, Residential
Built in 1995
0.49 Acres Lot
$-- Zestimate®
$193/sqft
$237/mo HOA
What's special
Walk-in closetPeninsula islandTwo-car garageOpen floor planCathedral ceilingsThree-season sunroomGranite countertops
- 47 days
- 396
- 19
Zillow last checked:
Listing updated:
Listed by:
Tracey Barnes 931-787-8020,
Atlas Real Estate 931-287-2855
Source: RealTracs MLS as distributed by MLS GRID,MLS#: 3527866
Facts & features
Interior
Bedrooms & bathrooms
- Bedrooms: 3
- Bathrooms: 2
- Full bathrooms: 2
- Main level bedrooms: 3
Heating
- Central
Cooling
- Ceiling Fan(s), Central Air
Appliances
- Included: Double Oven, Range, Dishwasher, Dryer, Microwave, Refrigerator, Washer
Features
- Flooring: Laminate, Other, Tile
- Basement: Crawl Space
- Number of fireplaces: 1
Interior area
- Total structure area: 1,908
- Total interior livable area: 1,908 sqft
- Finished area above ground: 1,908
Property
Parking
- Total spaces: 2
- Parking features: Attached
- Attached garage spaces: 2
Features
- Levels: One
- Stories: 1
Lot
- Size: 0.49 Acres
- Dimensions: 75.0 x 140.0
- Features: Cul-De-Sac
- Topography: Cul-De-Sac
Details
- Parcel number: 077H B 00500 000
- Special conditions: Standard
Construction
Type & style
- Home type: SingleFamily
- Property subtype: Single Family Residence, Residential
Materials
- Brick
Condition
- New construction: No
- Year built: 1995
Utilities & green energy
- Sewer: Public Sewer
- Water: Public
- Utilities for property: Water Available
Community & HOA
Community
- Subdivision: Canterbury
HOA
- Has HOA: Yes
- HOA fee: $237 monthly
- Second HOA fee: $8,000 one time
Location
- Region: Fairfield Glade
Financial & listing details
- Price per square foot: $193/sqft
- Tax assessed value: $302,500
- Annual tax amount: $858
- Date on market: 8/27/2026
Estimated market value
Not available
Estimated sales range
Not available
Not available
Price history
| Date | Event | Price |
|---|---|---|
| 8/10/2026 | Price change | $369,000-1.6%$193/sqft |
Source:  East Tennessee Realtors #1344583 Report a problem East Tennessee Realtors #1344583 Report a problem | ||
| 7/14/2026 | Price change | $375,000-1.3%$197/sqft |
Source: East Tennessee Realtors #1344583 Report a problem | ||
| 6/15/2026 | Listed for sale | $380,000+5%$199/sqft |
Source: East Tennessee Realtors #1344583 Report a problem | ||
| 6/29/2023 | Sold | $362,000-1.9%$190/sqft |
Source: East Tennessee Realtors #1225805 Report a problem | ||
| 5/27/2023 | Pending sale | $369,000$193/sqft |
Source: East Tennessee Realtors #1225805 Report a problem | ||
| 5/3/2023 | Listed for sale | $369,000+5171.4%$193/sqft |
Source: East Tennessee Realtors #1225805 Report a problem | ||
| 11/2/1992 | Sold | $7,000$4/sqft |
Source: Agent Provided Report a problem | ||
Public tax history
| Year | Property taxes | Tax assessment |
|---|---|---|
| 2025 | $858 | $75,625 |
| 2024 | $858 | $75,625 |
| 2023 | $858 | $75,625 |
| 2022 | $858 +16.1% | $75,625 +60.1% |
| 2021 | $740 | $47,250 |
| 2020 | $740 | $47,250 |
| 2019 | $740 +2.3% | $47,250 +2.3% |
| 2018 | $723 0% | $46,175 |
| 2017 | $723 | $46,175 -2.4% |
| 2016 | $723 +2% | $47,325 |
| 2015 | $709 +0% | $47,325 +0% |
| 2014 | $709 | $47,320 |
| 2013 | $709 -0.2% | $47,320 |
| 2012 | $710 | $47,320 |
| 2011 | -- | $47,320 -12.4% |
| 2010 | $770 +7.1% | $54,022 |
| 2009 | $718 +7.3% | $54,022 |
| 2008 | $670 | $54,022 |
| 2007 | $670 -24.4% | $54,022 |
| 2006 | $886 +34.3% | $54,022 +34.3% |
| 2005 | $660 | $40,236 |
| 2004 | $660 +13.9% | $40,236 |
| 2002 | $579 | $40,236 |
| 2001 | -- | $40,236 -72.1% |
| 2000 | -- | $144,305 |
Find assessor info on the county website
Monthly payment
Est. payment
Payment breakdown
Explore the cost of this home by adjusting the details. Changes won't be saved.Climate risks
Neighborhood: 38558
Nearby schools
Schools provided by the listing agent
- Elementary: Stone Elementary
- Middle: Stone Elementary
- High: Stone Memorial High School
Source: RealTracs MLS as distributed by MLS GRID. This data may not be complete. We recommend contacting the local school district to confirm school assignments for this home.


Similar homes
- $369,0003 bd2 ba1.9k sqft15 Ridge Crest Cir, Fairfield Glade, TN 38558For Sale
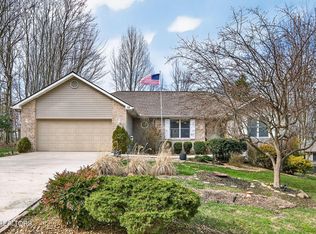
 MLS ID #3619136, Katie Ross. RealTracs MLS as distributed by MLS GRID
 - $349,9003 bd2 ba1.7k sqft58 Loxley Ln, Fairfield Glade, TN 38558Active
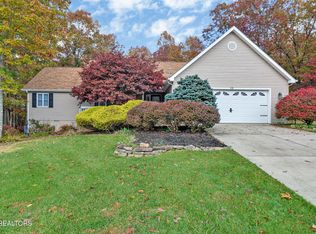
 MLS ID #1344008, Sheryl Webb, Weichert, Realtors-The Webb Agency. East Tennessee Realtors
 - $337,5002 bd2 ba1.7k sqft163 & 159 Lakeside Dr, Crossville, TN 38558Active
 MLS ID #1354041, Genelle M. Thomas, Better Homes and Garden Real Estate Gwin Realty. East Tennessee Realtors
 - $369,0003 bd2 ba2.3k sqft163 Havenridge Cir, Fairfield Glade, TN 38558For Sale
 MLS ID #3146465, Tracey Barnes. RealTracs MLS as distributed by MLS GRID
 - $435,0003 bd2 ba2.1k sqft25 Overlook Ter, Fairfield Glade, TN 38558ActiveMLS ID #1356281, Cindi Davenport, Glade Realty. East Tennessee Realtors
- $385,9003 bd2 ba2.3k sqft183 Trentwood Dr, Fairfield Glade, TN 38558ActiveMLS ID #1357044, Darlene Mitchell, Keller Williams Realty Cookeville. East Tennessee Realtors
- $332,5003 bd2 ba1.9k sqft16 Trafalgar Ln, Fairfield Glade, TN 38558For SaleMLS ID #3246674, Kristi Tollett. RealTracs MLS as distributed by MLS GRID
- $334,9002 bd2 ba1.5k sqft153 Lakeside Dr, Crossville, TN 38558ActiveMLS ID #1355678, Lyndsay Lund, Weichert, Realtors-The Webb Agency. East Tennessee Realtors
- $399,0003 bd2 ba1.8k sqft54 Heather Glen Ct, Fairfield Glade, TN 38558ActiveMLS ID #1357711, Scott McLeay, INNOVATE Real Estate. East Tennessee Realtors
- $369,0003 bd3 ba2k sqft15 Kingsboro Ln, Crossville, TN 38558ActiveMLS ID #1337979, Garrett vonBerge, Mountaineer Realty, LLC. East Tennessee Realtors
- $383,0003 bd2 ba1.8k sqft117 Lynhurst Dr, Fairfield Glade, TN 38558For SaleMLS ID #3542919, Annette Renaud. RealTracs MLS as distributed by MLS GRID
- $375,0004 bd3 ba2.1k sqft118 Glenwood Dr, Fairfield Glade, TN 38558For SaleMLS ID #3137872, Charles Baumanns. RealTracs MLS as distributed by MLS GRID
- $344,9003 bd2 ba1.6k sqft103 Brighton Ln, Fairfield Glade, TN 38558ActiveMLS ID #1347335, Maggie McHugh, Better Homes and Garden Real Estate Gwin Realty. East Tennessee Realtors
- $329,0003 bd3 ba1.5k sqft109 Fairway Dr, Fairfield Glade, TN 38558ActiveMLS ID #1343846, Sarah Doran, Glade Realty. East Tennessee Realtors
- $339,5003 bd2 ba1.7k sqft227 Saint George Dr, Fairfield Glade, TN 38558ActiveMLS ID #1352888, Ken Martin, Crye-Leike Realtors. East Tennessee Realtors
- $349,9003 bd2 ba1.6k sqft122 Wycliff Ln, Fairfield Glade, TN 38558For SaleMLS ID #3251608, Annette Renaud. RealTracs MLS as distributed by MLS GRID
- $385,0003 bd2 ba1.9k sqft46 Heather Glen Cir, Fairfield Glade, TN 38558ActiveMLS ID #1330270, Jay Allen, Mountaineer Realty LLC. East Tennessee Realtors
- $349,9003 bd2 ba1.8k sqft19 Thames Ct, Fairfield Glade, TN 38558ActiveMLS ID #1341822, Sarah McCoy, Weichert, Realtors-The Webb Agency. East Tennessee Realtors
- $357,0003 bd3 ba1.9k sqft104 Baltusrol Rd, Fairfield Glade, TN 38558ActiveMLS ID #1340051, Janeth Moerdyk, Better Homes and Garden Real Estate Gwin Realty. East Tennessee Realtors
- $409,9003 bd2 ba2.2k sqft169 Ivy Brook Ln, Fairfield Glade, TN 38558ActiveMLS ID #1348407, Brad Donathan, Berkshire Hathaway HomeServices Southern Realty. East Tennessee Realtors
