Welcome to 25 Overlook Terrace, where charm and character blend beautifully with thoughtful updates and modern features. Major improvements include a completely updated kitchen with KraftMaid light cherry cabinetry, quartz countertops, a double oven, cooktop, refrigerator, dishwasher, microwave, and wine and beverage refrigerator. New blinds have been installed throughout the home, and a Tempstar 13.4 SEER 3-ton Eco Platinum heat pump was installed in March 2026.
Both bathrooms were updated by Re-Bath in 2025. The primary bathroom was completely remodeled, while the guest bath received a new vanity and updated bath fixtures.
The heart of this home is the spacious kitchen, offering abundant storage with the new cabinetry and pantry. The eat-in kitchen provides plenty of room for casual dining and makes a welcoming gathering space while preparing meals. Additional areas for entertaining and relaxing include a formal dining room/den and a spacious living room featuring tube skylights and a beautiful stone fireplace.
Step into the sunroom and enjoy a peaceful, treehouse-like setting overlooking the surrounding natural beauty. Two separate decks provide additional space for grilling, entertaining, or simply relaxing and enjoying the mild Cumberland Plateau weather. The split-bedroom floor plan offers privacy and a comfortable retreat at the end of the day.
A fenced yard makes this home especially convenient for dog owners, while the quiet surroundings provide a peaceful setting for walking and enjoying the neighborhood.
Located in Fairfield Glade, an active lifestyle community on the Cumberland Plateau, residents enjoy access to beautiful lakes, hiking and walking trails, five championship golf courses, indoor and outdoor tennis and pickleball, an art guild, and much more.
Come experience the charm, privacy, and many updates of 25 Overlook Terrace and discover all that Fairfield Glade has to offer.
Active
$435,000
25 Overlook Ter, Fairfield Glade, TN 38558
3beds
2,186sqft
Single Family Residence
Built in 1994
0.28 Acres Lot
$-- Zestimate®
$199/sqft
$137/mo HOA
What's special
Beautiful stone fireplaceSpacious kitchenDouble ovenWine and beverage refrigeratorQuartz countertops
- 22 days
- 937
- 68
Likely to sell faster than
Zillow last checked:
Listing updated:
Listed by:
Cindi Davenport 931-337-6475,
Glade Realty 931-484-3734
Source: East Tennessee Realtors,MLS#: 1356281
Facts & features
Interior
Bedrooms & bathrooms
- Bedrooms: 3
- Bathrooms: 2
- Full bathrooms: 2
Heating
- Heat Pump, Propane, Electric
Cooling
- Central Air, Ceiling Fan(s)
Appliances
- Included: Dishwasher, Disposal, Dryer, Microwave, Range, Refrigerator, Self Cleaning Oven, Washer, Other
Features
- Walk-In Closet(s), Cathedral Ceiling(s), Kitchen Island, Pantry, Breakfast Bar, Eat-in Kitchen
- Flooring: Hardwood, Tile
- Basement: Crawl Space
- Number of fireplaces: 1
- Fireplace features: Stone, Gas Log
Interior area
- Total structure area: 2,186
- Total interior livable area: 2,186 sqft
Video & virtual tour
Property
Parking
- Total spaces: 2
- Parking features: Garage Door Opener, Attached, Main Level
- Attached garage spaces: 2
Features
- Has view: Yes
- View description: Country Setting, Trees/Woods
Lot
- Size: 0.28 Acres
- Dimensions: 87.6 x 140.0 IRR
- Features: Private, Wooded, Near Golf Course
Details
- Parcel number: 077H B 00400 000
Construction
Type & style
- Home type: SingleFamily
- Architectural style: Traditional
- Property subtype: Single Family Residence
Materials
- Vinyl Siding, Cedar, Frame
Condition
- Year built: 1994
Utilities & green energy
- Sewer: Public Sewer
- Water: Public
Community & HOA
Community
- Security: Smoke Detector(s)
- Subdivision: Canterbury
HOA
- Has HOA: Yes
- Amenities included: Golf Course, Security
- Services included: Fire Protection, Trash, Sewer, Security, Some Amenities
- HOA fee: $137 monthly
Location
- Region: Fairfield Glade
Financial & listing details
- Price per square foot: $199/sqft
- Tax assessed value: $297,000
- Annual tax amount: $843
- Date on market: 9/21/2026
Estimated market value
Not available
Estimated sales range
Not available
Not available
Price history
| Date | Event | Price |
|---|---|---|
| 9/21/2026 | Listed for sale | $435,000+2.4%$199/sqft |
Source:  East Tennessee Realtors #1356281 Report a problem East Tennessee Realtors #1356281 Report a problem | ||
| 11/18/2024 | Sold | $424,900$194/sqft |
Source: East Tennessee Realtors #1278986 Report a problem | ||
| 10/13/2024 | Pending sale | $424,900$194/sqft |
Source: East Tennessee Realtors #1278986 Report a problem | ||
| 10/9/2024 | Listed for sale | $424,900+124.8%$194/sqft |
Source: East Tennessee Realtors #1278986 Report a problem | ||
| 4/17/2013 | Sold | $189,000-5.5%$86/sqft |
Source: East Tennessee Realtors #808475 Report a problem | ||
| 12/11/2012 | Listed for sale | $199,900$91/sqft |
Source: Glade Realty #808475 Report a problem | ||
| 10/2/2012 | Listing removed | $199,900$91/sqft |
Source: Glade Realty #808475 Report a problem | ||
| 7/11/2012 | Listed for sale | $199,900-11.1%$91/sqft |
Source: Glade Realty #808475 Report a problem | ||
| 5/30/2012 | Listing removed | $224,900$103/sqft |
Source: Happy Hound Realty #790098 Report a problem | ||
| 2/21/2012 | Listed for sale | $224,9000%$103/sqft |
Source: Happy Hound Realty #790098 Report a problem | ||
| 8/9/2006 | Sold | $225,000$103/sqft |
Source: Public Record Report a problem | ||
Public tax history
| Year | Property taxes | Tax assessment |
|---|---|---|
| 2025 | $843 | $74,250 |
| 2024 | $843 | $74,250 |
| 2023 | $843 | $74,250 |
| 2022 | $843 +23.2% | $74,250 +69.9% |
| 2021 | $684 | $43,700 |
| 2020 | $684 | $43,700 |
| 2019 | $684 | $43,700 |
| 2018 | $684 +0% | $43,700 |
| 2017 | $684 +2.2% | $43,700 -0.3% |
| 2016 | $669 +1.9% | $43,825 |
| 2015 | $656 +0% | $43,825 +0% |
| 2014 | $656 +7.9% | $43,813 +7.9% |
| 2013 | $608 -0.2% | $40,596 |
| 2012 | $609 | $40,596 |
| 2011 | -- | $40,596 -14.1% |
| 2010 | $673 +7.1% | $47,247 |
| 2009 | $628 +7.3% | $47,247 |
| 2008 | $586 | $47,247 |
| 2007 | $586 -24.4% | $47,247 |
| 2006 | $775 +32.3% | $47,247 +32.3% |
| 2005 | $586 | $35,705 |
| 2004 | $586 +13.9% | $35,705 |
| 2002 | $514 | $35,705 |
| 2001 | -- | $35,705 -72.5% |
| 2000 | -- | $130,022 |
Find assessor info on the county website
Monthly payment
Est. payment
Payment breakdown
Explore the cost of this home by adjusting the details. Changes won't be saved.Climate risks
Neighborhood: 38558
Nearby schools
Schools provided by the listing agent
- Elementary: Crab Orchard
- High: Stone Memorial
Source: East Tennessee Realtors. This data may not be complete. We recommend contacting the local school district to confirm school assignments for this home.
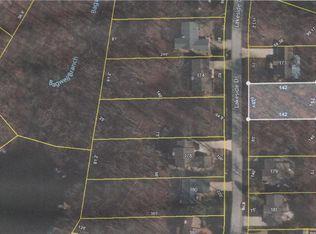
Similar homes
- $369,0003 bd2 ba1.9k sqft23 Overlook Ter, Fairfield Glade, TN 38558For Sale

 MLS ID #3527866, Tracey Barnes. RealTracs MLS as distributed by MLS GRID
 - $424,9003 bd2 ba1.7k sqft159 Ivy Brook Ln, Fairfield Glade, TN 38558For Sale
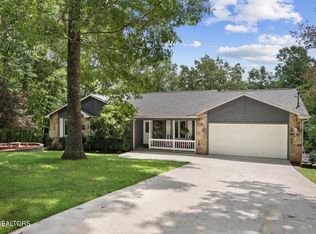 MLS ID #3243285, Jillian Eicholtz. RealTracs MLS as distributed by MLS GRID
 - $449,9003 bd3 ba2.5k sqft166 Baltusrol Rd, Crossville, TN 38558Active

 MLS ID #1356805, Jesse Lowe, The Real Estate Collective. East Tennessee Realtors
 - $399,0003 bd2 ba1.8k sqft54 Heather Glen Ct, Fairfield Glade, TN 38558Active
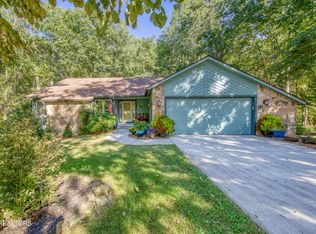 MLS ID #1357711, Scott McLeay, INNOVATE Real Estate. East Tennessee Realtors
 - $459,9003 bd3 ba3k sqft114 Morris Ln, Fairfield Glade, TN 38558For SaleMLS ID #3530218, Selena G Koch. RealTracs MLS as distributed by MLS GRID
- $495,0003 bd2 ba1.5k sqft207 Overlook Ln, Crossville, TN 38558ActiveMLS ID #1296003, Pat Tingle, Mountaineer Realty LLC. East Tennessee Realtors
- $490,0003 bd2 ba2.5k sqft105 Kings Down Dr, Fairfield Glade, TN 38558ActiveMLS ID #1321639, Pat Tingle, Mountaineer Realty LLC. East Tennessee Realtors
- $449,0003 bd2 ba2.3k sqft47 Havenridge Pl, Fairfield Glade, TN 38558ActiveMLS ID #1338410, Genelle M. Thomas, Better Homes and Garden Real Estate Gwin Realty. East Tennessee Realtors
- $337,5002 bd2 ba1.7k sqft163 & 159 Lakeside Dr, Crossville, TN 38558ActiveMLS ID #1354041, Genelle M. Thomas, Better Homes and Garden Real Estate Gwin Realty. East Tennessee Realtors
- $430,0003 bd2 ba1.8k sqft108 Kenwood Dr, Fairfield Glade, TN 38558ActiveMLS ID #1330872, Genelle M. Thomas, Better Homes and Garden Real Estate Gwin Realty. East Tennessee Realtors
- $435,0003 bd2 ba2.1k sqft52 & 32 Harley Cir, Crossville, TN 38558ActiveMLS ID #1346054, Genelle M. Thomas, Better Homes and Garden Real Estate Gwin Realty. East Tennessee Realtors
- $469,9003 bd2 ba1.9k sqft114 Abbey Pl, Fairfield Glade, TN 38558ActiveMLS ID #1352600, Bill Champeau, Mountaineer Realty LLC. East Tennessee Realtors
- $334,9002 bd2 ba1.5k sqft153 Lakeside Dr, Crossville, TN 38558ActiveMLS ID #1355678, Lyndsay Lund, Weichert, Realtors-The Webb Agency. East Tennessee Realtors
- $479,9003 bd2 ba2k sqft35 Heatherhurst Cir Unit 22, Crossville, TN 38558ActiveMLS ID #1358056, Jeanene A. Doran, Glade Realty. East Tennessee Realtors
- $575,0003 bd2 ba2.4k sqft207 Forest Hill Dr, Fairfield Glade, TN 38558ActiveMLS ID #1358801, Pat Tingle, Mountaineer Realty LLC. East Tennessee Realtors
- $332,5003 bd2 ba1.9k sqft16 Trafalgar Ln, Fairfield Glade, TN 38558For SaleMLS ID #3246674, Kristi Tollett. RealTracs MLS as distributed by MLS GRID
- $383,0003 bd2 ba1.8k sqft117 Lynhurst Dr, Fairfield Glade, TN 38558For SaleMLS ID #3542919, Annette Renaud. RealTracs MLS as distributed by MLS GRID
- $375,0004 bd3 ba2.1k sqft118 Glenwood Dr, Fairfield Glade, TN 38558For SaleMLS ID #3137872, Charles Baumanns. RealTracs MLS as distributed by MLS GRID
- $469,0003 bd2 ba2.3k sqft126 Mariners Dr, Fairfield Glade, TN 38558ActiveMLS ID #1339131, Jay Allen, Mountaineer Realty LLC. East Tennessee Realtors
- $489,0003 bd3 ba2k sqft46 Westridge Ct, Fairfield Glade, TN 38558ActiveMLS ID #1356929, Garrett vonBerge, Mountaineer Realty, LLC. East Tennessee Realtors
