CUSTOM FROM TOP TO BOTTOM - CONTRACTOR BUILT FOR HIMSELF WITH PROFESSIONAL DESIGNER ON THE JOB FROM START TO FINISH! Inside & out, attention to detail is evidence of the loving care & thought put into this three bedroom, two bath, 2,512 sf home. As you enter the spacious foyer French doors lead to dining or walk on straight into the family room with a cozy gas log fireplace serves as the focal point, creating warmth & ambiance year-round; inlaid designer carpeting adds texture & sophistication, surrounded by rich hardwood flooring. The gourmet kitchen is the heart of the residence, featuring a sunlit breakfast nook that offers a cozy retreat for morning coffee or casual family meals. With kitchen bar, custom cabinetry, expansive countertops, state-of-the-art appliances, this kitchen blends functionality with elegance and a spacious pantry will be a fav for any chef! Refrigerator with 4 French doors & drawers, microwave w/convection oven, stove and Bosch dishwasher all convey to buyers. Step into elegance in the formal dining room where crown molding frames the ceilings and wainscoting enhances the walls and hardwood floors provide both durability and beauty.
Enjoy year-round comfort in the inviting four-season sunroom with expansive windows and climate control ensures the room is cozy in winter and cool in summer, and an open deck off of the sunroom is the ultimate blend of relaxation and practicality. The master suite has a triple trey ceiling with crown molding and walk-in closet. Relax in the jetted tub, refresh in the spacious walk-in tile shower, tile floors, and dual sinks offer functionality and ease. Split bedroom floor plan ensures privacy, making it perfect for hosting guests.
Separate laundry room, an oversized two-car garage with built in storage shelves. An extra-large stamped concrete driveway & apron, walkways, & welcoming covered front porch, along with a spacious workshop in the partially finished basement, complete this wonderful home. Fairfield offers 5 golf courses, hiking trails, swimming pools, lakes w/two marinas, in & out tennis. Come see this lovely home you will want to stay in a place we call 'The Front Porch of Heaven!'
For sale
$500,000
105 Kings Down Dr, Fairfield Glade, TN 38558
3beds
2,512sqft
:
Get pre-qualified$2,988/mo
Single Family Residence
Built in 2007
0.31 Acres Lot
$-- Zestimate®
$199/sqft
$140/mo HOA
What's special
Walk-in closetWainscoting enhances the wallsBosch dishwasherSplit bedroom floor planSeparate laundry roomWelcoming covered front porchGourmet kitchen
- 259 days |
- 174 |
- 6 |
Zillow last checked:
Listing updated:
Listed by:
Pat Tingle 931-261-3760,
Mountaineer Realty LLC 931-484-4455
Source: East Tennessee Realtors,MLS#: 1321639
Facts & features
Interior
Bedrooms & bathrooms
- Bedrooms: 3
- Bathrooms: 2
- Full bathrooms: 2
Rooms
- Room types: Bonus Room
Heating
- Central, Heat Pump, Propane, Electric
Cooling
- Central Air, Ceiling Fan(s)
Appliances
- Included: Dishwasher, Disposal, Dryer, Humidifier, Microwave, Range, Refrigerator, Self Cleaning Oven, Washer
Features
- Walk-In Closet(s), Cathedral Ceiling(s), Pantry, Breakfast Bar, Eat-in Kitchen, Bonus Room
- Flooring: Carpet, Hardwood, Tile
- Windows: Windows - Vinyl, Insulated Windows
- Basement: Walk-Out Access,Crawl Space,Slab
- Number of fireplaces: 1
- Fireplace features: Marble, Gas Log
Interior area
- Total structure area: 2,512
- Total interior livable area: 2,512 sqft
Property
Parking
- Total spaces: 2
- Parking features: Garage Faces Side, Garage Door Opener, Attached, Main Level
- Attached garage spaces: 2
Features
- Exterior features: Prof Landscaped
- Has view: Yes
- View description: Trees/Woods
Lot
- Size: 0.31 Acres
- Dimensions: 85 x 141
- Features: Wooded, Near Golf Course, Rolling Slope
Details
- Parcel number: 077J A 022.00
Construction
Type & style
- Home type: SingleFamily
- Architectural style: Contemporary
- Property subtype: Single Family Residence
Materials
- Vinyl Siding, Brick, Block, Frame
Condition
- Year built: 2007
Utilities & green energy
- Sewer: Public Sewer
- Water: Public
Community & HOA
Community
- Security: Smoke Detector(s)
- Subdivision: Lake Catherine
HOA
- Has HOA: Yes
- Amenities included: Golf Course, Playground, Recreation Facilities, Sauna, Security
- Services included: Fire Protection, Trash, Sewer, Security, Some Amenities
- HOA fee: $140 monthly
Location
- Region: Fairfield Glade
Financial & listing details
- Price per square foot: $199/sqft
- Tax assessed value: $382,000
- Annual tax amount: $1,084
- Date on market: 11/12/2025
Estimated market value
Not available
Estimated sales range
Not available
Not available
Price history
| Date | Event | Price |
|---|---|---|
| 3/24/2026 | Price change | $500,000-9.1%$199/sqft |
Source:  East Tennessee Realtors #1321639 Report a problem East Tennessee Realtors #1321639 Report a problem | ||
| 11/12/2025 | Listed for sale | $550,000+98.2%$219/sqft |
Source: East Tennessee Realtors #1321639 Report a problem | ||
| 1/21/2010 | Sold | $277,450-4.3%$110/sqft |
Source: Public Record Report a problem | ||
| 8/14/2009 | Listing removed | $289,900$115/sqft |
Source: KEN PURVIS REAL ESTATE #663655 Report a problem | ||
| 5/16/2009 | Listed for sale | $289,900+2661%$115/sqft |
Source: KEN PURVIS REAL ESTATE #663655 Report a problem | ||
| 9/11/2006 | Sold | $10,500+5%$4/sqft |
Source: Public Record Report a problem | ||
| 3/13/2006 | Sold | $10,000$4/sqft |
Source: Public Record Report a problem | ||
Public tax history
| Year | Property taxes | Tax assessment |
|---|---|---|
| 2025 | $1,084 +6.4% | $95,500 +6.4% |
| 2024 | $1,019 | $89,775 |
| 2023 | $1,019 | $89,775 |
| 2022 | $1,019 +8% | $89,775 +49% |
| 2021 | $943 | $60,250 |
| 2020 | $943 | $60,250 |
| 2019 | $943 | $60,250 |
| 2018 | $943 +0% | $60,250 |
| 2017 | $943 +2.2% | $60,250 -0.2% |
| 2016 | $923 +2% | $60,400 |
| 2015 | $904 +0% | $60,400 +0% |
| 2014 | $904 +3.3% | $60,397 +3.3% |
| 2013 | $875 -0.2% | $58,452 |
| 2012 | $877 | $58,452 |
| 2011 | -- | $58,452 -11.7% |
| 2010 | $943 +7.1% | $66,194 |
| 2009 | $880 +7.3% | $66,194 |
| 2008 | $821 | $66,194 |
| 2007 | $821 -24.4% | $66,194 |
| 2006 | $1,086 +3209.7% | $66,194 +3209.7% |
| 2005 | $33 | $2,000 |
| 2004 | $33 +13.9% | $2,000 |
| 2002 | $29 | $2,000 |
| 2001 | -- | $2,000 -75% |
| 2000 | -- | $8,000 |
Find assessor info on the county website
Monthly payment
Est. payment
Payment breakdown
Explore the cost of this home by adjusting the details. Changes won't be saved.Climate risks
Neighborhood: 38558
Getting around
1 / 100
Car-DependentNearby schools
GreatSchools rating
- 7/10Crab Orchard Elementary SchoolGrades: PK-8Distance: 6.1 mi
- 5/10Stone Memorial High SchoolGrades: 9-12Distance: 6 mi
- $16,000-- bd-- ba-- sqft309 Briarwood Dr, Crossville, TN 38558Off Market
- $288,4003 bd2 ba1.7k sqft308 Lakeview Dr, Crossville, TN 38558Off Market

- $18,000-- bd-- ba-- sqft310 Lakeview Dr, Crossville, TN 38558Off Market
- $16,000-- bd-- ba-- sqft311 Briarwood Dr, Crossville, TN 38558Off Market
- $16,000-- bd-- ba-- sqft104 Kings Down Dr, Crossville, TN 38558Off Market
- $3,1000.26 Acres109 Kings Down Dr, Crossville, TN 38558Sold
- $3,1000.26 Acres109 Kings Down Dr #112, Crossville, TN 38558Sold
- $16,000-- bd-- ba-- sqft106 Kings Down Dr, Crossville, TN 38558Off Market
A local agent can set up tours, give advice and negotiate with sellers.
A local lender can help you make sure your offer is ready when you are.
Similar homes
- $457,5004 bd3 ba2.7k sqft15 Cloverdale Cir, Fairfield Glade, TN 38558For Sale

 MLS ID #3215079, Annette Renaud. RealTracs MLS as distributed by MLS GRID
 - $489,0003 bd2 ba2.4k sqft17 Milnor Ter, Fairfield Glade, TN 38558For Sale
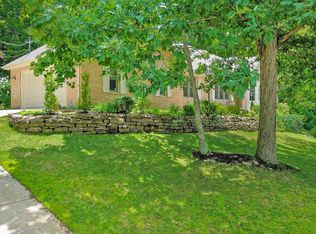
 MLS ID #1349172, Keith Moerdyk, Better Homes and Garden Real Estate Gwin Realty. East Tennessee Realtors
 - $449,9003 bd2 ba1.5k sqft207 Overlook Ln, Crossville, TN 38558For Sale
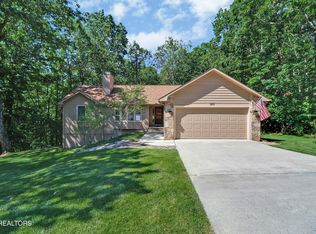 MLS ID #1296003, Pat Tingle, Mountaineer Realty LLC. East Tennessee Realtors
 - $489,0003 bd2 ba2.3k sqft47 Havenridge Pl, Fairfield Glade, TN 38558For Sale
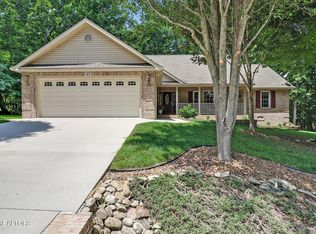 MLS ID #1338410, Genelle M. Thomas, Better Homes and Garden Real Estate Gwin Realty. East Tennessee Realtors
 - $475,0004 bd3 ba2.6k sqft110 Bradford Ln, Fairfield Glade, TN 38558For SaleMLS ID #1335598, Luanne M. Brennan, Century 21 Fountain Realty, LLC. East Tennessee Realtors
- $499,0003 bd2 ba2.4k sqft21 Amesbury Ct, Fairfield Glade, TN 38558For SaleMLS ID #1285800, Keith Moerdyk, Better Homes and Garden Real Estate Gwin Realty. East Tennessee Realtors
- $540,0004 bd3 ba2.7k sqft137 Shore Ln, Fairfield Glade, TN 38558For SaleMLS ID #1324472, Pat Tingle, Mountaineer Realty LLC. East Tennessee Realtors
- $489,0004 bd3 ba2.5k sqft35 Pineridge Ct, Fairfield Glade, TN 38558For SaleMLS ID #1342007, Janeth Moerdyk, Better Homes and Garden Real Estate Gwin Realty. East Tennessee Realtors
- $524,9003 bd3 ba2.6k sqft114 Bent Oak Ter, Fairfield Glade, TN 38558For SaleMLS ID #1329680, Matt Shaffer, Weichert, Realtors-The Webb Agency. East Tennessee Realtors
- $440,0003 bd2 ba2k sqft123 Camelot Ln, Fairfield Glade, TN 38558For SaleMLS ID #1343600, Renae Voda, eXp Realty, LLC. East Tennessee Realtors
- $484,9753 bd2 ba2.3k sqft126 Mariners Dr, Fairfield Glade, TN 38558For SaleMLS ID #1339131, Jay Allen, Mountaineer Realty LLC. East Tennessee Realtors
- $440,0003 bd2 ba1.7k sqft159 Ivy Brook Ln, Fairfield Glade, TN 38558For SaleMLS ID #3243285, Jillian Eicholtz. RealTracs MLS as distributed by MLS GRID
- $493,0004 bd3 ba2.9k sqft118 Cathedral Dr, Fairfield Glade, TN 38558For SaleMLS ID #1339168, Genelle M. Thomas, Better Homes and Garden Real Estate Gwin Realty. East Tennessee Realtors
- $499,0003 bd2 ba1.8k sqft17 Leinster Ct, Fairfield Glade, TN 38558For SaleMLS ID #1335681, Liz Musial, Better Homes and Garden Real Estate Gwin Realty. East Tennessee Realtors
- $499,0003 bd2 ba2k sqft151 Northridge Dr, Fairfield Glade, TN 38558For SaleMLS ID #1346749, Genelle M. Thomas, Better Homes and Garden Real Estate Gwin Realty. East Tennessee Realtors
- $439,0003 bd2 ba2k sqft110 Friar Ln, Fairfield Glade, TN 38558For SaleMLS ID #1328784, Sherri L Teepen, The Ultimate Home Realty. East Tennessee Realtors
- $460,0003 bd3 ba3.2k sqft24 Marquette Ct, Fairfield Glade, TN 38558For SaleMLS ID #1344178, Shirley M King, Atlas Real Estate. East Tennessee Realtors
- $375,0003 bd2 ba1.9k sqft23 Overlook Ter, Fairfield Glade, TN 38558For SaleMLS ID #1344583, Tracey Barnes, Atlas Real Estate. East Tennessee Realtors
- $419,0003 bd2 ba1.8k sqft14 Heatherhurst Ct #3, Crossville, TN 38558For SaleMLS ID #3231406, BJ Brown. RealTracs MLS as distributed by MLS GRID
- $495,0003 bd2 ba2.1k sqft150 Lafayette Ter #28, Crossville, TN 38558For SaleMLS ID #1338346, Bill Champeau, Mountaineer Realty LLC. East Tennessee Realtors
