''Welcome Home'' Welcome to 15 Cloverdale Circle, in Fairfield Glade Resort Community, a beautifully crafted Cape Cod home set on an extraordinary 285.7 feet of frontage along Druid Hills Golf Course, Hole #5. Located on a quiet cul-de-sac, this property offers rare privacy, breathtaking views, and custom features throughout.
Step inside to a spacious foyer that opens into a dramatic living area with vaulted ceilings, a stone wood-burning fireplace, and a wet bar, perfect for entertaining. Large windows and a four-season sunroom capture sweeping golf-course views and fill the home with natural light. A sunken dining area adds architectural interest and warmth.
The main level features 3 generous bedrooms, including a well-appointed primary suite with a whirlpool tub and walk-in tiled shower. A private 4th bedroom/bonus suite, above the garage, includes it own full bath - ideal for guests or a quiet retreat.
The kitchen offers abundant storage with 3 pantries, ample cabinetry, under-cabinet lighting, a breakfast nook, and beautiful views of the fairway.
Car enthusiasts and hobbyists will appreciate the over-sized two car garage with easy to maintained granite flooring and exceptional storage options.
This home combines comfort, character, and one of the most desirable golf-course settings in one of Tennessee's most distinctive resort communities. Residents can enjoy access to 5 golf courses, 11 stocked lakes, 2 marinas, 2 beaches, swimming, hiking, tennis, pickleball, and SO much more. All of this conveniently situated between Knoxville and Nashville, offering a unique country resort living with modern conveniences close by. 'Come On Home' Buyers to verify information before making an informed offer. n
Active
Price cut: $10K (7/1)
$457,500
15 Cloverdale Cir, Fairfield Glade, TN 38558
4beds
2,761sqft
:
Get pre-qualified$2,709/mo
Single Family Residence, Residential
Built in 1987
0.51 Acres Lot
$-- Zestimate®
$166/sqft
$137/mo HOA
What's special
Breathtaking viewsStone wood-burning fireplaceCustom features throughoutUnder-cabinet lightingLarge windowsSpacious foyer
- 80 days |
- 395 |
- 22 |
Zillow last checked:
Listing updated:
Listed by:
Annette Renaud 931-287-3475,
Crye-Leike Brown Realty 931-484-5122
Source: RealTracs MLS as distributed by MLS GRID,MLS#: 3215079
Facts & features
Interior
Bedrooms & bathrooms
- Bedrooms: 4
- Bathrooms: 3
- Full bathrooms: 3
Bedroom 1
- Features: Walk-In Closet(s)
- Level: Walk-In Closet(s)
Dining room
- Features: Formal
- Level: Formal
Kitchen
- Features: Pantry
- Level: Pantry
Living room
- Features: Great Room
- Level: Great Room
Other
- Features: Breakfast Room
- Level: Breakfast Room
Other
- Features: Florida Room
- Level: Florida Room
Heating
- Central, Electric, Heat Pump, Zoned
Cooling
- Central Air, Ceiling Fan(s), Other
Appliances
- Included: Dishwasher, Disposal, Dryer, Microwave, Range, Refrigerator, Oven, Trash Compactor, Washer
- Laundry: Washer Hookup, Electric Dryer Hookup
Features
- Walk-In Closet(s), Wet Bar, Pantry, Ceiling Fan(s)
- Flooring: Carpet, Wood, Tile
- Basement: Crawl Space
- Number of fireplaces: 1
Interior area
- Total structure area: 2,761
- Total interior livable area: 2,761 sqft
- Finished area above ground: 2,761
Property
Parking
- Total spaces: 2
- Parking features: Garage Faces Side
- Garage spaces: 2
Features
- Levels: Two
- Stories: 2
- Patio & porch: Deck
- Pool features: Association
Lot
- Size: 0.51 Acres
- Dimensions: 91 x 241 IRR
- Features: Other, Cul-De-Sac, Wooded, Level
- Topography: Other,Cul-De-Sac,Wooded,Level
Details
- Parcel number: 077J G 01400 000
- Special conditions: Standard
Construction
Type & style
- Home type: SingleFamily
- Architectural style: Traditional
- Property subtype: Single Family Residence, Residential
Materials
- Frame, Vinyl Siding
Condition
- New construction: No
- Year built: 1987
Utilities & green energy
- Sewer: Public Sewer
- Water: Public
- Utilities for property: Electricity Available, Water Available
Green energy
- Energy efficient items: Windows
Community & HOA
Community
- Subdivision: Lake Catherine Part Replat
HOA
- Has HOA: Yes
- Amenities included: Pool, Golf Course, Playground
- Services included: Trash, Sewer
- HOA fee: $137 monthly
Location
- Region: Fairfield Glade
Financial & listing details
- Price per square foot: $166/sqft
- Tax assessed value: $352,900
- Annual tax amount: $1,001
- Date on market: 5/18/2026
- Electric utility on property: Yes
Estimated market value
Not available
Estimated sales range
Not available
Not available
Price history
| Date | Event | Price |
|---|---|---|
| 7/1/2026 | Price change | $457,500-2.1%$166/sqft |
Source:  East Tennessee Realtors #1341211 Report a problem East Tennessee Realtors #1341211 Report a problem | ||
| 5/29/2026 | Price change | $467,500-2.5%$169/sqft |
Source: East Tennessee Realtors #1341211 Report a problem | ||
| 5/18/2026 | Listed for sale | $479,500+136.2%$174/sqft |
Source: East Tennessee Realtors #1341211 Report a problem | ||
| 3/23/1998 | Sold | $203,000$74/sqft |
Source: Public Record Report a problem | ||
Public tax history
| Year | Property taxes | Tax assessment |
|---|---|---|
| 2025 | $1,001 +0.4% | $88,225 +0.4% |
| 2024 | $997 | $87,850 |
| 2023 | $997 | $87,850 |
| 2022 | $997 -5.6% | $87,850 +30.2% |
| 2021 | $1,056 | $67,450 |
| 2020 | $1,056 | $67,450 |
| 2019 | $1,056 | $67,450 |
| 2018 | $1,056 0% | $67,450 |
| 2017 | $1,056 +1.7% | $67,450 -0.7% |
| 2016 | $1,038 +2% | $67,925 |
| 2015 | $1,017 +0% | $67,925 +0% |
| 2014 | $1,017 | $67,915 |
| 2013 | $1,017 -0.2% | $67,915 |
| 2012 | $1,019 | $67,915 |
| 2011 | -- | $67,915 -8.4% |
| 2010 | $1,057 +7.1% | $74,174 |
| 2009 | $987 +6.9% | $74,174 -0.3% |
| 2008 | $923 | $74,421 |
| 2007 | $923 -24.4% | $74,421 |
| 2006 | $1,221 +36.9% | $74,421 +36.9% |
| 2005 | $892 | $54,366 |
| 2004 | $892 +13.9% | $54,366 |
| 2002 | $783 | $54,366 |
| 2001 | -- | $54,366 -72.5% |
| 2000 | -- | $197,571 |
Find assessor info on the county website
Monthly payment
Est. payment
Payment breakdown
Explore the cost of this home by adjusting the details. Changes won't be saved.Climate risks
Neighborhood: 38558
Nearby schools
GreatSchools rating
- 7/10Crab Orchard Elementary SchoolGrades: PK-8Distance: 5.9 mi
- 5/10Stone Memorial High SchoolGrades: 9-12Distance: 6.3 mi
Schools provided by the listing agent
- Elementary: Crab Orchard Elementary
- High: Stone Memorial High School
Source: RealTracs MLS as distributed by MLS GRID. This data may not be complete. We recommend contacting the local school district to confirm school assignments for this home.
- $502,9003 bd3 ba2.9k sqft19 Cloverdale Cir, Fairfield Glade, TN 38558Off Market
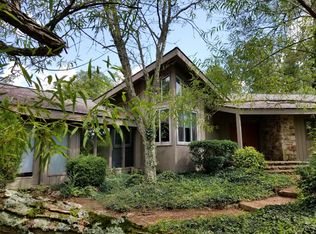
- $330,0003 bd2 ba1.9k sqft181 Snead Dr, Fairfield Glade, TN 38558Sold

- $450,200-- bd2 ba1.8k sqft179 Snead Dr, Fairfield Glade, TN 38558Off Market
- $15,300-- bd-- ba-- sqft185 Snead Dr, Fairfield Glade, TN 38558Off Market
- $--0.31 acres185 Snead Dr LOT 48, Crossville, TN 38558Off Market
- $382,8003 bd3 ba2.6k sqft175 Snead Dr, Fairfield Glade, TN 38558Off Market
- $---- bd-- ba-- sqft175 Snead Dr, Crossville, TN 38558Off Market
- $438,9003 bd3 ba2.5k sqft21 Cloverdale Cir, Crossville, TN 38558Off Market
A local agent can set up tours, give advice and negotiate with sellers.
Similar homes
- $475,0004 bd3 ba2.6k sqft110 Bradford Ln, Fairfield Glade, TN 38558For Sale

 MLS ID #1335598, Luanne M. Brennan, Century 21 Fountain Realty, LLC. East Tennessee Realtors
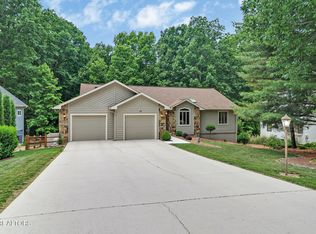
 - $475,0004 bd3 ba2.5k sqft35 Pineridge Ct, Fairfield Glade, TN 38558For Sale
 MLS ID #1342007, Janeth Moerdyk, Better Homes and Garden Real Estate Gwin Realty. East Tennessee Realtors
 - $475,0004 bd4 ba3k sqft28 Pineridge Ct, Fairfield Glade, TN 38558For Sale
 MLS ID #1348901, Pat Tingle, Mountaineer Realty LLC. East Tennessee Realtors
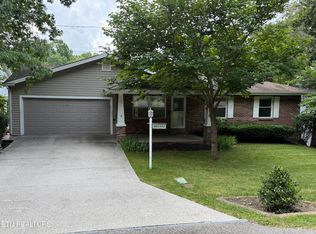
 - $442,5003 bd2 ba2.2k sqft169 Ivy Brook Ln, Fairfield Glade, TN 38558For Sale
 MLS ID #1348407, Brad Donathan, Berkshire Hathaway HomeServices Southern Realty. East Tennessee Realtors
 - $460,0003 bd3 ba3.2k sqft24 Marquette Ct, Fairfield Glade, TN 38558For SaleMLS ID #1344178, Shirley M King, Atlas Real Estate. East Tennessee Realtors
- $452,0003 bd3 ba2.5k sqft166 Baltusrol Rd, Crossville, TN 38558For SaleMLS ID #1335801, Cindi Davenport, Glade Realty. East Tennessee Realtors
- $440,0003 bd2 ba1.7k sqft159 Ivy Brook Ln, Fairfield Glade, TN 38558For Sale
 MLS ID #3243285, Jillian Eicholtz. RealTracs MLS as distributed by MLS GRID
 - $440,0003 bd2 ba2k sqft123 Camelot Ln, Fairfield Glade, TN 38558For SaleMLS ID #1343600, Renae Voda, eXp Realty, LLC. East Tennessee Realtors
- $425,0004 bd3 ba2.9k sqft118 Cathedral Dr, Fairfield Glade, TN 38558For SaleMLS ID #1339168, Genelle M. Thomas, Better Homes and Garden Real Estate Gwin Realty. East Tennessee Realtors
- $449,9003 bd2 ba1.5k sqft207 Overlook Ln, Crossville, TN 38558For SaleMLS ID #1296003, Pat Tingle, Mountaineer Realty LLC. East Tennessee Realtors
- $474,8003 bd2 ba2.4k sqft17 Milnor Ter, Fairfield Glade, TN 38558For SaleMLS ID #1349172, Keith Moerdyk, Better Homes and Garden Real Estate Gwin Realty. East Tennessee Realtors
- $495,0003 bd2 ba2.5k sqft105 Kings Down Dr, Fairfield Glade, TN 38558For SaleMLS ID #1321639, Pat Tingle, Mountaineer Realty LLC. East Tennessee Realtors
- $390,0004 bd3 ba2.1k sqft118 Glenwood Dr, Fairfield Glade, TN 38558For SaleMLS ID #3137872, Charles Baumanns. RealTracs MLS as distributed by MLS GRID
- $445,0003 bd4 ba2.2k sqft123 Mariners Dr, Fairfield Glade, TN 38558For SaleMLS ID #1333858, Genelle M. Thomas, Better Homes and Garden Real Estate Gwin Realty. East Tennessee Realtors
- $540,0004 bd3 ba2.7k sqft137 Shore Ln, Fairfield Glade, TN 38558For SaleMLS ID #1324472, Pat Tingle, Mountaineer Realty LLC. East Tennessee Realtors
- $479,0003 bd2 ba2.3k sqft126 Mariners Dr, Fairfield Glade, TN 38558For SaleMLS ID #1339131, Jay Allen, Mountaineer Realty LLC. East Tennessee Realtors
- $440,0003 bd2 ba2.1k sqft52 & 32 Harley Cir, Crossville, TN 38558For SaleMLS ID #1346054, Genelle M. Thomas, Better Homes and Garden Real Estate Gwin Realty. East Tennessee Realtors
- $499,0003 bd2 ba2.4k sqft21 Amesbury Ct, Fairfield Glade, TN 38558For SaleMLS ID #1285800, Keith Moerdyk, Better Homes and Garden Real Estate Gwin Realty. East Tennessee Realtors
- $489,0003 bd2 ba2.3k sqft47 Havenridge Pl, Fairfield Glade, TN 38558For SaleMLS ID #1338410, Genelle M. Thomas, Better Homes and Garden Real Estate Gwin Realty. East Tennessee Realtors
- $375,0003 bd2 ba1.9k sqft23 Overlook Ter, Fairfield Glade, TN 38558For SaleMLS ID #1344583, Tracey Barnes, Atlas Real Estate. East Tennessee Realtors
