Looking for upscale, maintenance free living in a one level townhome on a quiet cul de sac street within walking distance of 36 holes of prestigious golf? This townhome has it all! Featuring split bedroom design, vaulted ceilings, solar tube skylights, 20'' Marazzi Italian tile, solid oak hardwood floors, low-E windows with true-view screens, gas fireplace, covered trex deck off sunroom and private trex deck off master bedroom, prof landscaped, sprinkler system and 2 car garage! Experience the dream kitchen of a true Italian cook that takes pride in the fact her pantry holds no can goods or boxed pasta! Granite counter tops, self closing drawers, Kohler farmer sink, delta faucet, Electrolux stainless steel appliances with induction cooktop, double oven and vent that exhausts to the outside. This is the kitchen of a woman that takes pride in her cooking. Sorry but you will not find a microwave in the kitchen you'll have to add it yourself if so desired! There is a 250 lb. propane tank owned not leased buried in the front yard for the fireplace, included with the sale of the home. All appliances including washer and dryer stay with the home. Both bathrooms have granite countertops with Kohler sinks and Delta faucets. Master bath has huge walk in tile shower, bidet and twin sinks. Guest bathroom has cast iron tub with ceramic tile walls. Come enjoy the good life of relaxing on your deck, or stamped concrete patio entertaining your friends, neighbors and family in a custom upgraded townhome with no grass to cut, no yard work or outside maintenance. Your time will be spent enjoying your days and relaxing at night.
Coming soon / hold
$429,000
14 Heatherhurst Ct #3, Crossville, TN 38558
3beds
1,800sqft
:
Get pre-qualified$2,944/mo
Single Family Residence, Residential
Built in 2012
7,840 Square Feet Lot
$-- Zestimate®
$238/sqft
$501/mo HOA
What's special
- 48 days |
- 202 |
- 3 |
Likely to sell faster than
Zillow last checked:
Listing updated:
Listed by:
BJ Brown 423-618-5528,
Crye-Leike Brown Realty 931-484-5122
Source: RealTracs MLS as distributed by MLS GRID,MLS#: 3231406
Facts & features
Interior
Bedrooms & bathrooms
- Bedrooms: 3
- Bathrooms: 2
- Full bathrooms: 2
- Main level bedrooms: 3
Bedroom 1
- Features: Walk-In Closet(s)
- Level: Walk-In Closet(s)
Other
- Features: Florida Room
- Level: Florida Room
Other
- Features: Utility Room
- Level: Utility Room
Heating
- Central, Electric, Heat Pump, Propane
Cooling
- Central Air, Ceiling Fan(s)
Appliances
- Included: Disposal, Dryer, Range, Refrigerator, Oven, Washer
- Laundry: Washer Hookup, Electric Dryer Hookup
Features
- Walk-In Closet(s), Ceiling Fan(s)
- Flooring: Wood, Tile
- Basement: Crawl Space
- Number of fireplaces: 1
Interior area
- Total structure area: 1,800
- Total interior livable area: 1,800 sqft
- Finished area above ground: 1,800
Property
Parking
- Parking features: Garage Door Opener, Attached
- Has attached garage: Yes
Features
- Levels: One
- Stories: 1
- Patio & porch: Deck, Porch, Covered
Lot
- Size: 7,840 Square Feet
- Dimensions: 70.4 x 113.95
- Features: Other, Level
- Topography: Other,Level
Details
- Parcel number: 053N A 00500 000
- Special conditions: Standard
- Other equipment: Irrigation System
Construction
Type & style
- Home type: SingleFamily
- Architectural style: Other
- Property subtype: Single Family Residence, Residential
Materials
- Frame, Stone, Vinyl Siding, Other
Condition
- New construction: No
- Year built: 2012
Utilities & green energy
- Sewer: Public Sewer
- Water: Public
- Utilities for property: Electricity Available, Water Available
Green energy
- Energy efficient items: Windows
Community & HOA
Community
- Security: Smoke Detector(s)
- Subdivision: Heatherhurst Twnhms
HOA
- Has HOA: Yes
- Amenities included: Golf Course, Sidewalks
- Services included: Trash, Sewer
- HOA fee: $501 monthly
Location
- Region: Crossville
Financial & listing details
- Price per square foot: $238/sqft
- Tax assessed value: $323,000
- Annual tax amount: $956
- Date on market: 6/5/2026
- Electric utility on property: Yes
Estimated market value
Not available
Estimated sales range
Not available
Not available
Price history
| Date | Event | Price |
|---|---|---|
| 7/8/2026 | Listing removed | $429,000$238/sqft |
Source:  East Tennessee Realtors #1343692 Report a problem East Tennessee Realtors #1343692 Report a problem | ||
| 6/5/2026 | Listed for sale | $429,000+32%$238/sqft |
Source: East Tennessee Realtors #1343692 Report a problem | ||
| 6/8/2016 | Listing removed | $324,900$181/sqft |
Source: Glade Realty #954581 Report a problem | ||
| 6/5/2016 | Listed for sale | $324,900+22.5%$181/sqft |
Source: Glade Realty #954581 Report a problem | ||
| 3/30/2015 | Sold | $265,221$147/sqft |
Source: East Tennessee Realtors #900045 Report a problem | ||
Public tax history
| Year | Property taxes | Tax assessment |
|---|---|---|
| 2025 | $917 | $80,750 |
| 2024 | $917 | $80,750 |
| 2023 | $917 | $80,750 |
| 2022 | $917 +0.8% | $80,750 +39% |
| 2021 | $909 | $58,100 |
| 2020 | $909 +1.8% | $58,100 +1.8% |
| 2019 | $894 | $57,100 |
| 2018 | $894 0% | $57,100 |
| 2017 | $894 -1.4% | $57,100 -3.9% |
| 2016 | $907 +2% | $59,400 |
| 2015 | $890 +692% | $59,400 +692% |
| 2014 | $112 -77.6% | $7,500 -77.6% |
| 2013 | $501 -0.2% | $33,480 |
| 2012 | $502 | $33,480 +346.4% |
| 2011 | -- | $7,500 +50% |
| 2010 | $71 +7.1% | $5,000 |
| 2009 | $67 +7.3% | $5,000 |
| 2008 | $62 | $5,000 |
| 2007 | $62 | $5,000 |
Find assessor info on the county website
Monthly payment
Est. payment
Payment breakdown
Explore the cost of this home by adjusting the details. Changes won't be saved.Climate risks
Neighborhood: 38558
Getting around
0 / 100
Car-DependentNearby schools
GreatSchools rating
- 7/10Crab Orchard Elementary SchoolGrades: PK-8Distance: 8.6 mi
- 5/10Stone Memorial High SchoolGrades: 9-12Distance: 7.8 mi
Schools provided by the listing agent
- Elementary: Stone Elementary
- High: Stone Memorial High School
Source: RealTracs MLS as distributed by MLS GRID. This data may not be complete. We recommend contacting the local school district to confirm school assignments for this home.
- $409,800-- bd2 ba1.7k sqft10 Heatherhurst Dr, Fairfield Glade, TN 38558Off Market
- $352,800-- bd2 ba1.5k sqft10 Heatherhurst Dr, Fairfield Glade, TN 38558Off Market
- $429,4003 bd2 ba1.8k sqft14 Heatherhurst Ct UNIT 4, Crossville, TN 38558Off Market
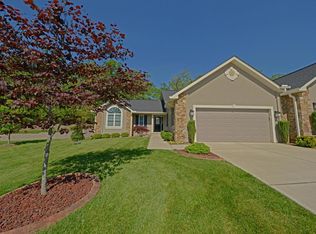
- $475,600-- bd2 ba1.8k sqftHeatherhurst Ct, Fairfield Glade, TN 38558Off Market
- $419,9003 bd2 ba1.7k sqftHeatherhurst Ct, Fairfield Glade, TN 38558Off Market
- $411,6003 bd2 ba1.7k sqft10 Heatherhurst Dr UNIT 1, Crossville, TN 38558Off Market
- $478,100-- bd-- ba-- sqft10 Heatherhurst Dr #2, Crossville, TN 38558Off Market
- $30,000-- bd-- ba-- sqftForest Hill Dr, Fairfield glade, TN 38558Off Market
A local agent can set up tours, give advice and negotiate with sellers.
Similar homes
- $440,0003 bd2 ba2.1k sqft52 & 32 Harley Cir, Crossville, TN 38558For Sale
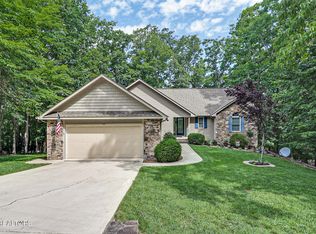
 MLS ID #1346054, Genelle M. Thomas, Better Homes and Garden Real Estate Gwin Realty. East Tennessee Realtors
 - $430,0003 bd2 ba1.8k sqft108 Kenwood Dr, Fairfield Glade, TN 38558For Sale
 MLS ID #1330872, Genelle M. Thomas, Better Homes and Garden Real Estate Gwin Realty. East Tennessee Realtors
 - $379,9003 bd2 ba1.8k sqft19 Thames Ct, Fairfield Glade, TN 38558For Sale
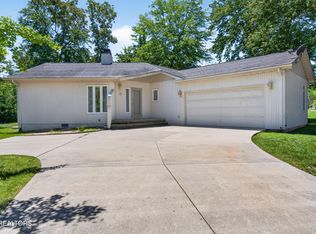 MLS ID #1341822, Sarah McCoy, Weichert, Realtors-The Webb Agency. East Tennessee Realtors
 - $422,0003 bd2 ba1.7k sqft13 Kent Ct, Fairfield Glade, TN 38558For Sale

 MLS ID #3242144, Annette Renaud. RealTracs MLS as distributed by MLS GRID
 - $445,0003 bd4 ba2.2k sqft123 Mariners Dr, Fairfield Glade, TN 38558For SaleMLS ID #1333858, Genelle M. Thomas, Better Homes and Garden Real Estate Gwin Realty. East Tennessee Realtors
- $399,0003 bd2 ba1.7k sqft14 Dickens Ln, Fairfield Glade, TN 38558For SaleMLS ID #1340565, Shirley M King, Atlas Real Estate. East Tennessee Realtors
- $440,0003 bd2 ba2k sqft123 Camelot Ln, Fairfield Glade, TN 38558For SaleMLS ID #1343600, Renae Voda, eXp Realty, LLC. East Tennessee Realtors
- $465,0003 bd2 ba1.7k sqft10 Brooks Ln, Fairfield Glade, TN 38558For SaleMLS ID #1341089, Garrett vonBerge, Mountaineer Realty, LLC. East Tennessee Realtors
- $400,0003 bd2 ba2k sqft17 Dickens Ln, Crossville, TN 38558For SaleMLS ID #1328028, Pat Tingle, Mountaineer Realty LLC. East Tennessee Realtors
- $389,0003 bd2 ba1.9k sqft15 Ridge Crest Cir, Fairfield Glade, TN 38558For SaleMLS ID #3246730, Katie Ross. RealTracs MLS as distributed by MLS GRID
- $484,9753 bd2 ba2.3k sqft126 Mariners Dr, Fairfield Glade, TN 38558For SaleMLS ID #1339131, Jay Allen, Mountaineer Realty LLC. East Tennessee Realtors
- $440,0003 bd2 ba1.7k sqft159 Ivy Brook Ln, Fairfield Glade, TN 38558For SaleMLS ID #3243285, Jillian Eicholtz. RealTracs MLS as distributed by MLS GRID
- $385,0003 bd2 ba1.9k sqft46 Heather Glen Cir, Fairfield Glade, TN 38558For SaleMLS ID #1330270, Jay Allen, Mountaineer Realty LLC. East Tennessee Realtors
- $399,9993 bd2 ba1.7k sqft227 Saint George Dr, Fairfield Glade, TN 38558For SaleMLS ID #1347300, Marie Zuercher, RE/MAX Finest. East Tennessee Realtors
- $389,0003 bd3 ba1.9k sqft220 Catoosa Blvd, Fairfield Glade, TN 38558For SaleMLS ID #1344612, Valorie Whitson, Monarch Realty Group. East Tennessee Realtors
- $389,0003 bd3 ba2k sqft15 Kingsboro Ln, Crossville, TN 38558For SaleMLS ID #1337979, Garrett vonBerge, Mountaineer Realty, LLC. East Tennessee Realtors
- $429,9003 bd2 ba2k sqft2 Altanglen Ln, Fairfield Glade, TN 38558For SaleMLS ID #1339264, Genelle M. Thomas, Better Homes and Garden Real Estate Gwin Realty. East Tennessee Realtors
- $390,0003 bd3 ba2.1k sqft116 Huntington Dr, Fairfield Glade, TN 38558For SaleMLS ID #2967622, Jeff A Cooper. RealTracs MLS as distributed by MLS GRID
- $439,0003 bd2 ba2k sqft110 Friar Ln, Fairfield Glade, TN 38558For SaleMLS ID #1328784, Sherri L Teepen, The Ultimate Home Realty. East Tennessee Realtors
- $489,0003 bd2 ba2.3k sqft47 Havenridge Pl, Fairfield Glade, TN 38558For SaleMLS ID #1338410, Genelle M. Thomas, Better Homes and Garden Real Estate Gwin Realty. East Tennessee Realtors
