There's a feeling you get the moment you step onto this front porch — a sense of slowing down, breathing deeper, and knowing you've arrived somewhere special. This home has been loved, cared for, and thoughtfully appointed, and it welcomes you with the kind of charm that's hard to put into words but impossible to forget.
Gleaming hardwood floors guide you inside, where trey ceilings and a warm gas log fireplace greet you with quiet elegance. Sunlight pours into the sunroom, creating a bright, uplifting space that blends seamlessly with the kitchen — a place designed not just for cooking, but for gathering. With the sunroom and cozy sitting area right at hand, conversations naturally linger a little longer.
The primary suite offers a peaceful retreat, complete with a walk in closet, walk in shower, and a walk in tub that invites you to unwind at the end of the day. A spacious laundry room and a thoughtful split bedroom layout add comfort and convenience to everyday living.
Step out back and you'll understand why this home feels like a sanctuary. A generous deck and covered patio overlook a private, wooded backdrop — common property that stretches all the way to the Catoosa Wildlife Management Area. Your mornings begin with birdsong, your evenings settle into the soft hush of nature, and wildlife becomes part of your daily rhythm. The fenced yard adds comfort and security, while the encapsulated crawl space — with standing room, workshop space, and abundant storage — offers a rare and practical bonus.
And then there's Fairfield Glade — a community that feels like a breath of fresh air. With 5 golf courses, 11 shimmering lakes (it is a 9 minute walk, 0.4 mile to Lake Dartmoor, Dartmoor Marina and beach), indoor and outdoor pools, tennis, pickleball, and an endless list of activities, it's a place where you can stay as active as you want or simply savor the peace and quiet.
This isn't just a house. It's a place to exhale. A place to connect. A place to feel at home - around here, we call it ''The Front Porch of Heaven,'' and once you're here, you'll understand why.
See additional updates in documents.
Active
Price cut: $5K (9/3)
$380,000
17 Dickens Ln, Crossville, TN 38558
3beds
2,000sqft
Single Family Residence
Built in 2007
0.29 Acres Lot
$-- Zestimate®
$190/sqft
$140/mo HOA
What's special
Warm gas log fireplaceFront porchCovered patioThoughtful split bedroom layoutSpacious laundry roomWalk in closetBright uplifting space
- 289 days
- 218
- 14
Zillow last checked:
Listing updated:
Listed by:
Pat Tingle 931-261-3760,
Mountaineer Realty LLC 931-484-4455
Source: East Tennessee Realtors,MLS#: 1328028
Facts & features
Interior
Bedrooms & bathrooms
- Bedrooms: 3
- Bathrooms: 2
- Full bathrooms: 2
Rooms
- Room types: Bonus Room
Heating
- Central, Heat Pump, Propane, Electric
Cooling
- Central Air, Ceiling Fan(s)
Appliances
- Included: Dishwasher, Disposal, Microwave, Range, Refrigerator, Self Cleaning Oven
Features
- Walk-In Closet(s), Pantry, Bonus Room
- Flooring: Laminate, Carpet, Hardwood, Tile
- Windows: ENERGY STAR Qualified Windows
- Basement: Slab
- Number of fireplaces: 1
- Fireplace features: Gas Log
Interior area
- Total structure area: 2,000
- Total interior livable area: 2,000 sqft
Property
Parking
- Total spaces: 2
- Parking features: Garage Door Opener, Attached, Main Level
- Attached garage spaces: 2
Features
- Exterior features: Prof Landscaped
- Has view: Yes
- View description: Trees/Woods
Lot
- Size: 0.29 Acres
- Dimensions: 76 x 135
- Features: Cul-De-Sac, Wooded, Near Golf Course
Details
- Parcel number: 053L A 072.00
Construction
Type & style
- Home type: SingleFamily
- Architectural style: Traditional
- Property subtype: Single Family Residence
Materials
- Vinyl Siding, Brick, Block, Frame
Condition
- Year built: 2007
Utilities & green energy
- Sewer: Public Sewer
- Water: Public
Community & HOA
Community
- Security: Security System, Smoke Detector(s)
- Subdivision: Lancaster
HOA
- Has HOA: Yes
- Amenities included: Golf Course, Playground, Recreation Facilities, Sauna, Security
- Services included: Fire Protection, Trash, Sewer, Security, Some Amenities
- HOA fee: $140 monthly
Location
- Region: Crossville
Financial & listing details
- Price per square foot: $190/sqft
- Tax assessed value: $301,000
- Annual tax amount: $854
- Date on market: 1/30/2026
Estimated market value
Not available
Estimated sales range
Not available
Not available
Price history
| Date | Event | Price |
|---|---|---|
| 9/3/2026 | Price change | $380,000-1.3%$190/sqft |
Source:  East Tennessee Realtors #1328028 Report a problem | ||
| 8/29/2026 | Price change | $385,000-1.3%$193/sqft |
Source: East Tennessee Realtors #1328028 Report a problem | ||
| 8/10/2026 | Price change | $390,000-1.3%$195/sqft |
Source: East Tennessee Realtors #1328028 Report a problem | ||
| 7/26/2026 | Price change | $395,000-1.3%$198/sqft |
Source: East Tennessee Realtors #1328028 Report a problem | ||
| 7/8/2026 | Price change | $400,000-11.1%$200/sqft |
Source: East Tennessee Realtors #1328028 Report a problem | ||
| 5/16/2026 | Price change | $450,000-5.3%$225/sqft |
Source: East Tennessee Realtors #1328028 Report a problem | ||
| 4/17/2026 | Price change | $475,000-5%$238/sqft |
Source: East Tennessee Realtors #1328028 Report a problem | ||
| 3/20/2026 | Price change | $500,000-9.1%$250/sqft |
Source: East Tennessee Realtors #1328028 Report a problem | ||
| 1/30/2026 | Listed for sale | $550,000+114.8%$275/sqft |
Source: East Tennessee Realtors #1328028 Report a problem | ||
| 10/23/2020 | Sold | $256,000-3.4%$128/sqft |
Source: East Tennessee Realtors #1126644 Report a problem | ||
| 9/2/2020 | Pending sale | $265,000$133/sqft |
Source: Better Homes and Garden Real Estate Gwin Realty #1126644 Report a problem | ||
| 9/1/2020 | Listed for sale | $265,000$133/sqft |
Source: Better Homes and Garden Real Estate Gwin Realty #1126644 Report a problem | ||
| 8/18/2020 | Pending sale | $265,000$133/sqft |
Source: Better Homes and Garden Real Estate Gwin Realty #1126644 Report a problem | ||
| 8/14/2020 | Listed for sale | $265,000+41%$133/sqft |
Source: Better Homes and Garden Real Estate Gwin Realty #1126644 Report a problem | ||
| 5/2/2008 | Sold | $188,000+2406.7%$94/sqft |
Source: Public Record Report a problem | ||
| 1/24/2002 | Sold | $7,500-49.3%$4/sqft |
Source: Public Record Report a problem | ||
| 3/28/1995 | Sold | $14,800$7/sqft |
Source: Public Record Report a problem | ||
Public tax history
| Year | Property taxes | Tax assessment |
|---|---|---|
| 2025 | $854 +0.5% | $75,250 +0.5% |
| 2024 | $850 | $74,900 |
| 2023 | $850 | $74,900 |
| 2022 | $850 +6.8% | $74,900 +47.2% |
| 2021 | $796 | $50,875 |
| 2020 | $796 | $50,875 |
| 2019 | $796 | $50,875 |
| 2018 | $796 +0% | $50,875 |
| 2017 | $796 +2.8% | $50,875 +0.4% |
| 2016 | $774 +2% | $50,650 |
| 2015 | $758 0% | $50,650 0% |
| 2014 | $759 | $50,653 |
| 2013 | $759 -0.2% | $50,653 |
| 2012 | $760 | $50,653 |
| 2011 | -- | $50,653 -12.3% |
| 2010 | $823 +7.1% | $57,741 |
| 2009 | $768 +7.3% | $57,741 |
| 2008 | $716 +1112.3% | $57,741 +1112.3% |
| 2007 | $59 -24.4% | $4,763 |
| 2006 | $78 +27% | $4,763 +27% |
| 2005 | $62 | $3,750 |
| 2004 | $62 +13.9% | $3,750 |
| 2002 | $54 | $3,750 |
| 2001 | -- | $3,750 -75% |
| 2000 | -- | $15,000 |
Find assessor info on the county website
Monthly payment
Est. payment
Payment breakdown
Explore the cost of this home by adjusting the details. Changes won't be saved.Climate risks
Neighborhood: 38558

Similar homes
- $425,0003 bd3 ba2k sqft12 Thames Ct, Fairfield Glade, TN 38558Active
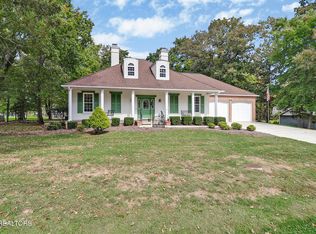
 MLS ID #1359265, Genelle M. Thomas, Better Homes and Garden Real Estate Gwin Realty. East Tennessee Realtors
- $370,0003 bd2 ba1.8k sqft117 Lynhurst Dr, Fairfield Glade, TN 38558For Sale

 MLS ID #3542919, Annette Renaud. RealTracs MLS as distributed by MLS GRID
- $369,0003 bd2 ba1.9k sqft15 Ridge Crest Cir, Fairfield Glade, TN 38558For Sale
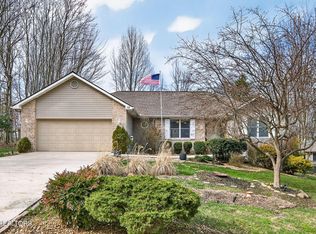 MLS ID #3619136, Katie Ross. RealTracs MLS as distributed by MLS GRID
- $380,0003 bd3 ba2.1k sqft116 Huntington Dr, Fairfield Glade, TN 38558For Sale
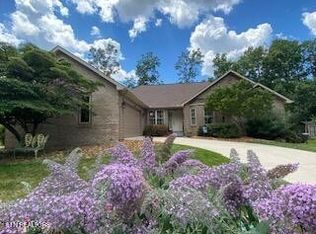 MLS ID #2967622, Jeff A Cooper. RealTracs MLS as distributed by MLS GRID
- $449,0003 bd2 ba2k sqft119 Forest Hill Dr, Fairfield Glade, TN 38558ActiveMLS ID #1359434, Jeff Armes, Glade Realty. East Tennessee Realtors
- $339,9993 bd3 ba2.2k sqft53 Heather Glen Ct, Crossville, TN 38558ActiveMLS ID #1360662, Melissa Williams, Mountaineer Realty LLC. East Tennessee Realtors
- $549,0003 bd2 ba2.2k sqft104 Kenwood Dr, Fairfield Glade, TN 38558ActiveMLS ID #1361935, Theron McClellan, Better Homes and Garden Real Estate Gwin Realty. East Tennessee Realtors
- $399,0003 bd2 ba1.8k sqft54 Heather Glen Ct, Fairfield Glade, TN 38558ActiveMLS ID #1357711, Scott McLeay, INNOVATE Real Estate. East Tennessee Realtors
- $449,0003 bd4 ba2.3k sqft12 Chelteham Ln, Fairfield Glade, TN 38558ActiveMLS ID #1360647, Jay Allen, Mountaineer Realty LLC. East Tennessee Realtors
- $445,0003 bd3 ba2k sqft46 Westridge Ct, Fairfield Glade, TN 38558ActiveMLS ID #1356929, Garrett vonBerge, Mountaineer Realty, LLC. East Tennessee Realtors
- $320,0003 bd3 ba2.7k sqft149 Brokenwood Ln, Fairfield Glade, TN 38558ActiveMLS ID #1362018, Keith Moerdyk, Better Homes and Garden Real Estate Gwin Realty. East Tennessee Realtors
- $369,0003 bd2 ba1.9k sqft23 Overlook Ter, Fairfield Glade, TN 38558For SaleMLS ID #3527866, Tracey Barnes. RealTracs MLS as distributed by MLS GRID
- $387,0003 bd2 ba1.7k sqft13 Kent Ct, Fairfield Glade, TN 38558For SaleMLS ID #3242144, Annette Renaud. RealTracs MLS as distributed by MLS GRID
- $415,0004 bd3 ba2.9k sqft118 Cathedral Dr, Fairfield Glade, TN 38558ActiveMLS ID #1339168, Genelle M. Thomas, Better Homes and Garden Real Estate Gwin Realty. East Tennessee Realtors
- $435,0003 bd2 ba2.1k sqft52 & 32 Harley Cir, Crossville, TN 38558ActiveMLS ID #1346054, Genelle M. Thomas, Better Homes and Garden Real Estate Gwin Realty. East Tennessee Realtors
- $369,0003 bd3 ba2k sqft15 Kingsboro Ln, Crossville, TN 38558ActiveMLS ID #1337979, Garrett vonBerge, Mountaineer Realty, LLC. East Tennessee Realtors
- $465,0003 bd2 ba1.7k sqft10 Brooks Ln, Fairfield Glade, TN 38558ActiveMLS ID #1341089, Garrett vonBerge, Mountaineer Realty, LLC. East Tennessee Realtors
- $469,0003 bd2 ba2.3k sqft126 Mariners Dr, Fairfield Glade, TN 38558ActiveMLS ID #1339131, Jay Allen, Mountaineer Realty LLC. East Tennessee Realtors
- $375,0004 bd3 ba2.1k sqft118 Glenwood Dr, Fairfield Glade, TN 38558For SaleMLS ID #3137872, Charles Baumanns. RealTracs MLS as distributed by MLS GRID
- $362,9003 bd2 ba1.6k sqft106 Overlook Cv, Fairfield Glade, TN 38558ActiveMLS ID #1357317, Anita Van Der Roest, Weichert, Realtors-The Webb Agency. East Tennessee Realtors
