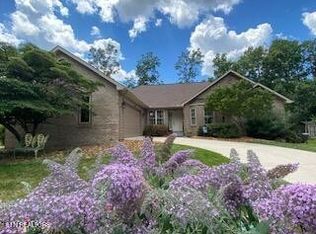
''Welcome Home'' Welcome to your no maintenance townhome nestled on the Stonehenge Villa Townhome cul de sac, located in the Fairfield Glade Resort Community's Stonehenge Villa townhome subdivision. This meticulously maintained residence boasts a range of modern features, making it both comfortable and stylish. The sellers are motivated!
As you enter, you'll immediately appreciate the hardwood flooring throughout the open living area and bedrooms, with tile in the bathrooms and kitchen. The kitchen is set up with enclosed openness to the dining/living area featuring quartz counters and newer stainless steel appliances, perfect for cooking and entertaining.
The remodeled living spaces are bright and airy, thanks to the vaulted ceiling and strategically placed skylights that allow natural light to flood in. Enjoy the convenience of remote control blinds for easy skylight management. The Natural Gas fireplace, always, a wonderful focal point, for those evening chills or for ambience.
A cozy sunroom awaits, ideal for sipping your morning coffee while basking in the soft morning light. The sunroom flows into a guest bedroom offering a quiet place for company when they come visit.
The exterior of the home showcases new exterior lights; a fully covered back porch that stretches the full length of the back of the home. This gives such a great space to entertain or to watch nature in your own back yard. Gutter guards were installed in 2025 providing peace of mind during rainy seasons. The new roof gives an added peace of mind in this gracious townhome community within Fairfield Glade Resort.
The double garage ensures ample space for vehicles and storage making it an ideal retreat in the heart of Fairfield Glade. Situated close to walking trails; in walking distance to the Stonehenge Country Club; and privy to 5 golf courses, hiking trails, pools, tennis, lakes, and events galore.
Active
Price cut: $23K (7/26)
$399,000
13 Kent Ct, Fairfield Glade, TN 38558
3beds
1,740sqft
Single Family Residence, Residential
Built in 2002
8,712 Square Feet Lot
$-- Zestimate®
$229/sqft
$437/mo HOA
What's special
New roofVaulted ceilingNewer stainless steel appliancesNew exterior lights
- 125 days
- 188
- 7
Zillow last checked:
Listing updated:
Listed by:
Annette Renaud 931-287-3475,
Crye-Leike Brown Realty 931-484-5122
Source: RealTracs MLS as distributed by MLS GRID,MLS#: 3242144
Facts & features
Interior
Bedrooms & bathrooms
- Bedrooms: 3
- Bathrooms: 2
- Full bathrooms: 2
Bedroom 1
- Features: Walk-In Closet(s)
- Level: Walk-In Closet(s)
Kitchen
- Features: Pantry
- Level: Pantry
Living room
- Features: Great Room
- Level: Great Room
Other
- Features: Florida Room
- Level: Florida Room
Heating
- Central, Electric, Heat Pump, Natural Gas, Other
Cooling
- Central Air, Ceiling Fan(s)
Appliances
- Included: Dishwasher, Disposal, Dryer, Microwave, Range, Refrigerator, Washer
- Laundry: Washer Hookup, Electric Dryer Hookup
Features
- Walk-In Closet(s), Pantry, Ceiling Fan(s)
- Flooring: Wood, Tile
- Basement: Crawl Space
- Number of fireplaces: 1
- Fireplace features: Gas
Interior area
- Total structure area: 1,740
- Total interior livable area: 1,740 sqft
- Finished area above ground: 1,740
Property
Parking
- Total spaces: 2
- Parking features: Garage Door Opener, Attached
- Attached garage spaces: 2
Features
- Levels: One
- Patio & porch: Porch, Covered
- Pool features: Association
Lot
- Size: 8,712 Square Feet
- Dimensions: 31.13 x 120.12
- Features: Other, Cul-De-Sac, Private, Wooded
- Topography: Other,Cul-De-Sac,Private,Wooded
Details
- Parcel number: 077C F 01300 000
- Special conditions: Standard
Construction
Type & style
- Home type: SingleFamily
- Architectural style: Traditional
- Property subtype: Single Family Residence, Residential
Materials
- Frame, Stone, Vinyl Siding
Condition
- New construction: No
- Year built: 2002
Utilities & green energy
- Sewer: Public Sewer
- Water: Public
- Utilities for property: Electricity Available, Natural Gas Available, Water Available
Green energy
- Energy efficient items: Windows
Community & HOA
Community
- Subdivision: Stonehenge Villa Twnhs
HOA
- Has HOA: Yes
- Amenities included: Pool, Golf Course, Playground
- Services included: Maintenance Structure, Trash, Sewer
- HOA fee: $437 monthly
Location
- Region: Fairfield Glade
Financial & listing details
- Price per square foot: $229/sqft
- Tax assessed value: $235,200
- Annual tax amount: $667
- Date on market: 6/16/2026
- Electric utility on property: Yes
Estimated market value
Not available
Estimated sales range
Not available
Not available
Price history
| Date | Event | Price |
|---|---|---|
| 7/26/2026 | Price change | $399,000-5.5%$229/sqft |
Source:  East Tennessee Realtors #1344491 Report a problem East Tennessee Realtors #1344491 Report a problem | ||
| 6/16/2026 | Listed for sale | $422,000+0.2%$243/sqft |
Source: East Tennessee Realtors #1344491 Report a problem | ||
| 5/7/2026 | Sold | $421,000+40.8%$242/sqft |
Source: Public Record Report a problem | ||
| 6/25/2020 | Sold | $299,000+55.3%$172/sqft |
Source: Public Record Report a problem | ||
| 9/29/2017 | Sold | $192,500-10.5%$111/sqft |
Source: East Tennessee Realtors #1007593 Report a problem | ||
| 8/7/2017 | Pending sale | $215,000$124/sqft |
Source: Crye-Leike Brown Realty #1007593 Report a problem | ||
| 6/23/2017 | Listed for sale | $215,000+13.2%$124/sqft |
Source: Crye-Leike Brown Realty #1007593 Report a problem | ||
| 3/31/2015 | Sold | $190,000-2.6%$109/sqft |
Source: East Tennessee Realtors #896755 Report a problem | ||
| 3/17/2015 | Pending sale | $195,000$112/sqft |
Source: Happy Hound Realty #896755 Report a problem | ||
| 3/5/2015 | Listed for sale | $195,000$112/sqft |
Source: Happy Hound Realty #896755 Report a problem | ||
| 12/20/2014 | Pending sale | $195,000$112/sqft |
Source: Happy Hound Realty #896755 Report a problem | ||
| 8/8/2014 | Listed for sale | $195,000+38.6%$112/sqft |
Source: Happy Hound Realty #896755 Report a problem | ||
| 3/3/2009 | Sold | $140,680-23.3%$81/sqft |
Source: Public Record Report a problem | ||
| 6/6/2002 | Sold | $183,533$105/sqft |
Source: Public Record Report a problem | ||
Public tax history
| Year | Property taxes | Tax assessment |
|---|---|---|
| 2025 | $667 | $58,800 |
| 2024 | $667 | $58,800 |
| 2023 | $667 | $58,800 |
| 2022 | $667 +3.8% | $58,800 +43.2% |
| 2021 | $643 | $41,075 |
| 2020 | $643 | $41,075 |
| 2019 | $643 | $41,075 |
| 2018 | $643 +0.6% | $41,075 +0.6% |
| 2017 | $639 -8.6% | $40,850 -10.7% |
| 2016 | $699 +2% | $45,750 |
| 2015 | $685 +1.8% | $45,750 +1.8% |
| 2014 | $673 | $44,937 |
| 2013 | $673 -0.2% | $44,937 |
| 2012 | $674 | $44,937 |
| 2011 | -- | $44,937 -19.2% |
| 2010 | $792 -5.5% | $55,606 -11.8% |
| 2009 | $838 +5.3% | $63,015 -1.8% |
| 2008 | $796 | $64,178 |
| 2007 | $796 -24.4% | $64,178 |
| 2006 | $1,053 +52.8% | $64,178 +52.8% |
| 2005 | $689 | $41,993 |
| 2004 | $689 +13.9% | $41,993 |
| 2002 | $605 | $41,993 +30.8% |
| 2001 | -- | $32,095 +114% |
| 2000 | -- | $15,000 |
Find assessor info on the county website
Monthly payment
Est. payment
Payment breakdown
Explore the cost of this home by adjusting the details. Changes won't be saved.Climate risks
Neighborhood: 38558
Nearby schools
Schools provided by the listing agent
- Elementary: Crab Orchard Elementary
- High: Stone Memorial High School
Source: RealTracs MLS as distributed by MLS GRID. This data may not be complete. We recommend contacting the local school district to confirm school assignments for this home.

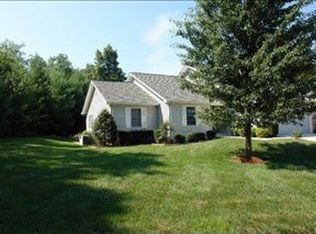
Similar homes
- $399,0003 bd2 ba1.8k sqft54 Heather Glen Ct, Fairfield Glade, TN 38558Active
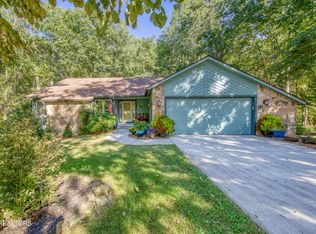
 MLS ID #1357711, Scott McLeay, INNOVATE Real Estate. East Tennessee Realtors
 - $425,0003 bd3 ba2k sqft12 Thames Ct, Fairfield Glade, TN 38558Active
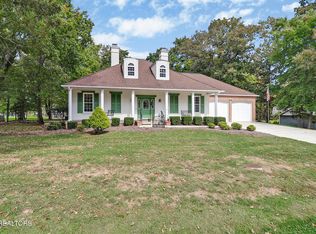 MLS ID #1359265, Genelle M. Thomas, Better Homes and Garden Real Estate Gwin Realty. East Tennessee Realtors
 - $369,0003 bd2 ba1.9k sqft15 Ridge Crest Cir, Fairfield Glade, TN 38558For Sale
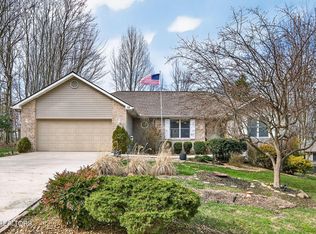
 MLS ID #3619136, Katie Ross. RealTracs MLS as distributed by MLS GRID
 - $385,0003 bd3 ba2.1k sqft116 Huntington Dr, Fairfield Glade, TN 38558For Sale
 MLS ID #2967622, Jeff A Cooper. RealTracs MLS as distributed by MLS GRID
 - $465,0003 bd2 ba2.2k sqft25 Amesbury Ct, Fairfield Glade, TN 38558ActiveMLS ID #1351987, Shelley Zelling, Better Homes and Garden Real Estate Gwin Realty. East Tennessee Realtors
- $359,0002 bd2 ba2k sqft31 Kingsboro Ln, Fairfield Glade, TN 38558ActiveMLS ID #1357238, Brandon Hawkins, RE/MAX Finest. East Tennessee Realtors
- $383,0003 bd2 ba1.8k sqft117 Lynhurst Dr, Fairfield Glade, TN 38558For SaleMLS ID #3542919, Annette Renaud. RealTracs MLS as distributed by MLS GRID
- $369,0003 bd3 ba2k sqft15 Kingsboro Ln, Crossville, TN 38558ActiveMLS ID #1337979, Garrett vonBerge, Mountaineer Realty, LLC. East Tennessee Realtors
- $369,0003 bd2 ba1.9k sqft23 Overlook Ter, Fairfield Glade, TN 38558For SaleMLS ID #3527866, Tracey Barnes. RealTracs MLS as distributed by MLS GRID
- $395,0003 bd2 ba1.8k sqft14 Heatherhurst Ct #3, Crossville, TN 38558For SaleMLS ID #3231406, BJ Brown. RealTracs MLS as distributed by MLS GRID
- $435,0003 bd2 ba2.1k sqft25 Overlook Ter, Fairfield Glade, TN 38558ActiveMLS ID #1356281, Cindi Davenport, Glade Realty. East Tennessee Realtors
- $424,9003 bd2 ba1.7k sqft159 Ivy Brook Ln, Fairfield Glade, TN 38558For SaleMLS ID #3243285, Jillian Eicholtz. RealTracs MLS as distributed by MLS GRID
- $449,9993 bd2 ba1.5k sqft159 Greenwood Rd, Fairfield Glade, TN 38558For SaleMLS ID #3611615, Marie Zuercher. RealTracs MLS as distributed by MLS GRID
- $362,9003 bd2 ba1.6k sqft106 Overlook Cv, Fairfield Glade, TN 38558ActiveMLS ID #1357317, Anita Van Der Roest, Weichert, Realtors-The Webb Agency. East Tennessee Realtors
- $357,0003 bd3 ba1.9k sqft104 Baltusrol Rd, Fairfield Glade, TN 38558ActiveMLS ID #1340051, Janeth Moerdyk, Better Homes and Garden Real Estate Gwin Realty. East Tennessee Realtors
- $435,0003 bd2 ba2.1k sqft52 & 32 Harley Cir, Crossville, TN 38558ActiveMLS ID #1346054, Genelle M. Thomas, Better Homes and Garden Real Estate Gwin Realty. East Tennessee Realtors
- $380,0003 bd2 ba2k sqft17 Dickens Ln, Crossville, TN 38558ActiveMLS ID #1328028, Pat Tingle, Mountaineer Realty LLC. East Tennessee Realtors
- $449,0003 bd2 ba2.3k sqft47 Havenridge Pl, Fairfield Glade, TN 38558ActiveMLS ID #1338410, Genelle M. Thomas, Better Homes and Garden Real Estate Gwin Realty. East Tennessee Realtors
- $377,7282 bd2 ba1.8k sqft136 Dalefield Loop, Fairfield Glade, TN 38558ActiveMLS ID #1352997, Jill Elaine Barnes, Better Homes and Garden Real Estate Gwin Realty. East Tennessee Realtors
- $469,9003 bd2 ba1.9k sqft114 Abbey Pl, Fairfield Glade, TN 38558ActiveMLS ID #1352600, Bill Champeau, Mountaineer Realty LLC. East Tennessee Realtors
