Experience the best of Fairfield Glade living in this elegant residence overlooking the 10th Green of the Stonehenge Golf Course. This beautiful cul-de-sac street is located just minutes from Fairfield Glade's town center and most amenities. The charming covered front porch is perfect for sipping your favorite cold beverage on spring afternoons. Enter a home defined by wide hallways, solid wood doors, spacious rooms and thoughtful craftsmanship. A versatile sitting room with built-in bookshelves awaits behind the double doors to the right offering ideal space for a library, grand piano or professional home office. The master suite is your sanctuary located adjacent to the sitting room where you can access the deck on summer evenings or soak in the jetted tub after a round of golf. At the end of the entry hall is the heart of the home. Bathed in natural light with a vaulted, beamed ceiling is the living room with a stone, floor-to-ceiling woodburning fireplace. The dining area features a wet bar and separates the living room from the kitchen. The kitchen has all appliances including refrigerator and a large breakfast bar. Access the expansive back deck or the serene, 3-season sunroom via dual sliders. The functional layout includes a spacious guest wing and laundry room equipped with a utility sink and cabinetry (washer & dryer included). Stonehenge Golf Club is considered the 'Crown Jewel' of the Fairfield Glade Resort and regularly host the Tennessee Senior State Open and Tennessee Women's Open. Take your folding chair to watch the tournaments as golfers play through the 10th hole. You'll love living here!
Active
Price cut: $34K (7/21)
$395,000
31 Kingsboro Ln, Fairfield Glade, TN 38558
2beds
2,093sqft
:
Get pre-qualified$2,412/mo
Single Family Residence, Residential
Built in 1988
0.35 Acres Lot
$-- Zestimate®
$189/sqft
$137/mo HOA
What's special
Thoughtful craftsmanshipCharming covered front porchStone floor-to-ceiling woodburning fireplaceBeautiful cul-de-sac streetLarge breakfast barSpacious guest wingExpansive back deck
- 142 days |
- 256 |
- 9 |
Zillow last checked:
Listing updated:
Listed by:
Shelley Zelling 615-385-0777,
Better Homes & Gardens Gwin Realty 931-484-0077
Source: RealTracs MLS as distributed by MLS GRID,MLS#: 3145194
Facts & features
Interior
Bedrooms & bathrooms
- Bedrooms: 2
- Bathrooms: 2
- Full bathrooms: 2
- Main level bedrooms: 2
Bedroom 1
- Features: Walk-In Closet(s)
- Level: Walk-In Closet(s)
Kitchen
- Features: Pantry
- Level: Pantry
Other
- Features: Breakfast Room
- Level: Breakfast Room
Other
- Features: Florida Room
- Level: Florida Room
Heating
- Central, Electric, Heat Pump
Cooling
- Central Air, Ceiling Fan(s)
Appliances
- Included: Dishwasher, Disposal, Dryer, Microwave, Range, Refrigerator, Washer
- Laundry: Washer Hookup, Electric Dryer Hookup
Features
- Walk-In Closet(s), Wet Bar, Pantry, Ceiling Fan(s)
- Flooring: Wood, Tile
- Basement: Crawl Space
- Number of fireplaces: 1
Interior area
- Total structure area: 2,093
- Total interior livable area: 2,093 sqft
- Finished area above ground: 2,093
Property
Parking
- Total spaces: 2
- Parking features: Garage Door Opener, Attached
- Attached garage spaces: 2
Features
- Levels: One
- Stories: 1
- Patio & porch: Deck, Porch, Covered
- Pool features: Association
Lot
- Size: 0.35 Acres
- Dimensions: 102 x 193 IRR
- Features: Cul-De-Sac, Wooded, Other, Level
- Topography: Cul-De-Sac,Wooded,Other,Level
Details
- Parcel number: 065N C 01900 000
- Special conditions: Standard
Construction
Type & style
- Home type: SingleFamily
- Architectural style: Contemporary
- Property subtype: Single Family Residence, Residential
Materials
- Frame, Stone, Vinyl Siding
Condition
- New construction: No
- Year built: 1988
Utilities & green energy
- Sewer: Public Sewer
- Water: Public
- Utilities for property: Electricity Available, Water Available
Community & HOA
Community
- Subdivision: Trent
HOA
- Has HOA: Yes
- Amenities included: Pool, Golf Course, Playground
- Services included: Trash, Sewer
- HOA fee: $137 monthly
Location
- Region: Fairfield Glade
Financial & listing details
- Price per square foot: $189/sqft
- Tax assessed value: $299,400
- Annual tax amount: $850
- Date on market: 3/6/2026
- Electric utility on property: Yes
Estimated market value
Not available
Estimated sales range
Not available
Not available
Price history
| Date | Event | Price |
|---|---|---|
| 7/21/2026 | Price change | $395,000-7.9%$189/sqft |
Source:  East Tennessee Realtors #1331694 Report a problem East Tennessee Realtors #1331694 Report a problem | ||
| 4/9/2026 | Price change | $429,000-4.5%$205/sqft |
Source: East Tennessee Realtors #1331694 Report a problem | ||
| 3/6/2026 | Listed for sale | $449,000+113.8%$215/sqft |
Source: East Tennessee Realtors #1331694 Report a problem | ||
| 2/14/2006 | Sold | $210,000$100/sqft |
Source: Public Record Report a problem | ||
Public tax history
| Year | Property taxes | Tax assessment |
|---|---|---|
| 2025 | $850 | $74,850 |
| 2024 | $850 | $74,850 |
| 2023 | $850 | $74,850 |
| 2022 | $850 +0.5% | $74,850 +38.6% |
| 2021 | $845 | $54,000 |
| 2020 | $845 | $54,000 |
| 2019 | $845 +2% | $54,000 +2% |
| 2018 | $828 +0.1% | $52,925 |
| 2017 | $828 +3.1% | $52,925 +0.7% |
| 2016 | $803 +2% | $52,550 |
| 2015 | $787 +0% | $52,550 +0% |
| 2014 | $787 | $52,540 |
| 2013 | $787 -0.2% | $52,540 |
| 2012 | $788 | $52,540 |
| 2011 | -- | $52,540 -13% |
| 2010 | $861 +7.1% | $60,413 |
| 2009 | $803 +10% | $60,413 +2.5% |
| 2008 | $731 | $58,924 |
| 2007 | $731 -24.4% | $58,924 |
| 2006 | $966 +30.4% | $58,924 +30.4% |
| 2005 | $741 | $45,185 |
| 2004 | $741 +13.9% | $45,185 |
| 2002 | $651 | $45,185 |
| 2001 | -- | $45,185 -76% |
| 2000 | -- | $188,403 |
Find assessor info on the county website
Monthly payment
Est. payment
Payment breakdown
Explore the cost of this home by adjusting the details. Changes won't be saved.Climate risks
Neighborhood: 38558
Nearby schools
GreatSchools rating
- 7/10Crab Orchard Elementary SchoolGrades: PK-8Distance: 7.2 mi
- 5/10Stone Memorial High SchoolGrades: 9-12Distance: 7.2 mi
- $399,3003 bd3 ba2.3k sqft29 Kingsboro Ln, Crossville, TN 38558Off Market

- $382,6003 bd3 ba2k sqft28 Kingsboro Ln, Crossville, TN 38558Off Market
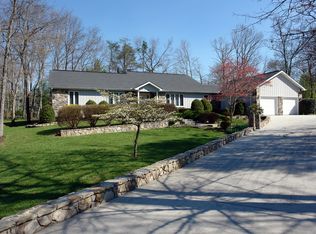
- $589,8003 bd3 ba3.5k sqft33 Kingsboro Ln, Fairfield Glade, TN 38558Off Market
- $379,0002 bd2 ba2k sqft27 Kingsboro Ln, Crossville, TN 38558Sold

- $341,300-- bd2 ba1.7k sqft37 Kingsboro Ln, Fairfield Glade, TN 38558Off Market
- $365,9003 bd2 ba1.7k sqft39 Kingsboro Ln, Crossville, TN 38558Off Market
- $371,4003 bd2 ba2k sqft25 Kingsboro Ln, Fairfield Glade, TN 38558Off Market
- $230,0003 bd2 ba1.8k sqft40 Kingsboro Ln, Crossville, TN 38558Sold
A local agent can set up tours, give advice and negotiate with sellers.
Similar homes
- $389,0003 bd3 ba2k sqft15 Kingsboro Ln, Crossville, TN 38558For Sale
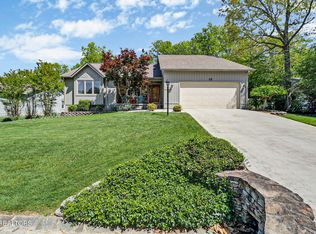
 MLS ID #1337979, Garrett vonBerge, Mountaineer Realty, LLC. East Tennessee Realtors
 - $385,0003 bd2 ba1.9k sqft46 Heather Glen Cir, Fairfield Glade, TN 38558For Sale
 MLS ID #1330270, Jay Allen, Mountaineer Realty LLC. East Tennessee Realtors
 - $379,0003 bd2 ba2.3k sqft163 Havenridge Cir, Fairfield Glade, TN 38558For Sale

 MLS ID #3146465, Tracey Barnes. RealTracs MLS as distributed by MLS GRID
 - $389,0003 bd3 ba1.9k sqft220 Catoosa Blvd, Fairfield Glade, TN 38558For Sale
 MLS ID #1344612, Valorie Whitson, Monarch Realty Group. East Tennessee Realtors
 - $390,0003 bd3 ba2.1k sqft116 Huntington Dr, Fairfield Glade, TN 38558For SaleMLS ID #2967622, Jeff A Cooper. RealTracs MLS as distributed by MLS GRID
- $332,3103 bd2 ba1.6k sqft29 Sugarbush Ln, Fairfield Glade, TN 38558For SaleMLS ID #3306023, Caron Baillie. RealTracs MLS as distributed by MLS GRID
- $380,0003 bd2 ba2.5k sqft112 Cromwell Ln, Fairfield Glade, TN 38558For SaleMLS ID #3247255, Annette Renaud. RealTracs MLS as distributed by MLS GRID
- $422,0003 bd2 ba1.7k sqft13 Kent Ct, Fairfield Glade, TN 38558For SaleMLS ID #3242144, Annette Renaud. RealTracs MLS as distributed by MLS GRID
- $375,0003 bd2 ba1.9k sqft23 Overlook Ter, Fairfield Glade, TN 38558For SaleMLS ID #1344583, Tracey Barnes, Atlas Real Estate. East Tennessee Realtors
- $395,0004 bd3 ba2.1k sqft118 Glenwood Dr, Fairfield Glade, TN 38558For SaleMLS ID #3137872, Charles Baumanns. RealTracs MLS as distributed by MLS GRID
- $375,0003 bd2 ba1.9k sqft193 Berkshire Loop, Fairfield Glade, TN 38558For SaleMLS ID #1331186, Pat Tingle, Mountaineer Realty LLC. East Tennessee Realtors
- $396,0003 bd2 ba1.9k sqft4 Augustine Ln, Fairfield Glade, TN 38558For SaleMLS ID #1346249, Tracey Barnes, Atlas Real Estate. East Tennessee Realtors
- $390,0002 bd2 ba1.9k sqft3 Augustine Ln, Fairfield Glade, TN 38558For SaleMLS ID #1332438, Pat Tingle, Mountaineer Realty LLC. East Tennessee Realtors
- $369,0003 bd3 ba1.9k sqft104 Baltusrol Rd, Fairfield Glade, TN 38558For SaleMLS ID #1340051, Janeth Moerdyk, Better Homes and Garden Real Estate Gwin Realty. East Tennessee Realtors
- $359,9002 bd2 ba1.4k sqft113 Prescott Ln, Fairfield Glade, TN 38558For SaleMLS ID #3225180, Gina M. Knight. RealTracs MLS as distributed by MLS GRID
- $489,0003 bd2 ba2.4k sqft17 Milnor Ter, Fairfield Glade, TN 38558For SaleMLS ID #1349172, Keith Moerdyk, Better Homes and Garden Real Estate Gwin Realty. East Tennessee Realtors
- $442,5003 bd2 ba2.2k sqft169 Ivy Brook Ln, Fairfield Glade, TN 38558For SaleMLS ID #1348407, Brad Donathan, Berkshire Hathaway HomeServices Southern Realty. East Tennessee Realtors
- $395,0003 bd2 ba2k sqft17 Dickens Ln, Crossville, TN 38558For SaleMLS ID #1328028, Pat Tingle, Mountaineer Realty LLC. East Tennessee Realtors
- $399,9993 bd2 ba1.7k sqft227 Saint George Dr, Fairfield Glade, TN 38558For SaleMLS ID #1347300, Marie Zuercher, RE/MAX Finest. East Tennessee Realtors
- $455,0003 bd3 ba2.9k sqft38 Heather Glen Dr, Fairfield Glade, TN 38558For SaleMLS ID #1340587, Jeff Armes, Glade Realty. East Tennessee Realtors
