Nestled in the heart of Fairfield Glade, this 2000 sf +/- one level villa places you just steps from the Stonehenge Golf Course and Grill, and a network of walking, hiking, and biking paths guide you beneath tall trees and open skies to the Community Center, Village Green Mall, Covenant Wellness Complex, Racquet Center, and The Grove, where music fills the air on warm nights. A Home That Feels Like Comfort Inside opens with a sense of welcome -- a spacious kitchen, a flowing living and dining area, a cathedral ceiling, where a natural gas fireplace anchors the space, perfect for slow mornings or cozy evenings. The primary suite is tucked quietly away, offering a peaceful retreat of its own. The split plan where guest suite and office sit separately, giving everyone their own space. Both bedrooms include walk in closets and step in showers, blending comfort with thoughtful design.
Touches That Make Life Easier
• Covered front and back porches
• New roof and HVAC (2024)
• New tankless hot water heater (2025)
• New Generac Generator
• A roomy 2 car garage with extra storage
• Outside maintained by association for easy living that frees your time for what you love
A Community That Feels Like Home
Fairfield Glade is a place where days unfold gently -- where you can golf in the morning, kayak in the afternoon, meet friends for cards or dancing, or simply sit by the lake and relax. With five golf courses, eleven lakes, pools, tennis, pickleball, fitness facilities, and countless social groups, there's always something to enjoy... or a quiet corner to simply be. Generator, HVAC, Tankless water heater serviced recently. Freshly painted throughout June of 2026
Come visit, breathe in, and see why so many call this place ''The Front Porch of Heaven.'' You may find it feels like home the moment you arrive. Buyer is to verify all information prior to making an offer.
Active
Price cut: $10K (8/24)
$380,000
3 Augustine Ln, Fairfield Glade, TN 38558
2beds
1,999sqft
Condominium
Built in 2002
-- sqft lot
$-- Zestimate®
$190/sqft
$400/mo HOA
What's special
Natural gas fireplaceSpacious kitchenCathedral ceiling
- 222 days
- 225
- 7
Zillow last checked:
Listing updated:
Listed by:
Pat Tingle 931-261-3760,
Mountaineer Realty LLC 931-484-4455
Source: East Tennessee Realtors,MLS#: 1332438
Facts & features
Interior
Bedrooms & bathrooms
- Bedrooms: 2
- Bathrooms: 2
- Full bathrooms: 2
Rooms
- Room types: Bonus Room
Heating
- Central, Natural Gas, Electric
Cooling
- Central Air, Ceiling Fan(s)
Appliances
- Included: Tankless Water Heater, Gas Range, Gas Cooktop, Dishwasher, Disposal, Dryer, Handicapped Equipped, Microwave, Range, Refrigerator, Self Cleaning Oven, Washer
Features
- Walk-In Closet(s), Cathedral Ceiling(s), Pantry, Breakfast Bar, Bonus Room
- Flooring: Carpet, Vinyl, Tile
- Windows: Windows - Vinyl, Bay Window(s), Drapes
- Basement: Crawl Space
- Number of fireplaces: 1
- Fireplace features: Gas Log
Interior area
- Total structure area: 1,999
- Total interior livable area: 1,999 sqft
Video & virtual tour
Property
Parking
- Total spaces: 2
- Parking features: Garage Door Opener, Attached, Main Level
- Attached garage spaces: 2
Features
- Has view: Yes
- View description: City
Lot
- Size: 6,969 Square Feet
- Features: Wooded, Near Golf Course, Corner Lot, Level
Details
- Parcel number: 077C F 003.00
- Other equipment: Generator
Construction
Type & style
- Home type: Condo
- Architectural style: Traditional
- Property subtype: Condominium
- Attached to another structure: Yes
Materials
- Stone, Vinyl Siding, Block, Frame
Condition
- Year built: 2002
Utilities & green energy
- Sewer: Public Sewer
- Water: Public
Community & HOA
Community
- Security: Security System, Smoke Detector(s)
- Subdivision: Stonehenge Villa Twnhs
HOA
- Has HOA: Yes
- Amenities included: Golf Course, Playground, Recreation Facilities, Sauna, Security
- Services included: Pest Control, Fire Protection, Maintenance Structure, Insurance, Trash, Sewer, Security, Some Amenities, Maintenance Grounds
- HOA fee: $400 monthly
Location
- Region: Fairfield Glade
Financial & listing details
- Price per square foot: $190/sqft
- Tax assessed value: $265,000
- Annual tax amount: $752
- Date on market: 3/16/2026
Estimated market value
Not available
Estimated sales range
Not available
Not available
Price history
| Date | Event | Price |
|---|---|---|
| 8/24/2026 | Price change | $380,000-2.6%$190/sqft |
Source:  East Tennessee Realtors #1332438 Report a problem East Tennessee Realtors #1332438 Report a problem | ||
| 3/31/2026 | Price change | $390,000-2.5%$195/sqft |
Source: East Tennessee Realtors #1332438 Report a problem | ||
| 3/16/2026 | Listed for sale | $400,000+84.1%$200/sqft |
Source: East Tennessee Realtors #1332438 Report a problem | ||
| 12/31/2002 | Sold | $217,243$109/sqft |
Source: Public Record Report a problem | ||
Public tax history
| Year | Property taxes | Tax assessment |
|---|---|---|
| 2025 | $752 | $66,250 |
| 2024 | $752 | $66,250 |
| 2023 | $752 | $66,250 |
| 2022 | $752 +4.6% | $66,250 +44.3% |
| 2021 | $719 | $45,925 |
| 2020 | $719 | $45,925 |
| 2019 | $719 | $45,925 |
| 2018 | $719 0% | $45,925 |
| 2017 | $719 -7.2% | $45,925 -9.5% |
| 2016 | $775 +2% | $50,725 |
| 2015 | $760 0% | $50,725 0% |
| 2014 | $760 | $50,733 |
| 2013 | $760 -0.2% | $50,733 |
| 2012 | $761 | $50,733 |
| 2011 | -- | $50,733 -20.2% |
| 2010 | $906 -7% | $63,580 -13.2% |
| 2009 | $974 +2.8% | $73,232 -4.2% |
| 2008 | $948 | $76,418 |
| 2007 | $948 -24.4% | $76,418 |
| 2006 | $1,253 +57% | $76,418 +57% |
| 2005 | $798 | $48,662 |
| 2004 | $798 +13.9% | $48,662 |
| 2002 | $701 | $48,662 +456.1% |
| 2001 | -- | $8,750 -41.7% |
| 2000 | -- | $15,000 |
Find assessor info on the county website
Monthly payment
Est. payment
Payment breakdown
Explore the cost of this home by adjusting the details. Changes won't be saved.Climate risks
Neighborhood: 38558

Similar homes
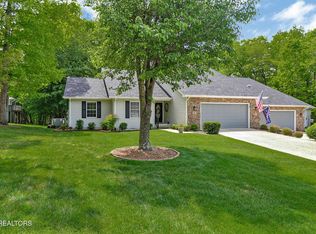
- $369,0003 bd2 ba1.9k sqft15 Ridge Crest Cir, Fairfield Glade, TN 38558For Sale
 MLS ID #3619136, Katie Ross. RealTracs MLS as distributed by MLS GRID
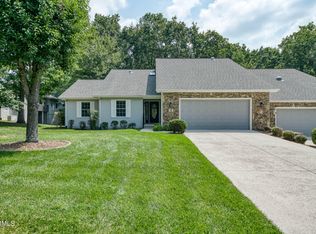
 - $399,0003 bd2 ba1.7k sqft13 Kent Ct, Fairfield Glade, TN 38558For Sale
 MLS ID #3242144, Annette Renaud. RealTracs MLS as distributed by MLS GRID
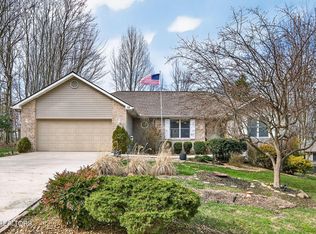
 - $385,0003 bd3 ba2.1k sqft116 Huntington Dr, Fairfield Glade, TN 38558For Sale
 MLS ID #2967622, Jeff A Cooper. RealTracs MLS as distributed by MLS GRID
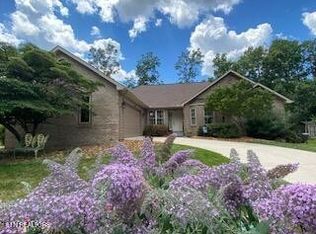
 - $369,0003 bd2 ba2.3k sqft163 Havenridge Cir, Fairfield Glade, TN 38558For Sale
 MLS ID #3146465, Tracey Barnes. RealTracs MLS as distributed by MLS GRID
 - $383,0003 bd2 ba1.8k sqft117 Lynhurst Dr, Fairfield Glade, TN 38558For SaleMLS ID #3542919, Annette Renaud. RealTracs MLS as distributed by MLS GRID
- $369,0003 bd3 ba2k sqft15 Kingsboro Ln, Crossville, TN 38558Active
 MLS ID #1337979, Garrett vonBerge, Mountaineer Realty, LLC. East Tennessee Realtors
 - $425,0003 bd3 ba2k sqft12 Thames Ct, Fairfield Glade, TN 38558ActiveMLS ID #1359265, Genelle M. Thomas, Better Homes and Garden Real Estate Gwin Realty. East Tennessee Realtors
- $399,0003 bd2 ba1.8k sqft54 Heather Glen Ct, Fairfield Glade, TN 38558ActiveMLS ID #1357711, Scott McLeay, INNOVATE Real Estate. East Tennessee Realtors
- $369,0003 bd2 ba1.9k sqft23 Overlook Ter, Fairfield Glade, TN 38558For SaleMLS ID #3527866, Tracey Barnes. RealTracs MLS as distributed by MLS GRID
- $377,7282 bd2 ba1.8k sqft136 Dalefield Loop, Fairfield Glade, TN 38558ActiveMLS ID #1352997, Jill Elaine Barnes, Better Homes and Garden Real Estate Gwin Realty. East Tennessee Realtors
- $380,0003 bd2 ba2k sqft17 Dickens Ln, Crossville, TN 38558ActiveMLS ID #1328028, Pat Tingle, Mountaineer Realty LLC. East Tennessee Realtors
- $375,0004 bd3 ba2.1k sqft118 Glenwood Dr, Fairfield Glade, TN 38558For SaleMLS ID #3137872, Charles Baumanns. RealTracs MLS as distributed by MLS GRID
- $349,9003 bd2 ba1.7k sqft58 Loxley Ln, Fairfield Glade, TN 38558ActiveMLS ID #1344008, Sheryl Webb, Weichert, Realtors-The Webb Agency. East Tennessee Realtors
- $285,0002 bd4 ba1.8k sqft64 Lakeshore Cir Unit 125, Crossville, TN 38558ActiveMLS ID #1346467, Maggie McHugh, Better Homes and Garden Real Estate Gwin Realty. East Tennessee Realtors
- $337,5002 bd2 ba1.7k sqft163 & 159 Lakeside Dr, Crossville, TN 38558ActiveMLS ID #1354041, Genelle M. Thomas, Better Homes and Garden Real Estate Gwin Realty. East Tennessee Realtors
- $325,0003 bd2 ba1.9k sqft42 Havenridge Pl, Fairfield Glade, TN 38558ActiveMLS ID #1345738, Pam Fountain, Century 21 Fountain Realty, LLC. East Tennessee Realtors
- $334,9002 bd2 ba1.5k sqft153 Lakeside Dr, Crossville, TN 38558ActiveMLS ID #1355678, Lyndsay Lund, Weichert, Realtors-The Webb Agency. East Tennessee Realtors
- $339,5003 bd2 ba1.7k sqft227 Saint George Dr, Fairfield Glade, TN 38558ActiveMLS ID #1352888, Ken Martin, Crye-Leike Realtors. East Tennessee Realtors
- $449,9993 bd2 ba1.5k sqft159 Greenwood Rd, Fairfield Glade, TN 38558For SaleMLS ID #3611615, Marie Zuercher. RealTracs MLS as distributed by MLS GRID
- $435,0003 bd2 ba2.1k sqft25 Overlook Ter, Fairfield Glade, TN 38558ActiveMLS ID #1356281, Cindi Davenport, Glade Realty. East Tennessee Realtors
