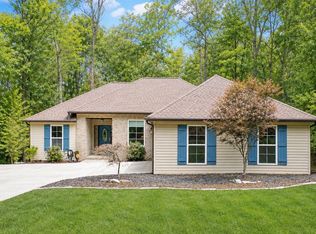
Searching for a one-level home in Fairfield Glade with two spacious living areas, wooded privacy, an oversized garage, and an adjoining lot for privacy? Just before coming on the market, the home's exterior and driveway were freshly painted, creating a clean, well-cared-for first impression.
Inside, this home offers much more living space than you might expect. The welcoming living room features a vaulted ceiling with exposed wood beams and a brick fireplace with a wood-burning insert, creating a warm focal point for relaxing or gathering with friends. The fireplace was cleaned approximately two years ago.
The kitchen combines classic warmth with practical updates, featuring wood cabinetry, granite countertops, abundant cabinet and counter space, and easy-care LVP flooring. The adjoining dining area provides a dedicated space for meals and entertaining, while the home's vaulted architectural details add character throughout the main gathering areas.
One of the property's standout features is the large family room/sunroom. A dramatic vaulted ceiling, abundant windows, and multiple exposures fill the space with natural light while showcasing the peaceful backyard. This flexible room is ideal for a second living area, TV room, hobby space, or simply a comfortable place to enjoy the wooded surroundings. Sliding doors provide convenient access to the rear deck.
The spacious primary bedroom includes a walk-in closet and private bath with an upgraded granite vanity, tile flooring, and walk-in shower. The generously sized guest bedroom is conveniently located near the second full bath, which features an upgraded vanity, tile flooring, and tub/shower combination.
Outdoor living is another highlight. The large rear deck offers plenty of space for grilling, dining, entertaining, or unwinding beneath the mature trees. Beyond the lawn, the wooded setting creates a peaceful backdrop, while a storage shed provides convenient space for lawn equipment, gardening supplies, or recreational gear. The adjoining lot further enhances the property's sense of space and privacy.
Practical features include an oversized 2-car garage, finished garage walls, workbench space, and an epoxy-style floor. A separate laundry room offers cabinetry and a utility sink, and the washer and dryer remain with the home.
Recent improvements add to the home's move-in-ready appeal, including fresh exterior and driveway paint completed just prior to listing, a 2025 water heater, and an added water filtration system.
With its one-level layout, two distinct living areas, vaulted ceilings and exposed beams, wood-burning fireplace, oversized garage, expansive deck, wooded backyard, storage building, and adjoining lot, 163 Lakeside Drive offers the space, flexibility, and peaceful Fairfield Glade setting today's buyers are searching for.
Active
$337,500
163 & 159 Lakeside Dr, Crossville, TN 38558
2beds
1,726sqft
Single Family Residence
Built in 1987
0.74 Acres Lot
$-- Zestimate®
$196/sqft
$231/mo HOA
What's special
Walk-in closetStorage shedWooded settingOne-level homeMature treesVaulted architectural detailsOversized garage
- 1 day
- 183
- 15
Zillow last checked:
Listing updated:
Listed by:
Genelle M. Thomas 618-920-3911,
Better Homes and Garden Real Estate Gwin Realty 931-484-0077
Source: East Tennessee Realtors,MLS#: 1354041
Facts & features
Interior
Bedrooms & bathrooms
- Bedrooms: 2
- Bathrooms: 2
- Full bathrooms: 2
Rooms
- Room types: Bonus Room
Heating
- Central, Natural Gas, Electric
Cooling
- Central Air
Appliances
- Included: Dishwasher, Disposal, Dryer, Microwave, Range, Refrigerator, Self Cleaning Oven, Washer
Features
- Walk-In Closet(s), Cathedral Ceiling(s), Bonus Room
- Flooring: Carpet, Tile
- Windows: Windows - Vinyl
- Basement: Crawl Space
- Number of fireplaces: 1
- Fireplace features: Brick, Wood Burning Stove
Interior area
- Total structure area: 1,726
- Total interior livable area: 1,726 sqft
Property
Parking
- Total spaces: 2
- Parking features: Garage Door Opener
- Garage spaces: 2
Features
- Has view: Yes
- View description: Country Setting
Lot
- Size: 0.74 Acres
- Dimensions: 233 x 190 x 100 x 140
- Features: Wooded, Near Golf Course, Level
Details
- Additional structures: Storage
- Parcel number: 077H B 022.00
Construction
Type & style
- Home type: SingleFamily
- Architectural style: Traditional
- Property subtype: Single Family Residence
Materials
- Wood Siding, Brick, Frame
Condition
- Year built: 1987
Utilities & green energy
- Sewer: Public Sewer
- Water: Public
Community & HOA
Community
- Security: Smoke Detector(s)
- Subdivision: Canterbury
HOA
- Has HOA: Yes
- Amenities included: Golf Course, Playground, Recreation Facilities, Security
- Services included: Fire Protection, Trash, Sewer, Security, Some Amenities
- HOA fee: $231 monthly
Location
- Region: Crossville
Financial & listing details
- Price per square foot: $196/sqft
- Date on market: 9/2/2026
Estimated market value
Not available
Estimated sales range
Not available
Not available
Price history
| Date | Event | Price |
|---|---|---|
| 9/2/2026 | Listed for sale | $337,500$196/sqft |
Source:  East Tennessee Realtors #1354041 Report a problem East Tennessee Realtors #1354041 Report a problem | ||
Public tax history
Tax history is unavailable.
Monthly payment
Est. payment
Payment breakdown
Explore the cost of this home by adjusting the details. Changes won't be saved.Climate risks
Neighborhood: 38558

Similar homes
- $314,0003 bd2 ba1.7k sqft103 Dovenshire Dr, Crossville, TN 38558Active

 MLS ID #1353785, Anna Willemstein, Mountaineer Realty, LLC. East Tennessee Realtors
 - $369,0003 bd2 ba1.9k sqft23 Overlook Ter, Fairfield Glade, TN 38558For Sale

 MLS ID #3527866, Tracey Barnes. RealTracs MLS as distributed by MLS GRID
 - $335,0003 bd3 ba2.5k sqft170 Baltusrol Rd, Fairfield Glade, TN 38558Active
 MLS ID #1354037, Katherine Stallworth, Weichert, Realtors-The Webb Agency. East Tennessee Realtors
 - $299,0003 bd2 ba1.7k sqft121 Shelley Ln, Fairfield Glade, TN 38558Active
 MLS ID #1353958, Luanne M. Brennan, Century 21 Fountain Realty, LLC. East Tennessee Realtors
 - $335,0003 bd2 ba1.9k sqft16 Trafalgar Ln, Fairfield Glade, TN 38558For SaleMLS ID #3246674, Kristi Tollett. RealTracs MLS as distributed by MLS GRID
- $418,0003 bd2 ba2k sqft126 Rolling Green Dr, Crossville, TN 38558For SaleMLS ID #3506496, Renae Voda. RealTracs MLS as distributed by MLS GRID
- $319,0003 bd2 ba1.8k sqft126 Morris Ln, Fairfield Glade, TN 38558ActiveMLS ID #1353181, Gregory A Booth, Atlas Real Estate. East Tennessee Realtors
- $327,0002 bd2 ba1.7k sqft107 Canterbury Dr, Fairfield Glade, TN 38558ActiveMLS ID #1350899, Theron McClellan, Better Homes and Garden Real Estate Gwin Realty. East Tennessee Realtors
- $319,9002 bd2 ba1.6k sqft134 Lakeside Dr, Fairfield Glade, TN 38558ActiveMLS ID #1342571, Jay Allen, Mountaineer Realty LLC. East Tennessee Realtors
- $349,9003 bd2 ba1.7k sqft58 Loxley Ln, Fairfield Glade, TN 38558ActiveMLS ID #1344008, Sheryl Webb, Weichert, Realtors-The Webb Agency. East Tennessee Realtors
- $323,0003 bd2 ba1.7k sqft334 Lakeview Dr, Fairfield Glade, TN 38558For SaleMLS ID #3148138, Maggie McHugh. RealTracs MLS as distributed by MLS GRID
- $342,0003 bd2 ba1.6k sqft115 Glenwood Dr, Fairfield Glade, TN 38558ActiveMLS ID #1352032, Liz Musial, Better Homes and Garden Real Estate Gwin Realty. East Tennessee Realtors
- $369,9003 bd2 ba1.6k sqft106 Overlook Cv, Fairfield Glade, TN 38558ActiveMLS ID #1343579, Anita Van Der Roest, Weichert, Realtors-The Webb Agency. East Tennessee Realtors
- $260,0002 bd2 ba1.4k sqft318 Lakeview Dr, Fairfield Glade, TN 38558ActiveMLS ID #1353456, Jessica Marcantel, Realty One Group Ascend. East Tennessee Realtors
- $349,5003 bd3 ba1.5k sqft109 Fairway Dr, Fairfield Glade, TN 38558ActiveMLS ID #1343846, Sarah Doran, Glade Realty. East Tennessee Realtors
- $312,0003 bd2 ba1.5k sqft145 Anglewood Dr, Fairfield Glade, TN 38558ActiveMLS ID #1345556, Maggie McHugh, Better Homes and Garden Real Estate Gwin Realty. East Tennessee Realtors
- $332,3103 bd2 ba1.6k sqft29 Sugarbush Ln, Fairfield Glade, TN 38558For SaleMLS ID #3306023, Caron Baillie. RealTracs MLS as distributed by MLS GRID
- $305,0003 bd2 ba1.9k sqft227 Lakeview Dr, Fairfield Glade, TN 38558ActiveMLS ID #1343114, Luanne M. Brennan, Century 21 Fountain Realty, LLC. East Tennessee Realtors
- $348,9003 bd3 ba2k sqft159 Glenwood Dr, Fairfield Glade, TN 38558ActiveMLS ID #1328064, Dave Goodwin, Weichert, Realtors-The Webb Agency. East Tennessee Realtors
- $426,0003 bd3 ba1.9k sqft129 Snead Dr, Fairfield Glade, TN 38558ActiveMLS ID #1353473, Jeff Armes, Glade Realty. East Tennessee Realtors
