Welcome to 126 Morris Lane, where comfortable living, generous space, and the Fairfield Glade
lifestyle come together. This inviting 3-bedroom, 2-bath home offers approximately 1,842 square
feet with a thoughtfully designed split-bedroom floor plan, a 2-car garage, and a desirable
corner-lot setting. Step inside to a spacious living and dining area highlighted by a cathedral ceiling, skylights, and a gas fireplace that creates a warm and welcoming focal point. Just beyond, the bright
sunroom provides additional living space and an ideal place to enjoy your morning coffee, relax with a good book, or simply take in the peaceful surroundings.
The generously sized kitchen offers abundant cabinetry and counter space, along with plenty of
opportunity to personalize the finishes to your own style. The private primary suite features a walk-in closet and an en-suite bath with a double vanity, while two additional guest bedrooms and a full guest bath provide comfortable accommodations for family and visitors. Outside, enjoy the deck, landscaped corner lot, and quiet neighborhood setting--all just minutes from the golf, lakes, swimming, recreation, dining, and other amenities that make Fairfield Glade
such a desirable place to call home. With approximately 1,842 square feet, a sunroom, fireplace, 2-car garage, and a versatile floor plan, 126 Morris Lane offers something increasingly difficult to find in this price range: space, location, and the opportunity to make a home truly your own. Come see the possibilities and discover why this could be the Fairfield Glade home you've been waiting for.This listing contains AI-generated Virtual Staging to demonstrate potential ideas. 'These images are for illustrative purposes only. The home is being sold in its current condition, as depicted in the corresponding unedited photographs,' Buyer to verify all measurements and information to make an informed decision.
Active
Price cut: $14.1K (10/2)
$294,900
126 Morris Ln, Fairfield Glade, TN 38558
3beds
1,842sqft
Single Family Residence
Built in 1999
0.4 Acres Lot
$-- Zestimate®
$160/sqft
$137/mo HOA
What's special
Landscaped corner lotCathedral ceiling
- 53 days
- 1,211
- 48
Zillow last checked:
Listing updated:
Listed by:
Gregory A Booth 772-380-7166,
Atlas Real Estate 931-287-2855,
Tracey Barnes 931-787-8020,
Atlas Real Estate
Source: East Tennessee Realtors,MLS#: 1353181
Facts & features
Interior
Bedrooms & bathrooms
- Bedrooms: 3
- Bathrooms: 2
- Full bathrooms: 2
Rooms
- Room types: Bonus Room
Heating
- Central, Propane, Electric
Cooling
- Central Air, Ceiling Fan(s)
Appliances
- Included: Dishwasher, Disposal, Dryer, Range, Refrigerator, Washer
Features
- Walk-In Closet(s), Cathedral Ceiling(s), Kitchen Island, Bonus Room
- Flooring: Carpet, Tile
- Windows: Windows - Vinyl
- Basement: Crawl Space
- Number of fireplaces: 1
- Fireplace features: Gas Log
Interior area
- Total structure area: 1,842
- Total interior livable area: 1,842 sqft
Property
Parking
- Parking features: Garage Door Opener, Attached
- Has attached garage: Yes
Features
- Has view: Yes
- View description: Country Setting
Lot
- Size: 0.4 Acres
- Features: Near Golf Course, Corner Lot
Details
- Parcel number: 077J K 01100 000
Construction
Type & style
- Home type: SingleFamily
- Architectural style: Traditional
- Property subtype: Single Family Residence
Materials
- Vinyl Siding, Brick, Frame
Condition
- Year built: 1999
Utilities & green energy
- Sewer: Public Sewer
- Water: Public
Community & HOA
Community
- Security: Smoke Detector(s)
- Subdivision: Lake Catherine Part Replat
HOA
- Has HOA: Yes
- Amenities included: Golf Course, Recreation Facilities, Security
- Services included: Trash, Sewer
- HOA fee: $137 monthly
Location
- Region: Fairfield Glade
Financial & listing details
- Price per square foot: $160/sqft
- Tax assessed value: $270,900
- Annual tax amount: $769
- Date on market: 8/31/2026
- Listing terms: New Loan,Cash
Estimated market value
Not available
Estimated sales range
Not available
Not available
Price history
| Date | Event | Price |
|---|---|---|
| 10/2/2026 | Price change | $294,900-4.6%$160/sqft |
Source:  East Tennessee Realtors #1353181 Report a problem East Tennessee Realtors #1353181 Report a problem | ||
| 9/18/2026 | Price change | $309,000-3.1%$168/sqft |
Source: East Tennessee Realtors #1353181 Report a problem | ||
| 8/31/2026 | Listed for sale | $319,000+136.3%$173/sqft |
Source: East Tennessee Realtors #1353181 Report a problem | ||
| 7/13/1999 | Sold | $135,000+500%$73/sqft |
Source: Public Record Report a problem | ||
| 3/29/1999 | Sold | $22,500+60.7%$12/sqft |
Source: Public Record Report a problem | ||
| 9/17/1997 | Sold | $14,000$8/sqft |
Source: Public Record Report a problem | ||
| 4/10/1995 | Sold | $14,000$8/sqft |
Source: Public Record Report a problem | ||
Public tax history
| Year | Property taxes | Tax assessment |
|---|---|---|
| 2025 | $769 | $67,725 |
| 2024 | $769 | $67,725 |
| 2023 | $769 | $67,725 |
| 2022 | $769 +4.9% | $67,725 +44.6% |
| 2021 | $733 | $46,825 |
| 2020 | $733 | $46,825 |
| 2019 | $733 | $46,825 |
| 2018 | $733 0% | $46,825 |
| 2017 | $733 +4.7% | $46,825 +2.1% |
| 2016 | $700 +2% | $45,850 |
| 2015 | $687 0% | $45,850 0% |
| 2014 | $687 | $45,852 |
| 2013 | $687 -0.2% | $45,852 |
| 2012 | $688 | $45,852 |
| 2011 | -- | $45,852 -12.8% |
| 2010 | $749 +7.1% | $52,553 |
| 2009 | $699 +11.2% | $52,553 +3.7% |
| 2008 | $628 | $50,676 |
| 2007 | $628 -24.4% | $50,676 |
| 2006 | $831 +33.4% | $50,676 +33.4% |
| 2005 | $623 | $37,995 |
| 2004 | $623 +13.9% | $37,995 |
| 2002 | $547 | $37,995 |
| 2001 | -- | $37,995 -71.3% |
| 2000 | -- | $132,292 |
Find assessor info on the county website
Monthly payment
Est. payment
Payment breakdown
Explore the cost of this home by adjusting the details. Changes won't be saved.Climate risks
Neighborhood: 38558
Nearby schools
Schools provided by the listing agent
- Elementary: Crab Orchard
- High: Stone Memorial
Source: East Tennessee Realtors. This data may not be complete. We recommend contacting the local school district to confirm school assignments for this home.
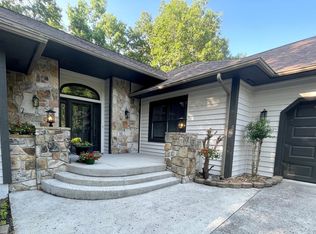
Similar homes
- $295,0002 bd2 ba1.4k sqft113 Prescott Ln, Fairfield Glade, TN 38558Active
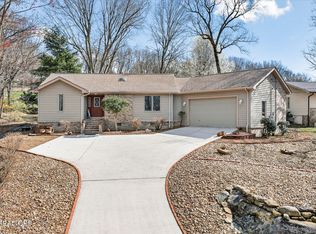
 MLS ID #1358117, Cameron Wyatt, RE/MAX Finest. East Tennessee Realtors
 - $300,0003 bd2 ba1.4k sqft154 Glenwood Dr, Fairfield Glade, TN 38558For Sale

 MLS ID #3304603, David LaFerney. RealTracs MLS as distributed by MLS GRID
 - $315,0003 bd2 ba1.7k sqft116 Greenwood Rd, Fairfield Glade, TN 38558For Sale
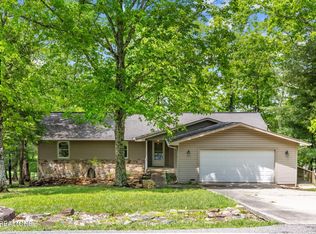 MLS ID #3184328, Kristi Tollett. RealTracs MLS as distributed by MLS GRID
 - $300,0003 bd2 ba1.5k sqft182 Berkshire Loop, Crossville, TN 38558Active
 MLS ID #1344668, Genelle M. Thomas, Better Homes and Garden Real Estate Gwin Realty. East Tennessee Realtors
 - $275,0003 bd2 ba1.6k sqft467 Snead Dr, Fairfield Glade, TN 38558ActiveMLS ID #1351683, Shauna Jekabsons, Atlas Real Estate. East Tennessee Realtors
- $299,0003 bd2 ba1.5k sqft145 Anglewood Dr, Fairfield Glade, TN 38558ActiveMLS ID #1345556, Maggie McHugh, Better Homes and Garden Real Estate Gwin Realty. East Tennessee Realtors
- $299,0003 bd3 ba1.5k sqft205 Lakewood Dr, Fairfield Glade, TN 38558ActiveMLS ID #1351997, Melissa McClung, Weichert, Realtors-The Webb Agency. East Tennessee Realtors
- $285,0003 bd2 ba1.6k sqft112 Lakewood Dr, Fairfield Glade, TN 38558For SaleMLS ID #3322313, Caron Baillie. RealTracs MLS as distributed by MLS GRID
- $292,5003 bd3 ba1.9k sqft128 Prestonwood Dr, Fairfield Glade, TN 38558For SaleMLS ID #3312494, David LaFerney. RealTracs MLS as distributed by MLS GRID
- $293,0003 bd2 ba1.3k sqft11 Wilbourn Cir, Fairfield Glade, TN 38558ActiveMLS ID #1353322, Liz Musial, Better Homes and Garden Real Estate Gwin Realty. East Tennessee Realtors
- $329,0003 bd2 ba1.8k sqft113 Devon Rd, Fairfield Glade, TN 38558ActiveMLS ID #1358229, Jay Allen, Mountaineer Realty LLC. East Tennessee Realtors
- $319,9003 bd2 ba1.9k sqft110 Britton Ln, Fairfield Glade, TN 38558For SaleMLS ID #3178210, Lisa Harris. RealTracs MLS as distributed by MLS GRID
- $329,0003 bd3 ba1.5k sqft109 Fairway Dr, Fairfield Glade, TN 38558ActiveMLS ID #1343846, Sarah Doran, Glade Realty. East Tennessee Realtors
- $325,0003 bd2 ba1.9k sqft42 Havenridge Pl, Fairfield Glade, TN 38558ActiveMLS ID #1345738, Pam Fountain, Century 21 Fountain Realty, LLC. East Tennessee Realtors
- $265,0002 bd2 ba1.2k sqft350 Lakeview Dr, Crossville, TN 38558ActiveMLS ID #1355315, Shirley M King, Atlas Real Estate. East Tennessee Realtors
- $315,0003 bd2 ba1.8k sqft624 Lakeview Dr, Fairfield Glade, TN 38558For Sale
 MLS ID #245168, Abbie Norwood, The Real Estate Collective. UCMLS
 - $289,9002 bd2 ba1k sqft119 Wycliff Ln, Fairfield Glade, TN 38558ActiveMLS ID #1354721, Matt Shaffer, Weichert, Realtors-The Webb Agency. East Tennessee Realtors
- $239,9003 bd2 ba1.5k sqft245 Lakeview Dr, Crossville, TN 38558For SaleMLS ID #246717, Clark Adcock, The Realty Firm - Smithville. UCMLS
- $337,5002 bd2 ba1.7k sqft163 & 159 Lakeside Dr, Crossville, TN 38558ActiveMLS ID #1354041, Genelle M. Thomas, Better Homes and Garden Real Estate Gwin Realty. East Tennessee Realtors
- $249,0003 bd2 ba1.3k sqft107 Delbridge Ln, Fairfield Glade, TN 38558ActiveMLS ID #1358154, Melissa Williams, Mountaineer Realty LLC. East Tennessee Realtors
