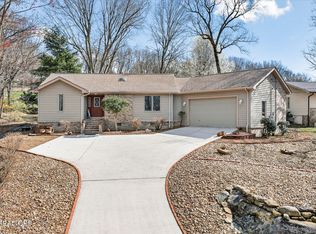
Welcome to this well maintained 3-bedroom, 2-bath residence offering comfortable one-level living, thoughtful updates, and a peaceful wooded setting. Located in a sought-after neighborhood known for its friendly neighbors and welcoming atmosphere, this home combines convenience, comfort, and privacy.
Step inside to a bright, open living area featuring a cozy natural gas fireplace and three tubular skylights that fill the space with an abundance of natural light throughout the day. The spacious living and dining areas flow seamlessly into the well-appointed kitchen, where you'll appreciate the pull-out drawers and abundant cabinetry designed for easy organization and functionality.
The generous primary suite offers a large walk-in closet and an updated en-suite bath with a beautifully tiled walk-in shower. Two additional bedrooms and a full guest bath provide plenty of space for family, guests, or a home office.
Natural gas heat pump installed in 2018, providing year-round comfort and energy efficiency. Outside, enjoy the large deck overlooking a private, tree-lined backyard--perfect for relaxing, entertaining, or simply enjoying the peaceful surroundings.
Additional features include a spacious 2-car garage and attractive curb appeal with mature trees and landscaping.
If you're looking for a move-in ready home in a fantastic location with wonderful neighbors, abundant natural light, and a serene outdoor setting, this property is a must-see!
Active
Price cut: $25K (8/5)
$300,000
182 Berkshire Loop, Crossville, TN 38558
3beds
1,565sqft
Single Family Residence
Built in 1999
0.27 Acres Lot
$-- Zestimate®
$192/sqft
$137/mo HOA
What's special
Cozy natural gas fireplacePeaceful wooded settingPrivate tree-lined backyardSerene outdoor settingLarge walk-in closetWell-appointed kitchenAbundant natural light
- 121 days
- 636
- 39
Zillow last checked:
Listing updated:
Listed by:
Genelle M. Thomas 618-920-3911,
Better Homes and Garden Real Estate Gwin Realty 931-484-0077
Source: East Tennessee Realtors,MLS#: 1344668
Facts & features
Interior
Bedrooms & bathrooms
- Bedrooms: 3
- Bathrooms: 2
- Full bathrooms: 2
Heating
- Heat Pump, Natural Gas, Electric
Cooling
- Central Air
Appliances
- Included: Dishwasher, Dryer, Microwave, Range, Refrigerator, Washer
Features
- Walk-In Closet(s), Pantry, Eat-in Kitchen
- Flooring: Laminate, Carpet, Vinyl
- Basement: Crawl Space
- Number of fireplaces: 1
- Fireplace features: Gas Log
Interior area
- Total structure area: 1,565
- Total interior livable area: 1,565 sqft
Property
Parking
- Total spaces: 2
- Parking features: Garage Door Opener, Attached, Main Level
- Attached garage spaces: 2
Features
- Has view: Yes
- View description: Country Setting
Lot
- Size: 0.27 Acres
- Dimensions: 82 x 143.6 IRR
- Features: Near Golf Course, Level
Details
- Parcel number: 077F E 005.00
Construction
Type & style
- Home type: SingleFamily
- Architectural style: Traditional
- Property subtype: Single Family Residence
Materials
- Vinyl Siding, Brick, Block, Frame
Condition
- Year built: 1999
Utilities & green energy
- Sewer: Public Sewer
- Water: Public
Community & HOA
Community
- Features: Sidewalks
- Subdivision: Druid Hills
HOA
- Has HOA: Yes
- Amenities included: Golf Course, Playground, Recreation Facilities, Security
- Services included: Fire Protection, Trash, Sewer, Security, Some Amenities
- HOA fee: $137 monthly
Location
- Region: Crossville
Financial & listing details
- Price per square foot: $192/sqft
- Tax assessed value: $250,700
- Annual tax amount: $711
- Date on market: 6/15/2026
Estimated market value
Not available
Estimated sales range
Not available
Not available
Price history
| Date | Event | Price |
|---|---|---|
| 8/5/2026 | Price change | $300,000-7.7%$192/sqft |
Source:  East Tennessee Realtors #1344668 Report a problem East Tennessee Realtors #1344668 Report a problem | ||
| 6/15/2026 | Listed for sale | $325,000+85.7%$208/sqft |
Source: East Tennessee Realtors #1344668 Report a problem | ||
| 8/7/2019 | Sold | $175,000-4.8%$112/sqft |
Source: East Tennessee Realtors #1086579 Report a problem | ||
| 7/11/2019 | Pending sale | $183,900$118/sqft |
Source: Happy Hound Realty #1086579 Report a problem | ||
| 7/6/2019 | Listed for sale | $183,900+53.3%$118/sqft |
Source: Happy Hound Realty #1086579 Report a problem | ||
| 9/11/2000 | Sold | $120,000+1500%$77/sqft |
Source: Public Record Report a problem | ||
| 4/19/1999 | Sold | $7,500$5/sqft |
Source: Public Record Report a problem | ||
Public tax history
| Year | Property taxes | Tax assessment |
|---|---|---|
| 2025 | $711 | $62,675 |
| 2024 | $711 | $62,675 |
| 2023 | $711 | $62,675 |
| 2022 | $711 +19.8% | $62,675 +65.3% |
| 2021 | $594 | $37,925 |
| 2020 | $594 | $37,925 |
| 2019 | $594 | $37,925 |
| 2018 | $594 -0.1% | $37,925 |
| 2017 | $594 +2.6% | $37,925 +0.1% |
| 2016 | $579 +2% | $37,900 |
| 2015 | $568 +0% | $37,900 +0% |
| 2014 | $568 | $37,897 |
| 2013 | $568 -0.2% | $37,897 |
| 2012 | $568 | $37,897 |
| 2011 | -- | $37,897 -14.7% |
| 2010 | $633 +7.1% | $44,435 |
| 2009 | $591 +3.6% | $44,435 -3.4% |
| 2008 | $570 | $45,989 |
| 2007 | $570 -24.4% | $45,989 |
| 2006 | $754 +34.7% | $45,989 +34.7% |
| 2005 | $560 | $34,146 |
| 2004 | $560 +13.9% | $34,146 |
| 2002 | $492 | $34,146 |
| 2001 | -- | $34,146 -70.9% |
| 2000 | -- | $117,322 |
Find assessor info on the county website
Monthly payment
Est. payment
Payment breakdown
Explore the cost of this home by adjusting the details. Changes won't be saved.Climate risks
Neighborhood: 38558
- $290,0003 bd2 ba1.5k sqft180 Berkshire Loop, Fairfield Glade, TN 38558Off Market
- $358,6003 bd2 ba1.6k sqft184 Berkshire Loop, Crossville, TN 38558Off Market

- $254,3002 bd2 ba1.4k sqft551 Snead Dr, Fairfield Glade, TN 38558Off Market

- $201,9002 bd2 ba1.1k sqft549 Snead Dr, Fairfield Glade, TN 38558Off Market

Similar homes
- $295,0002 bd2 ba1.4k sqft113 Prescott Ln, Fairfield Glade, TN 38558Active
 MLS ID #1358117, Cameron Wyatt, RE/MAX Finest. East Tennessee Realtors
 - $299,5003 bd2 ba1.6k sqft29 Sugarbush Ln, Fairfield Glade, TN 38558For Sale

 MLS ID #3306023, Caron Baillie. RealTracs MLS as distributed by MLS GRID
 - $294,9003 bd2 ba1.8k sqft126 Morris Ln, Fairfield Glade, TN 38558Active
 MLS ID #1353181, Gregory A Booth, Atlas Real Estate. East Tennessee Realtors
 - $275,0003 bd2 ba1.6k sqft467 Snead Dr, Fairfield Glade, TN 38558Active
 MLS ID #1351683, Shauna Jekabsons, Atlas Real Estate. East Tennessee Realtors
 - $315,0003 bd2 ba1.8k sqft624 Lakeview Dr, Fairfield Glade, TN 38558For Sale
 MLS ID #245168, Abbie Norwood, The Real Estate Collective. UCMLS
 - $329,0003 bd3 ba1.5k sqft109 Fairway Dr, Fairfield Glade, TN 38558ActiveMLS ID #1343846, Sarah Doran, Glade Realty. East Tennessee Realtors
- $315,0003 bd2 ba1.7k sqft116 Greenwood Rd, Fairfield Glade, TN 38558For SaleMLS ID #3184328, Kristi Tollett. RealTracs MLS as distributed by MLS GRID
- $298,0003 bd2 ba1.3k sqft11 Wilbourn Cir, Fairfield Glade, TN 38558ActiveMLS ID #1353322, Liz Musial, Better Homes and Garden Real Estate Gwin Realty. East Tennessee Realtors
- $299,0003 bd3 ba1.5k sqft205 Lakewood Dr, Fairfield Glade, TN 38558ActiveMLS ID #1351997, Melissa McClung, Weichert, Realtors-The Webb Agency. East Tennessee Realtors
- $369,0003 bd2 ba1.9k sqft15 Ridge Crest Cir, Fairfield Glade, TN 38558For SaleMLS ID #3619136, Katie Ross. RealTracs MLS as distributed by MLS GRID
- $325,0003 bd2 ba1.9k sqft42 Havenridge Pl, Fairfield Glade, TN 38558ActiveMLS ID #1345738, Pam Fountain, Century 21 Fountain Realty, LLC. East Tennessee Realtors
- $309,9002 bd2 ba1.7k sqft178 Snead Dr, Fairfield Glade, TN 38558ActiveMLS ID #1351804, Wala Habiby, Realty Executives Associates. East Tennessee Realtors
- $315,0003 bd2 ba1.4k sqft154 Glenwood Dr, Fairfield Glade, TN 38558For SaleMLS ID #3304603, David LaFerney. RealTracs MLS as distributed by MLS GRID
- $285,0003 bd2 ba1.6k sqft112 Lakewood Dr, Fairfield Glade, TN 38558For SaleMLS ID #3322313, Caron Baillie. RealTracs MLS as distributed by MLS GRID
- $292,5003 bd3 ba1.9k sqft128 Prestonwood Dr, Fairfield Glade, TN 38558For SaleMLS ID #3312494, David LaFerney. RealTracs MLS as distributed by MLS GRID
- $319,9003 bd2 ba1.9k sqft110 Britton Ln, Fairfield Glade, TN 38558For SaleMLS ID #3178210, Lisa Harris. RealTracs MLS as distributed by MLS GRID
- $332,5003 bd2 ba1.9k sqft16 Trafalgar Ln, Fairfield Glade, TN 38558For SaleMLS ID #3246674, Kristi Tollett. RealTracs MLS as distributed by MLS GRID
- $265,0002 bd2 ba1.2k sqft350 Lakeview Dr, Crossville, TN 38558ActiveMLS ID #1355315, Shirley M King, Atlas Real Estate. East Tennessee Realtors
- $349,9003 bd2 ba1.7k sqft58 Loxley Ln, Fairfield Glade, TN 38558ActiveMLS ID #1344008, Sheryl Webb, Weichert, Realtors-The Webb Agency. East Tennessee Realtors
- $329,0003 bd2 ba1.6k sqft150 Dovenshire Dr, Crossville, TN 38558ActiveMLS ID #1337331, Garrett vonBerge, Mountaineer Realty, LLC. East Tennessee Realtors
