Welcome home to this lovely property! Situated at the end of a peaceful cul-de-sac in the Fairfield Glade community, this home offers numerous desirable features. The residence boasts a spacious family room with a comfortable fireplace, complemented by large windows that provide ample natural light. Adjacent to the family room is a four-seasons room, perfect for year-round enjoyment of the expansive backyard. The primary bedroom features a walk-in closet, access to the four-seasons room, and a recently remodeled on-suite bathroom with a double vanity and tiled/glass door walk-in shower. On the opposite side of the home, you will find generously sized bedrooms two and three, which share a second, recently remodeled bathroom. The kitchen is equipped with solid surface countertops, stainless steel appliances, two pantries, a large eat-in breakfast area, and a spacious dining room, ideal for family meals.
The exterior features include a rocking chair front porch, a deck, and a new concrete patio, perfect for fall firepit evenings and summer barbecues. Additional amenities include a large storage shed with electricity, a concrete driveway, and well-maintained landscaping.
This property offers a range of extras, such as real hardwood flooring, a 7-year-old roof with a transferable warranty, a new HVAC system installed in 2025, a new hot water heater installed in 2021, a new concrete patio installed in 2025, honeycomb shades, and more.
This property is competitively priced and is expected to sell quickly. Contact the listing agent to schedule a private viewing.
Property website: https://orders.tennphotoco.com/sites/29-overlook-terrace-crossville-tn-38558-22348501/branded
All information should be verified by the buyer to make an informed decision.
Active
Price cut: $8.9K (6/24)
$390,999
29 Overlook Ter, Fairfield Glade, TN 38558
3beds
1,978sqft
Single Family Residence
Built in 1989
8,712 Square Feet Lot
$-- Zestimate®
$198/sqft
$137/mo HOA
What's special
Rocking chair front porchLarge eat-in breakfast areaWell-maintained landscapingStainless steel appliancesTwo pantriesReal hardwood flooringHoneycomb shades
- 181 days
- 180
- 9
Zillow last checked:
Listing updated:
Listed by:
Leslie Price 931-787-3566,
Highlands Elite Real Estate 931-710-6070
Source: East Tennessee Realtors,MLS#: 1331619
Facts & features
Interior
Bedrooms & bathrooms
- Bedrooms: 3
- Bathrooms: 2
- Full bathrooms: 2
Heating
- Central, Electric
Cooling
- Central Air
Appliances
- Included: Dishwasher, Disposal, Dryer, Microwave, Range, Refrigerator, Self Cleaning Oven, Washer
Features
- Walk-In Closet(s), Pantry
- Flooring: Hardwood
- Windows: Drapes
- Basement: Crawl Space Sealed
- Number of fireplaces: 1
- Fireplace features: Stone, Wood Burning
Interior area
- Total structure area: 1,978
- Total interior livable area: 1,978 sqft
Property
Parking
- Total spaces: 2
- Parking features: Garage Door Opener, Main Level
- Garage spaces: 2
Features
- Has view: Yes
- View description: Country Setting
Lot
- Size: 8,712 Square Feet
- Features: Cul-De-Sac, Irregular Lot
Details
- Additional structures: Storage, Workshop
- Parcel number: 077H B 00200 000
Construction
Type & style
- Home type: SingleFamily
- Architectural style: Traditional
- Property subtype: Single Family Residence
Materials
- Cedar, Frame
Condition
- Year built: 1989
Utilities & green energy
- Sewer: Public Sewer
- Water: Public
Community & HOA
Community
- Features: Sidewalks
- Security: Smoke Detector(s)
- Subdivision: Canterbury
HOA
- Has HOA: Yes
- Amenities included: Golf Course, Playground, Recreation Facilities, Security
- HOA fee: $137 monthly
Location
- Region: Fairfield Glade
Financial & listing details
- Price per square foot: $198/sqft
- Tax assessed value: $289,200
- Annual tax amount: $821
- Date on market: 3/6/2026
Estimated market value
Not available
Estimated sales range
Not available
Not available
Price history
| Date | Event | Price |
|---|---|---|
| 6/24/2026 | Price change | $390,999-2.2%$198/sqft |
Source:  East Tennessee Realtors #1331619 Report a problem East Tennessee Realtors #1331619 Report a problem | ||
| 5/19/2026 | Price change | $399,900-1.3%$202/sqft |
Source: East Tennessee Realtors #1331619 Report a problem | ||
| 3/6/2026 | Listed for sale | $405,000+11.1%$205/sqft |
Source: East Tennessee Realtors #1331619 Report a problem | ||
| 6/28/2024 | Sold | $364,405-6.3%$184/sqft |
Source: East Tennessee Realtors #1261077 Report a problem | ||
| 6/9/2024 | Pending sale | $389,000$197/sqft |
Source: East Tennessee Realtors #1261077 Report a problem | ||
| 5/1/2024 | Listed for sale | $389,000+104.8%$197/sqft |
Source: East Tennessee Realtors #1261077 Report a problem | ||
| 8/26/2019 | Sold | $189,900-5%$96/sqft |
Source: East Tennessee Realtors #1086503 Report a problem | ||
| 7/28/2019 | Pending sale | $199,900$101/sqft |
Source: Berkshire Hathaway HomeServices Southern Realty #1086503 Report a problem | ||
| 7/5/2019 | Listed for sale | $199,900+42.8%$101/sqft |
Source: Berkshire Hathaway HomeServices Southern Realty #1086503 Report a problem | ||
| 4/2/2001 | Sold | $140,000$71/sqft |
Source: Public Record Report a problem | ||
Public tax history
| Year | Property taxes | Tax assessment |
|---|---|---|
| 2025 | $821 | $72,300 |
| 2024 | $821 | $72,300 |
| 2023 | $821 | $72,300 |
| 2022 | $821 +23.2% | $72,300 +69.9% |
| 2021 | $666 | $42,550 |
| 2020 | $666 | $42,550 |
| 2019 | $666 -1.1% | $42,550 -1.1% |
| 2018 | $673 +0.1% | $43,025 |
| 2017 | $673 -1.8% | $43,025 -4% |
| 2016 | $685 +2% | $44,825 |
| 2015 | $671 0% | $44,825 0% |
| 2014 | $671 | $44,836 |
| 2013 | $671 -0.2% | $44,836 |
| 2012 | $673 | $44,836 |
| 2011 | -- | $44,836 -13.5% |
| 2010 | $739 +7.1% | $51,853 |
| 2009 | $690 +7.3% | $51,853 |
| 2008 | $643 | $51,853 |
| 2007 | $643 -24.4% | $51,853 |
| 2006 | $850 +33.9% | $51,853 +33.9% |
| 2005 | $635 | $38,721 |
| 2004 | $635 +13.9% | $38,721 |
| 2002 | $558 | $38,721 |
| 2001 | -- | $38,721 -72.2% |
| 2000 | -- | $139,150 |
Find assessor info on the county website
Monthly payment
Est. payment
Payment breakdown
Explore the cost of this home by adjusting the details. Changes won't be saved.Climate risks
Neighborhood: 38558
- $330,400-- bd2 ba1.8k sqft27 Overlook Ter, Fairfield Glade, TN 38558Off Market
- $358,4003 bd2 ba2k sqft28 Overlook Ter, Fairfield Glade, TN 38558Off Market

- $341,8003 bd2 ba1.9k sqft155 Lakeside Dr, Fairfield Glade, TN 38558Off Market
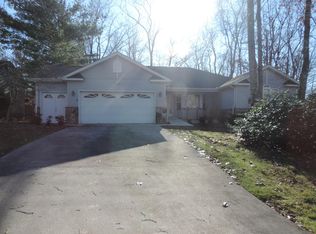
- $22,500-- bd-- ba-- sqft159 Lakeside Dr, Crossville, TN 38558Off Market
Similar homes
- $369,0003 bd2 ba1.9k sqft23 Overlook Ter, Fairfield Glade, TN 38558For Sale

 MLS ID #3527866, Tracey Barnes. RealTracs MLS as distributed by MLS GRID
 - $418,0003 bd2 ba2k sqft126 Rolling Green Dr, Crossville, TN 38558For Sale
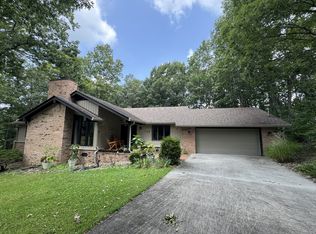 MLS ID #3506496, Renae Voda. RealTracs MLS as distributed by MLS GRID
 - $337,5002 bd2 ba1.7k sqft163 & 159 Lakeside Dr, Crossville, TN 38558Active

 MLS ID #1354041, Genelle M. Thomas, Better Homes and Garden Real Estate Gwin Realty. East Tennessee Realtors
 - $426,0003 bd3 ba1.9k sqft129 Snead Dr, Fairfield Glade, TN 38558Active
 MLS ID #1353473, Jeff Armes, Glade Realty. East Tennessee Realtors
 - $369,9003 bd2 ba1.6k sqft106 Overlook Cv, Fairfield Glade, TN 38558ActiveMLS ID #1343579, Anita Van Der Roest, Weichert, Realtors-The Webb Agency. East Tennessee Realtors
- $385,0003 bd2 ba1.9k sqft4 Augustine Ln, Fairfield Glade, TN 38558For SaleMLS ID #3528274, Tracey Barnes. RealTracs MLS as distributed by MLS GRID
- $405,0003 bd2 ba2k sqft173 Greenwood Rd, Fairfield Glade, TN 38558ActiveMLS ID #1353213, Luanne M. Brennan, Century 21 Fountain Realty, LLC. East Tennessee Realtors
- $435,0003 bd3 ba2.2k sqft22 Overlook Ter, Crossville, TN 38558ActiveMLS ID #1350136, Amira DeSa, Harb DeSa Realty. East Tennessee Realtors
- $349,9003 bd2 ba1.7k sqft58 Loxley Ln, Fairfield Glade, TN 38558ActiveMLS ID #1344008, Sheryl Webb, Weichert, Realtors-The Webb Agency. East Tennessee Realtors
- $335,0003 bd2 ba1.9k sqft16 Trafalgar Ln, Fairfield Glade, TN 38558For SaleMLS ID #3246674, Kristi Tollett. RealTracs MLS as distributed by MLS GRID
- $380,0003 bd2 ba1.6k sqft112 Howard Ter, Fairfield Glade, TN 38558ActiveMLS ID #1339764, Gary Lee Hunt, Weichert Realtors The Webb Age. East Tennessee Realtors
- $384,9993 bd2 ba1.7k sqft227 Saint George Dr, Fairfield Glade, TN 38558ActiveMLS ID #1352888, Ken Martin, Crye-Leike Realtors. East Tennessee Realtors
- $379,0003 bd2 ba1.7k sqft101 Hilton Ln, Fairfield Glade, TN 38558For SaleMLS ID #3166555, BJ Brown. RealTracs MLS as distributed by MLS GRID
- $335,0003 bd3 ba2.5k sqft170 Baltusrol Rd, Fairfield Glade, TN 38558ActiveMLS ID #1354037, Katherine Stallworth, Weichert, Realtors-The Webb Agency. East Tennessee Realtors
- $314,0003 bd2 ba1.7k sqft103 Dovenshire Dr, Crossville, TN 38558ActiveMLS ID #1353785, Anna Willemstein, Mountaineer Realty, LLC. East Tennessee Realtors
- $375,0004 bd3 ba2.1k sqft118 Glenwood Dr, Fairfield Glade, TN 38558For SaleMLS ID #3137872, Charles Baumanns. RealTracs MLS as distributed by MLS GRID
- $399,9004 bd3 ba2.6k sqft110 Bradford Ln, Fairfield Glade, TN 38558ActiveMLS ID #1335598, Luanne M. Brennan, Century 21 Fountain Realty, LLC. East Tennessee Realtors
- $349,5003 bd3 ba1.5k sqft109 Fairway Dr, Fairfield Glade, TN 38558ActiveMLS ID #1343846, Sarah Doran, Glade Realty. East Tennessee Realtors
- $449,9003 bd2 ba1.5k sqft207 Overlook Ln, Crossville, TN 38558ActiveMLS ID #1296003, Pat Tingle, Mountaineer Realty LLC. East Tennessee Realtors
- $342,0003 bd2 ba1.6k sqft115 Glenwood Dr, Fairfield Glade, TN 38558ActiveMLS ID #1352032, Liz Musial, Better Homes and Garden Real Estate Gwin Realty. East Tennessee Realtors
