HIGHLY FUNCTIONAL-THOUGHTFULLY DESIGNED, WELL MAINTAINED HOME!!!
Spacious 1,740 SqFt. 2 bedroom 2 bath with an Office, Sunroom & 880 SqFt. oversized 3 car Garage with workshop and storage areas.
Conveniently located near shopping, banking & restaurants!
This home features manufactured hardwood flooring throughout the main areas & tile flooring in the bathrooms. A 21ft x 14.5ft sunroom/family room, A 14ft 10in x 21.5ft living room with a 8ft bay window with built-in storage, a natural gas fireplace, & an attractive wall storage/display unit.
In the kitchen you will find new appliances including a natural gas range, granite countertops, & tile backsplash. The laundry area is just off of the kitchen and includes the LG washer & dryer as well as the stainless steel utility sink, plus cupboard and shelving storage. The 11ft 8in x 14ft 10in primary bedroom features a walk-in closet and a new step-in, two head tiled shower. Off of the spacious sunroom is a 14.5ft x 13ft 8in Office area with access to the back stone patio, and the level backyard with fire pit an hiking trail access.
Another of this homes thoughtful designs is the 21ft 8in wide x 38ft 9in deep 12ft high garage. with room for 3 cars, this garage also boasts a 12ft x 8.5ft workshop area as well as a 11ft 8in x 8ft 3in loft storage area.
Under this 1,740SqFt. ranch home is a completely encapsulated, dry crawlspace with outside access from the back patio area.
This Value Packed home offers easy access to everything the amenity rich Fairfield Glade Resort Community has to offer. Amenities like, 11 lakes for boating, fishing, and kayaking, miles of walking paths & even more miles of hiking trails, 11 golf courses, indoor & outdoor pools, tennis and pickle ball courts, an outdoor concert venue with 2 stages, as well as clubs and groups for every interest.
Make your appointment to tour this unique Fairfield Glade home soon!
For sale
$327,000
107 Canterbury Dr, Fairfield Glade, TN 38558
2beds
1,740sqft
:
Get pre-qualified$1,999/mo
Single Family Residence
Built in 1981
0.35 Acres Lot
$-- Zestimate®
$188/sqft
$137/mo HOA
What's special
Natural gas fireplaceCupboard and shelving storageTile backsplashGranite countertops
- 6 days |
- 626 |
- 34 |
Likely to sell faster than
Zillow last checked:
Listing updated:
Listed by:
Theron McClellan 724-462-1784,
Better Homes and Garden Real Estate Gwin Realty 931-484-0077
Source: East Tennessee Realtors,MLS#: 1350899
Facts & features
Interior
Bedrooms & bathrooms
- Bedrooms: 2
- Bathrooms: 2
- Full bathrooms: 2
Rooms
- Room types: Bonus Room
Heating
- Heat Pump, Natural Gas, Other, Electric
Cooling
- Central Air
Appliances
- Included: Gas Range, Dishwasher, Disposal, Dryer, Microwave, Range, Refrigerator, Washer
Features
- Walk-In Closet(s), Bonus Room
- Flooring: Hardwood, Tile
- Basement: Crawl Space Sealed
- Number of fireplaces: 1
- Fireplace features: Gas, Gas Log
Interior area
- Total structure area: 1,740
- Total interior livable area: 1,740 sqft
Property
Parking
- Total spaces: 3
- Parking features: Garage Door Opener, Attached, Main Level
- Attached garage spaces: 3
Features
- Has view: Yes
- View description: Seasonal Lake View, Trees/Woods
- Has water view: Yes
- Water view: Seasonal Lake View
Lot
- Size: 0.35 Acres
- Dimensions: 85 x 154 x 120 x 144
- Features: Wooded, Near Golf Course, Irregular Lot, Level
Details
- Parcel number: 077H H 043.00
Construction
Type & style
- Home type: SingleFamily
- Architectural style: Cottage
- Property subtype: Single Family Residence
Materials
- Wood Siding, Block, Frame
Condition
- Year built: 1981
Utilities & green energy
- Sewer: Public Sewer
- Water: Public
Community & HOA
Community
- Security: Smoke Detector(s)
- Subdivision: Canterbury
HOA
- Has HOA: Yes
- Amenities included: Golf Course, Recreation Facilities
- Services included: Trash, Sewer, Some Amenities
- HOA fee: $137 monthly
Location
- Region: Fairfield Glade
Financial & listing details
- Price per square foot: $188/sqft
- Tax assessed value: $178,300
- Annual tax amount: $506
- Date on market: 8/6/2026
- Listing terms: New Loan,Cash,Conventional
Estimated market value
Not available
Estimated sales range
Not available
Not available
Price history
| Date | Event | Price |
|---|---|---|
| 8/6/2026 | Listed for sale | $327,000+16.8%$188/sqft |
Source:  East Tennessee Realtors #1350899 Report a problem East Tennessee Realtors #1350899 Report a problem | ||
| 2/13/2023 | Sold | $280,000-1.8%$161/sqft |
Source:  RealTracs MLS as distributed by MLS GRID #2470642 Report a problem RealTracs MLS as distributed by MLS GRID #2470642 Report a problem | ||
| 1/3/2023 | Contingent | $285,000$164/sqft |
Source: RealTracs MLS as distributed by MLS GRID #2470642 Report a problem | ||
| 1/2/2023 | Listed for sale | $285,000+90%$164/sqft |
Source: RealTracs MLS as distributed by MLS GRID #2470642 Report a problem | ||
| 11/22/2019 | Sold | $150,000-4.5%$86/sqft |
Source: East Tennessee Realtors #1096593 Report a problem | ||
| 10/18/2019 | Pending sale | $157,000$90/sqft |
Source: Berkshire Hathaway HomeServices Southern Realty #1096593 Report a problem | ||
| 10/3/2019 | Listed for sale | $157,000+26.6%$90/sqft |
Source: Berkshire Hathaway HomeServices Southern Realty #1096593 Report a problem | ||
| 3/23/2019 | Listing removed | $900$1/sqft |
Source: Prudential Southern Realty Report a problem | ||
| 3/16/2019 | Price change | $900-2.7%$1/sqft |
Source: Prudential Southern Realty Report a problem | ||
| 3/8/2019 | Listed for rent | $925$1/sqft |
Source: Prudential Southern Realty Report a problem | ||
| 7/30/2014 | Sold | $124,000-0.7%$71/sqft |
Source: East Tennessee Realtors #886784 Report a problem | ||
| 6/6/2014 | Pending sale | $124,900$72/sqft |
Source: mary Helen McHugh #886784 Report a problem | ||
| 5/14/2014 | Listed for sale | $124,900-9%$72/sqft |
Source: mary Helen McHugh #886784 Report a problem | ||
| 10/23/2013 | Listing removed | $137,300$79/sqft |
Source: CENTURY 21 Fountain Realty LLC #845469 Report a problem | ||
| 5/21/2013 | Listed for sale | $137,300$79/sqft |
Source: CENTURY 21 Fountain Realty LLC #845469 Report a problem | ||
Public tax history
| Year | Property taxes | Tax assessment |
|---|---|---|
| 2025 | $506 | $44,575 |
| 2024 | $506 | $44,575 |
| 2023 | $506 | $44,575 |
| 2022 | $506 +0.7% | $44,575 +38.9% |
| 2021 | $502 | $32,100 |
| 2020 | $502 | $32,100 |
| 2019 | $502 | $32,100 |
| 2018 | $502 +0.1% | $32,100 |
| 2017 | $502 -2.7% | $32,100 -5% |
| 2016 | $516 +2% | $33,775 |
| 2015 | $506 +0% | $33,775 +0% |
| 2014 | $506 | $33,764 |
| 2013 | $506 -0.2% | $33,764 |
| 2012 | $506 | $33,764 |
| 2011 | -- | $33,764 -13.1% |
| 2010 | $554 +7.1% | $38,858 |
| 2009 | $517 +7.3% | $38,858 |
| 2008 | $482 | $38,858 |
| 2007 | $482 -24.4% | $38,858 |
| 2006 | $637 +50.7% | $38,858 +50.7% |
| 2005 | $423 | $25,791 |
| 2004 | $423 +13.9% | $25,791 |
| 2002 | $371 | $25,791 |
| 2001 | -- | $25,791 -72.5% |
| 2000 | -- | $93,921 |
Find assessor info on the county website
Monthly payment
Est. payment
Payment breakdown
Explore the cost of this home by adjusting the details. Changes won't be saved.Climate risks
Neighborhood: 38558
Nearby schools
GreatSchools rating
- 7/10Crab Orchard Elementary SchoolGrades: PK-8Distance: 6.2 mi
- 5/10Stone Memorial High SchoolGrades: 9-12Distance: 5.2 mi
- $261,8003 bd2 ba1.7k sqft105 Canterbury Dr, Fairfield Glade, TN 38558Off Market
- $327,0003 bd2 ba1.6k sqft109 Canterbury Dr, Fairfield Glade, TN 38558Sold
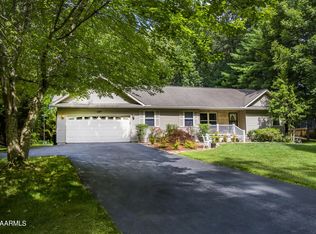
- $291,5002 bd2 ba1.6k sqft103 Canterbury Dr, Fairfield Glade, TN 38558Off Market

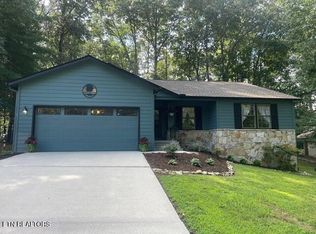
- $315,0003 bd2 ba1.5k sqft111 Canterbury Dr, Fairfield Glade, TN 38558Sold
- $493,0003 bd3 ba2.3k sqft110 Canterbury Dr, Crossville, TN 38558Off Market
- $297,0003 bd2 ba1.8k sqft101 Canterbury Dr, Fairfield Glade, TN 38558Off Market
- $326,000-- bd2 ba1.6k sqft113 Canterbury Dr, Fairfield Glade, TN 38558Off Market
- $1,800-- bd-- ba-- sqftLakeview Dr, CROSSVILLE, TN 38558Off Market
A local agent can set up tours, give advice and negotiate with sellers.
Similar homes
- $319,9002 bd2 ba1.4k sqft251 Lakewood Dr, Fairfield Glade, TN 38558For Sale

 MLS ID #1350273, Cathy C Wheeler, Glade Realty. East Tennessee Realtors
 - $329,9002 bd2 ba1.6k sqft134 Lakeside Dr, Fairfield Glade, TN 38558For Sale
 MLS ID #1342571, Jay Allen, Mountaineer Realty LLC. East Tennessee Realtors
 - $319,0003 bd2 ba1.9k sqft227 Lakeview Dr, Fairfield Glade, TN 38558For Sale
 MLS ID #1343114, Luanne M. Brennan, Century 21 Fountain Realty, LLC. East Tennessee Realtors
 - $332,3103 bd2 ba1.6k sqft29 Sugarbush Ln, Fairfield Glade, TN 38558For Sale

 MLS ID #3306023, Caron Baillie. RealTracs MLS as distributed by MLS GRID
 - $319,0002 bd2 ba1.8k sqft156 Dovenshire Dr, Crossville, TN 38558For SaleMLS ID #1336481, Jeanene A. Doran, Glade Realty. East Tennessee Realtors
- $329,0003 bd2 ba1.6k sqft150 Dovenshire Dr, Crossville, TN 38558For SaleMLS ID #1337331, Garrett vonBerge, Mountaineer Realty, LLC. East Tennessee Realtors
- $359,0003 bd2 ba1.6k sqft103 Brighton Ln, Fairfield Glade, TN 38558For SaleMLS ID #1347335, Maggie McHugh, Better Homes and Garden Real Estate Gwin Realty. East Tennessee Realtors
- $312,0003 bd2 ba1.5k sqft145 Anglewood Dr, Fairfield Glade, TN 38558For SaleMLS ID #1345556, Maggie McHugh, Better Homes and Garden Real Estate Gwin Realty. East Tennessee Realtors
- $324,9003 bd2 ba1.9k sqft110 Britton Ln, Fairfield Glade, TN 38558For SaleMLS ID #3178210, Lisa Harris. RealTracs MLS as distributed by MLS GRID
- $299,9992 bd2 ba1.1k sqft367 Lake Catherine Ct, Crossville, TN 38558For SaleMLS ID #1351221, Jeanene A. Doran, Glade Realty. East Tennessee Realtors
- $369,0003 bd2 ba1.9k sqft23 Overlook Ter, Fairfield Glade, TN 38558For SaleMLS ID #1344583, Tracey Barnes, Atlas Real Estate. East Tennessee Realtors
- $340,0003 bd2 ba1.8k sqft116 Rolling Green Dr, Crossville, TN 38558For SaleMLS ID #2941544, Melissa Marchuk. RealTracs MLS as distributed by MLS GRID
- $285,0002 bd4 ba1.8k sqft64 Lakeshore Cir Unit 125, Crossville, TN 38558For SaleMLS ID #1346467, Maggie McHugh, Better Homes and Garden Real Estate Gwin Realty. East Tennessee Realtors
- $297,0003 bd2 ba1.4k sqft155 Lakeshire Dr, Crossville, TN 38558For SaleMLS ID #1336503, Maggie McHugh, Better Homes and Garden Real Estate Gwin Realty. East Tennessee Realtors
- $299,9002 bd2 ba1.1k sqft383 Lake Catherine Ct, Fairfield Glade, TN 38558For SaleMLS ID #1344924, Morgan Scott, Mountaineer Realty LLC. East Tennessee Realtors
- $300,0003 bd2 ba1.5k sqft182 Berkshire Loop, Crossville, TN 38558For SaleMLS ID #1344668, Genelle M. Thomas, Better Homes and Garden Real Estate Gwin Realty. East Tennessee Realtors
- $289,0002 bd3 ba1.3k sqft131 Berkshire Loop, Fairfield Glade, TN 38558For SaleMLS ID #1341453, Janeth Moerdyk, Better Homes and Garden Real Estate Gwin Realty. East Tennessee Realtors
- $291,0003 bd2 ba1.3k sqft115 Eagle Ln, Crossville, TN 38558For SaleMLS ID #3165438, Barbara Isham. RealTracs MLS as distributed by MLS GRID
- $327,0004 bd2 ba1.9k sqft502 Mockingbird Dr, Crossville, TN 38555For SaleMLS ID #1350886, Johnny Parham, Exit Rocky Top Realty. East Tennessee Realtors
- $279,9002 bd2 ba1.1k sqft129 Norcross Rd, Fairfield Glade, TN 38558For Sale
 MLS ID #243904, Sissie Turner, Century 21 Realty Group. UCMLS
