MAJOR PRICE IMPROVEMENT — NOW ONLY $359,000! Exceptional opportunity in highly desirable Stonehenge Villas at Fairfield Glade. Sellers have made a significant $26,000 price adjustment for a limited two-week period, creating an outstanding opportunity for a buyer to purchase a spacious home and personalize it to their own taste.
This well-maintained, one-owner home offers 1,925 sq. ft., 3 bedrooms, 2 full baths, a two-car garage and features what many consider to be one of the premier floor plans in Stonehenge Villas. The thoughtfully designed split-bedroom layout provides excellent separation between the spacious primary suite and guest bedrooms, while the open living areas create an easy, comfortable flow for everyday living and entertaining.
The spacious living area features cathedral ceilings, a gas fireplace and large sliding doors opening to an expansive back deck overlooking a peaceful, private setting. The generous kitchen offers abundant cabinetry, a center island and convenient access to the laundry room.
The primary suite features a walk-in closet, walk-in shower and jetted tub. Distinctive octagon box ceilings add architectural character, while the walk-in crawl space with concrete flooring provides outstanding additional storage.
Ideally located in the heart of Fairfield Glade, enjoy convenient access to the resort-style lifestyle the community is known for, including golf courses, pickleball and tennis courts, lakes, swimming pools, hiking trails and numerous recreational amenities.
If you’ve been considering this home—or waiting for the right opportunity to buy in Stonehenge Villas—now is the time to take another look. Sellers are ready to entertain offers during this 14-day window. Schedule your showing and submit your offer before this opportunity ends!Buyer to verify all information prior to making an offer.
Under contract - showing
Price cut: $26K (9/23)
$359,000
4 Augustine Ln, Fairfield Glade, TN 38558
3beds
1,925sqft
Single Family Residence, Residential
Built in 2002
8,276 Square Feet Lot
$-- Zestimate®
$186/sqft
$437/mo HOA
What's special
Gas fireplaceTwo-car garageCenter islandGenerous kitchenAbundant cabinetryCathedral ceilingsSpacious primary suite
- 53 days
- 364
- 10
Zillow last checked:
Listing updated:
Listed by:
Tracey Barnes 931-787-8020,
Atlas Real Estate 931-287-2855
Source: RealTracs MLS as distributed by MLS GRID,MLS#: 3528274
Facts & features
Interior
Bedrooms & bathrooms
- Bedrooms: 3
- Bathrooms: 2
- Full bathrooms: 2
- Main level bedrooms: 3
Heating
- Central
Cooling
- Ceiling Fan(s), Central Air
Appliances
- Included: Range, Dishwasher, Dryer, Microwave, Refrigerator, Washer
Features
- Flooring: Carpet
- Basement: Crawl Space
- Number of fireplaces: 1
- Fireplace features: Gas
Interior area
- Total structure area: 1,925
- Total interior livable area: 1,925 sqft
- Finished area above ground: 1,925
Property
Parking
- Total spaces: 2
- Parking features: Attached
- Attached garage spaces: 2
Features
- Levels: One
- Stories: 1
Lot
- Size: 8,276 Square Feet
- Dimensions: 48.14 x 120.01 IRR
Details
- Parcel number: 077C F 00400 000
- Special conditions: Standard
Construction
Type & style
- Home type: SingleFamily
- Property subtype: Single Family Residence, Residential
Materials
- Frame
Condition
- New construction: No
- Year built: 2002
Utilities & green energy
- Sewer: Public Sewer
- Water: Public
- Utilities for property: Water Available
Community & HOA
Community
- Subdivision: Stonehenge Villa Twnhs
HOA
- Has HOA: Yes
- HOA fee: $437 monthly
- Second HOA fee: $6,000 one time
Location
- Region: Fairfield Glade
Financial & listing details
- Price per square foot: $186/sqft
- Tax assessed value: $256,100
- Annual tax amount: $727
- Date on market: 8/28/2026
Estimated market value
Not available
Estimated sales range
Not available
Not available
Price history
| Date | Event | Price |
|---|---|---|
| 10/12/2026 | Contingent | $359,000$186/sqft |
Source:  RealTracs MLS as distributed by MLS GRID #3528274 Report a problem RealTracs MLS as distributed by MLS GRID #3528274 Report a problem | ||
| 10/12/2026 | Pending sale | $359,000$186/sqft |
Source:  East Tennessee Realtors #1346249 Report a problem East Tennessee Realtors #1346249 Report a problem | ||
| 9/23/2026 | Price change | $359,000-6.8%$186/sqft |
Source: East Tennessee Realtors #1346249 Report a problem | ||
| 8/28/2026 | Price change | $385,000-2.8%$200/sqft |
Source: RealTracs MLS as distributed by MLS GRID #3528274 Report a problem | ||
| 7/25/2026 | Price change | $396,000-2.2%$206/sqft |
Source: East Tennessee Realtors #1346249 Report a problem | ||
| 6/27/2026 | Listed for sale | $405,000+105.7%$210/sqft |
Source: East Tennessee Realtors #1346249 Report a problem | ||
| 1/16/2003 | Sold | $196,882$102/sqft |
Source: Public Record Report a problem | ||
Public tax history
| Year | Property taxes | Tax assessment |
|---|---|---|
| 2025 | $727 | $64,025 |
| 2024 | $727 | $64,025 |
| 2023 | $727 | $64,025 |
| 2022 | $727 +2.3% | $64,025 +41.1% |
| 2021 | $710 | $45,375 |
| 2020 | $710 | $45,375 |
| 2019 | $710 | $45,375 |
| 2018 | $710 +0% | $45,375 |
| 2017 | $710 -7.2% | $45,375 -9.3% |
| 2016 | $765 +2.1% | $50,050 |
| 2015 | $750 0% | $50,050 0% |
| 2014 | $750 | $50,055 |
| 2013 | $750 -0.2% | $50,055 |
| 2012 | $751 | $50,055 |
| 2011 | -- | $50,055 -19.9% |
| 2010 | $890 -5.8% | $62,466 -12.1% |
| 2009 | $945 +2.9% | $71,079 -4.1% |
| 2008 | $919 | $74,085 |
| 2007 | $919 -24.4% | $74,085 |
| 2006 | $1,215 +56.4% | $74,085 +56.4% |
| 2005 | $777 | $47,383 |
| 2004 | $777 +13.9% | $47,383 |
| 2002 | $682 | $47,383 +441.5% |
| 2001 | -- | $8,750 -41.7% |
| 2000 | -- | $15,000 |
Find assessor info on the county website
Monthly payment
Est. payment
Payment breakdown
Explore the cost of this home by adjusting the details. Changes won't be saved.Climate risks
Neighborhood: 38558
Nearby schools
Schools provided by the listing agent
- Elementary: Crab Orchard Elementary
- Middle: Crab Orchard Elementary
- High: Stone Memorial High School
Source: RealTracs MLS as distributed by MLS GRID. This data may not be complete. We recommend contacting the local school district to confirm school assignments for this home.

Similar homes
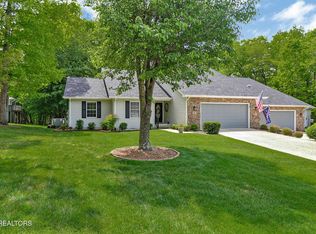
- $359,0002 bd2 ba2k sqft31 Kingsboro Ln, Fairfield Glade, TN 38558Active

 MLS ID #1357238, Brandon Hawkins, RE/MAX Finest. East Tennessee Realtors
 - $369,0003 bd2 ba1.9k sqft15 Ridge Crest Cir, Fairfield Glade, TN 38558For Sale
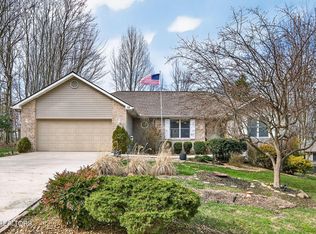
 MLS ID #3619136, Katie Ross. RealTracs MLS as distributed by MLS GRID
 - $369,0003 bd2 ba2.3k sqft163 Havenridge Cir, Fairfield Glade, TN 38558For Sale
 MLS ID #3146465, Tracey Barnes. RealTracs MLS as distributed by MLS GRID
 - $369,0003 bd3 ba2k sqft15 Kingsboro Ln, Crossville, TN 38558Active
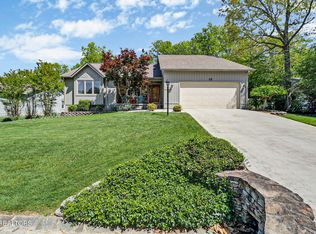 MLS ID #1337979, Garrett vonBerge, Mountaineer Realty, LLC. East Tennessee Realtors
 - $369,0003 bd2 ba1.9k sqft23 Overlook Ter, Fairfield Glade, TN 38558For SaleMLS ID #3527866, Tracey Barnes. RealTracs MLS as distributed by MLS GRID
- $383,0003 bd2 ba1.8k sqft117 Lynhurst Dr, Fairfield Glade, TN 38558For SaleMLS ID #3542919, Annette Renaud. RealTracs MLS as distributed by MLS GRID
- $399,0003 bd2 ba1.7k sqft13 Kent Ct, Fairfield Glade, TN 38558For SaleMLS ID #3242144, Annette Renaud. RealTracs MLS as distributed by MLS GRID
- $385,0003 bd3 ba2.1k sqft116 Huntington Dr, Fairfield Glade, TN 38558For SaleMLS ID #2967622, Jeff A Cooper. RealTracs MLS as distributed by MLS GRID
- $349,9003 bd2 ba1.7k sqft58 Loxley Ln, Fairfield Glade, TN 38558ActiveMLS ID #1344008, Sheryl Webb, Weichert, Realtors-The Webb Agency. East Tennessee Realtors
- $357,0003 bd3 ba1.9k sqft104 Baltusrol Rd, Fairfield Glade, TN 38558ActiveMLS ID #1340051, Janeth Moerdyk, Better Homes and Garden Real Estate Gwin Realty. East Tennessee Realtors
- $425,0003 bd3 ba2k sqft12 Thames Ct, Fairfield Glade, TN 38558ActiveMLS ID #1359265, Genelle M. Thomas, Better Homes and Garden Real Estate Gwin Realty. East Tennessee Realtors
- $399,0003 bd2 ba1.8k sqft54 Heather Glen Ct, Fairfield Glade, TN 38558ActiveMLS ID #1357711, Scott McLeay, INNOVATE Real Estate. East Tennessee Realtors
- $325,0003 bd2 ba1.9k sqft42 Havenridge Pl, Fairfield Glade, TN 38558ActiveMLS ID #1345738, Pam Fountain, Century 21 Fountain Realty, LLC. East Tennessee Realtors
- $385,0003 bd2 ba1.9k sqft46 Heather Glen Cir, Fairfield Glade, TN 38558ActiveMLS ID #1330270, Jay Allen, Mountaineer Realty LLC. East Tennessee Realtors
- $329,0003 bd2 ba1.8k sqft113 Devon Rd, Fairfield Glade, TN 38558ActiveMLS ID #1358229, Jay Allen, Mountaineer Realty LLC. East Tennessee Realtors
- $339,5003 bd2 ba1.7k sqft227 Saint George Dr, Fairfield Glade, TN 38558ActiveMLS ID #1352888, Ken Martin, Crye-Leike Realtors. East Tennessee Realtors
- $337,5002 bd2 ba1.7k sqft163 & 159 Lakeside Dr, Crossville, TN 38558ActiveMLS ID #1354041, Genelle M. Thomas, Better Homes and Garden Real Estate Gwin Realty. East Tennessee Realtors
- $460,0003 bd2 ba2.2k sqft25 Amesbury Ct, Fairfield Glade, TN 38558ActiveMLS ID #1351987, Shelley Zelling, Better Homes and Garden Real Estate Gwin Realty. East Tennessee Realtors
- $329,0003 bd3 ba1.5k sqft109 Fairway Dr, Fairfield Glade, TN 38558ActiveMLS ID #1343846, Sarah Doran, Glade Realty. East Tennessee Realtors
- $377,7282 bd2 ba1.8k sqft136 Dalefield Loop, Fairfield Glade, TN 38558ActiveMLS ID #1352997, Jill Elaine Barnes, Better Homes and Garden Real Estate Gwin Realty. East Tennessee Realtors
