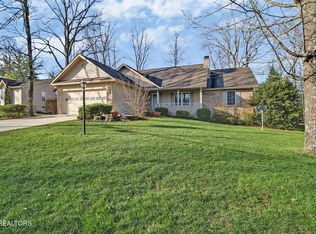
''Welcome Home'' Nestled within the Fairfield Glade Resort Community, this 2528 sq ft all brick home offers an active lifestyle in peace. As you step inside, you are greeted by a living area featuring a vaulted ceiling enhancing the spacious feel with a fireplace making it a perfect spot for gatherings or quiet evenings. The split floor plan ensures privacy and convenience, while the breakfast nook provides a quiet place for that first cup of coffee in the morning.
The oversized master suite boasts a his and her walk-in closets; walk-in shower and dual vanities.
Step outside to discover a wonderful perk, walk through the back yard and wooded privacy area to a walking path that leads all over Fairfield Glade. Whether you are strolling to one of the nearby lakes or enjoying round of golf, this home offers a perfect location to all of the adventures that await. With 5 golf courses, scenic hiking trails, inviting pools, 2 marinas, and so much more to list, you will be enjoying an active lifestyle.
Experience the unique resort-style living in this quaint home, where every day can feel like a 'get-away'. ''Come On Home'' Buyers to confirm information before making an informed offer.
Active
$380,000
112 Cromwell Ln, Fairfield Glade, TN 38558
3beds
2,528sqft
Single Family Residence, Residential
Built in 1997
0.25 Acres Lot
$-- Zestimate®
$150/sqft
$137/mo HOA
What's special
All brick homeOversized master suite
- 26 days |
- 2,124 |
- 64 |
Likely to sell faster than
Zillow last checked:
Listing updated:
Listed by:
Annette Renaud 931-287-3475,
Crye-Leike Brown Realty 931-484-5122
Source: RealTracs MLS as distributed by MLS GRID,MLS#: 3247255
Facts & features
Interior
Bedrooms & bathrooms
- Bedrooms: 3
- Bathrooms: 2
- Full bathrooms: 2
- Main level bedrooms: 3
Bedroom 1
- Features: Walk-In Closet(s)
- Level: Walk-In Closet(s)
Dining room
- Features: Formal
- Level: Formal
Kitchen
- Features: Pantry
- Level: Pantry
Living room
- Features: Great Room
- Level: Great Room
Other
- Features: Breakfast Room
- Level: Breakfast Room
Other
- Features: Office
- Level: Office
Heating
- Central, Electric, Heat Pump, Natural Gas
Cooling
- Central Air
Appliances
- Included: Dishwasher, Disposal, Dryer, Microwave, Range, Refrigerator, Washer
- Laundry: Washer Hookup, Electric Dryer Hookup
Features
- Walk-In Closet(s), Pantry
- Flooring: Carpet, Tile, Vinyl
- Basement: Crawl Space
- Number of fireplaces: 1
Interior area
- Total structure area: 2,528
- Total interior livable area: 2,528 sqft
- Finished area above ground: 2,528
Property
Parking
- Total spaces: 2
- Parking features: Garage Door Opener
- Garage spaces: 2
Features
- Levels: One
- Stories: 1
- Patio & porch: Deck
- Pool features: Association
Lot
- Size: 0.25 Acres
- Dimensions: 85 x 144.9
- Features: Other, Wooded, Level
- Topography: Other,Wooded,Level
Details
- Parcel number: 077F B 00600 000
- Special conditions: Standard
Construction
Type & style
- Home type: SingleFamily
- Architectural style: Traditional
- Property subtype: Single Family Residence, Residential
Materials
- Frame, Vinyl Siding, Other, Brick
Condition
- New construction: No
- Year built: 1997
Utilities & green energy
- Sewer: Public Sewer
- Water: Public
- Utilities for property: Electricity Available, Natural Gas Available, Water Available
Green energy
- Energy efficient items: Windows
Community & HOA
Community
- Subdivision: Druid Hills
HOA
- Has HOA: Yes
- Amenities included: Pool, Golf Course, Playground
- Services included: Trash, Sewer
- HOA fee: $137 monthly
Location
- Region: Fairfield Glade
Financial & listing details
- Price per square foot: $150/sqft
- Tax assessed value: $368,500
- Annual tax amount: $1,046
- Date on market: 6/27/2026
- Electric utility on property: Yes
Estimated market value
Not available
Estimated sales range
Not available
Not available
Price history
| Date | Event | Price |
|---|---|---|
| 6/27/2026 | Listed for sale | $380,000+70.4%$150/sqft |
Source:  East Tennessee Realtors #1345599 Report a problem East Tennessee Realtors #1345599 Report a problem | ||
| 2/27/2006 | Sold | $223,000+2377.8%$88/sqft |
Source: Public Record Report a problem | ||
| 12/17/1996 | Sold | $9,000$4/sqft |
Source: Public Record Report a problem | ||
Public tax history
| Year | Property taxes | Tax assessment |
|---|---|---|
| 2025 | $1,046 | $92,125 |
| 2024 | $1,046 | $92,125 |
| 2023 | $1,046 | $92,125 |
| 2022 | $1,046 +9.7% | $92,125 +51.3% |
| 2021 | $953 | $60,875 |
| 2020 | $953 | $60,875 |
| 2019 | $953 +2% | $60,875 +2% |
| 2018 | $934 +0% | $59,675 |
| 2017 | $934 +2.1% | $59,675 -0.4% |
| 2016 | $915 +2% | $59,900 |
| 2015 | $897 | $59,900 |
| 2014 | $897 | $59,900 |
| 2013 | $897 -0.2% | $59,900 |
| 2012 | $899 | $59,900 |
| 2011 | -- | $59,900 -13.4% |
| 2010 | $985 +7.1% | $69,155 |
| 2009 | $920 +3.7% | $69,155 -3.3% |
| 2008 | $887 | $71,528 |
| 2007 | $887 -24.4% | $71,528 |
| 2006 | $1,173 +34.6% | $71,528 +34.6% |
| 2005 | $871 | $53,137 |
| 2004 | $871 +13.9% | $53,137 |
| 2002 | $765 | $53,137 |
| 2001 | -- | $53,137 -71.5% |
| 2000 | -- | $186,460 |
Find assessor info on the county website
Monthly payment
Est. payment
Payment breakdown
Explore the cost of this home by adjusting the details. Changes won't be saved.Climate risks
Neighborhood: 38558
Nearby schools
GreatSchools rating
- 7/10Crab Orchard Elementary SchoolGrades: PK-8Distance: 6.5 mi
- 5/10Stone Memorial High SchoolGrades: 9-12Distance: 7 mi
Schools provided by the listing agent
- Elementary: Crab Orchard Elementary
- High: Stone Memorial High School
Source: RealTracs MLS as distributed by MLS GRID. This data may not be complete. We recommend contacting the local school district to confirm school assignments for this home.
- $15,000-- bd-- ba-- sqft110 Cromwell Ln, Fairfield Glade, TN 38558Off Market
- $15,000-- bd-- ba-- sqft114 Cromwell Ln, Fairfield Glade, TN 38558Off Market
- $390,0003 bd2 ba1.7k sqft108 Cromwell Ln, Fairfield Glade, TN 38558Sold

- $422,7003 bd3 ba1.9k sqft113 Cromwell Ln, Fairfield Glade, TN 38558Off Market
- $329,500-- bd2 ba1.6k sqft111 Cromwell Ln, Fairfield Glade, TN 38558Off Market
- $334,8003 bd2 ba1.7k sqft116 Cromwell Ln, Fairfield Glade, TN 38558Off Market
- $301,600-- bd2 ba1.5k sqft115 Cromwell Ln, Fairfield Glade, TN 38558Off Market
- $358,4003 bd2 ba1.7k sqft106 Cromwell Ln, Fairfield Glade, TN 38558Off Market
A local agent can set up tours, give advice and negotiate with sellers.
Similar homes
- $375,0003 bd2 ba1.9k sqft193 Berkshire Loop, Fairfield Glade, TN 38558For Sale
 MLS ID #1331186, Pat Tingle, Mountaineer Realty LLC. East Tennessee Realtors
 - $369,0003 bd2 ba1.9k sqft42 Havenridge Pl, Fairfield Glade, TN 38558For Sale
 MLS ID #1345738, Pam Fountain, Century 21 Fountain Realty, LLC. East Tennessee Realtors
 - $389,0003 bd3 ba1.9k sqft220 Catoosa Blvd, Fairfield Glade, TN 38558For Sale
 MLS ID #1344612, Valorie Whitson, Monarch Realty Group. East Tennessee Realtors
 - $375,0003 bd2 ba1.9k sqft23 Overlook Ter, Fairfield Glade, TN 38558For Sale
 MLS ID #1344583, Tracey Barnes, Atlas Real Estate. East Tennessee Realtors
 - $389,0003 bd3 ba2k sqft15 Kingsboro Ln, Crossville, TN 38558For SaleMLS ID #1337979, Garrett vonBerge, Mountaineer Realty, LLC. East Tennessee Realtors
- $385,0003 bd2 ba3.1k sqft222 Amherst Ln, Fairfield Glade, TN 38558For Sale
 MLS ID #3232851, Annette Renaud. RealTracs MLS as distributed by MLS GRID
 - $375,0003 bd2 ba1.6k sqft122 Wycliff Ln, Fairfield Glade, TN 38558For SaleMLS ID #3251608, Annette Renaud. RealTracs MLS as distributed by MLS GRID
- $349,5003 bd3 ba1.5k sqft109 Fairway Dr, Fairfield Glade, TN 38558For SaleMLS ID #1343846, Sarah Doran, Glade Realty. East Tennessee Realtors
- $390,0003 bd3 ba2.1k sqft116 Huntington Dr, Fairfield Glade, TN 38558For SaleMLS ID #2967622, Jeff A Cooper. RealTracs MLS as distributed by MLS GRID
- $385,0003 bd2 ba1.9k sqft46 Heather Glen Cir, Fairfield Glade, TN 38558For SaleMLS ID #1330270, Jay Allen, Mountaineer Realty LLC. East Tennessee Realtors
- $369,0003 bd3 ba1.9k sqft104 Baltusrol Rd, Fairfield Glade, TN 38558For SaleMLS ID #1340051, Janeth Moerdyk, Better Homes and Garden Real Estate Gwin Realty. East Tennessee Realtors
- $359,9002 bd2 ba1.4k sqft113 Prescott Ln, Fairfield Glade, TN 38558For SaleMLS ID #3225180, Gina M. Knight. RealTracs MLS as distributed by MLS GRID
- $359,0003 bd2 ba1.6k sqft103 Brighton Ln, Fairfield Glade, TN 38558For SaleMLS ID #1347335, Maggie McHugh, Better Homes and Garden Real Estate Gwin Realty. East Tennessee Realtors
- $389,9003 bd2 ba1.8k sqft19 Thames Ct, Fairfield Glade, TN 38558For SaleMLS ID #1341822, Sarah McCoy, Weichert, Realtors-The Webb Agency. East Tennessee Realtors
- $395,0002 bd2 ba2k sqft31 Kingsboro Ln, Fairfield Glade, TN 38558For SaleMLS ID #3145194, Shelley Zelling. RealTracs MLS as distributed by MLS GRID
- $422,0003 bd2 ba1.7k sqft13 Kent Ct, Fairfield Glade, TN 38558For SaleMLS ID #3242144, Annette Renaud. RealTracs MLS as distributed by MLS GRID
- $325,0003 bd2 ba1.5k sqft182 Berkshire Loop, Crossville, TN 38558For SaleMLS ID #1344668, Genelle M. Thomas, Better Homes and Garden Real Estate Gwin Realty. East Tennessee Realtors
- $389,0003 bd2 ba1.9k sqft15 Ridge Crest Cir, Fairfield Glade, TN 38558For SaleMLS ID #3246730, Katie Ross. RealTracs MLS as distributed by MLS GRID
- $405,0003 bd2 ba1.9k sqft4 Augustine Ln, Fairfield Glade, TN 38558For SaleMLS ID #1346249, Tracey Barnes, Atlas Real Estate. East Tennessee Realtors
- $340,0003 bd2 ba1.8k sqft116 Rolling Green Dr, Crossville, TN 38558For SaleMLS ID #2941544, Melissa Marchuk. RealTracs MLS as distributed by MLS GRID
