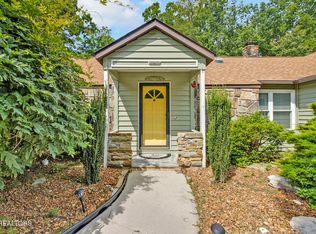
A KITCHEN WORTH MAKING PLANS AROUND! Completely redesigned and upgraded, this kitchen gives you a reason to pull out the recipe box, invite friends over, and stay awhile. This remodeled Fairfield Glade home offers 3 bedrooms, 2 bathrooms, and approximately 1,825 sq ft—all on one level. The inviting layout makes everyday living easy, while the propane fireplace sets the scene for evenings spent unwinding. A sunroom offers another favorite spot for morning coffee, a good book, or simply taking a break from the day. The renovation work is done, so your weekends can be about enjoying where you live. Spend the day golfing, playing pickleball or tennis, swimming, or exploring Fairfield Glade's recreation facilities. Prefer a slower pace? Settle in at home and enjoy having those options close by. Located approximately 20 minutes from Downtown Crossville and Cumberland Mountain State Park, you're within easy reach of restaurants, shopping, and outdoor adventures. A fresh start without a lengthy project list—come see the kitchen, explore the home, and picture your everyday life here!
For sale
$359,900
40 Kingsboro Ln, Crossville, TN 38558
3beds
1,825sqft
Single Family Residence
Built in 1988
0.41 Acres Lot
$-- Zestimate®
$197/sqft
$140/mo HOA
What's special
Propane fireplaceInviting layout
- 17 days
- 1,092
- 119
Zillow last checked:
Listing updated:
Listed by:
Elijah Castelli,
Elevate Real Estate 931-520-6450,
Duke Davis,
Elevate Real Estate
Source: UCMLS,MLS#: 247674
Facts & features
Interior
Bedrooms & bathrooms
- Bedrooms: 3
- Bathrooms: 2
- Full bathrooms: 2
Primary bedroom
- Area: 252
- Dimensions: 14 x 18
Bedroom 2
- Area: 110
- Dimensions: 10 x 11
Bedroom 3
- Area: 143
- Dimensions: 13 x 11
Dining room
- Area: 143
- Dimensions: 13 x 11
Kitchen
- Area: 143
- Dimensions: 13 x 11
Living room
- Area: 294
- Dimensions: 14 x 21
Heating
- Electric, Central
Cooling
- Central Air
Appliances
- Included: Dishwasher, Electric Oven, Disposal, Refrigerator, Electric Range, Microwave, Electric Water Heater
- Laundry: Main Level
Features
- Ceiling Fan(s), Vaulted Ceiling(s), Walk-In Closet(s), Other
- Flooring: Vinyl, Tile, Carpet, Concrete
- Windows: Double Pane Windows, Drapes
- Basement: Crawl Space
- Number of fireplaces: 1
- Fireplace features: One, Gas Log
Interior area
- Total structure area: 1,825
- Total interior livable area: 1,825 sqft
Video & virtual tour
Property
Parking
- Total spaces: 2
- Parking features: Driveway, Attached, Garage
- Has attached garage: Yes
- Covered spaces: 2
- Has uncovered spaces: Yes
Accessibility
- Accessibility features: Handicap Access
Features
- Levels: One
- Patio & porch: Porch, Covered, Deck
- Has view: Yes
- View description: No Water Frontage View Description
- Water view: No Water Frontage View Description
- Waterfront features: No Water Frontage View Description
Lot
- Size: 0.41 Acres
- Dimensions: 113 x 170 IRR
- Features: Cul-De-Sac, Irregular Lot, Views, Trees
Details
- Parcel number: 010.00
- Zoning: Res
Construction
Type & style
- Home type: SingleFamily
- Property subtype: Single Family Residence
Materials
- Stone, Frame
- Roof: Composition,Shingle
Condition
- Year built: 1988
Utilities & green energy
- Electric: Circuit Breakers
- Sewer: Public Sewer
- Water: Utility District
- Utilities for property: Natural Gas Available
Community & HOA
Community
- Security: Smoke Detector(s)
- Subdivision: Trent
HOA
- Has HOA: Yes
- Amenities included: Trash, Recreation Facilities, Pool, Spa/Hot Tub, Sauna, Golf Course, Tennis Court(s), Fitness Center, Clubhouse
- HOA fee: $140 monthly
Location
- Region: Crossville
Financial & listing details
- Price per square foot: $197/sqft
- Tax assessed value: $231,500
- Annual tax amount: $656
- Date on market: 10/6/2026
- Road surface type: Paved
Estimated market value
Not available
Estimated sales range
Not available
Not available
Price history
| Date | Event | Price |
|---|---|---|
| 10/6/2026 | Listed for sale | $359,900+56.5%$197/sqft |
Source:  UCMLS #247674 Report a problem | ||
| 11/26/2025 | Sold | $230,000+53.3%$126/sqft |
Source: Public Record Report a problem | ||
| 12/28/2011 | Sold | $150,000-5.7%$82/sqft |
Source: Public Record Report a problem | ||
| 11/29/2011 | Listed for sale | $159,000$87/sqft |
Source: Visual Tour #781508 Report a problem | ||
Public tax history
| Year | Property taxes | Tax assessment |
|---|---|---|
| 2025 | $657 | $57,875 |
| 2024 | $657 | $57,875 |
| 2023 | $657 | $57,875 |
| 2022 | $657 -2.9% | $57,875 +34% |
| 2021 | $676 | $43,200 |
| 2020 | $676 | $43,200 |
| 2019 | $676 | $43,200 |
| 2018 | $676 +0% | $43,200 |
| 2017 | $676 -0.1% | $43,200 -2.5% |
| 2016 | $677 +2.1% | $44,300 |
| 2015 | $663 +0% | $44,300 +0% |
| 2014 | $663 | $44,298 |
| 2013 | $663 +7.6% | $44,298 +7.8% |
| 2012 | $616 | $41,097 |
| 2011 | -- | $41,097 -13.5% |
| 2010 | $677 +7.1% | $47,484 |
| 2009 | $632 +7.3% | $47,484 |
| 2008 | $589 | $47,484 |
| 2007 | $589 -24.4% | $47,484 |
| 2006 | $779 +45.9% | $47,484 +45.9% |
| 2005 | $534 | $32,548 |
| 2004 | $534 +13.9% | $32,548 |
| 2002 | $469 | $32,548 |
| 2001 | -- | $32,548 -73.1% |
| 2000 | -- | $120,981 |
Find assessor info on the county website
Monthly payment
Est. payment
Payment breakdown
Explore the cost of this home by adjusting the details. Changes won't be saved.Climate risks
Neighborhood: 38558
Nearby schools
Schools provided by the listing agent
- Elementary: Crab Orchard Elementary School
- Middle: Crab Orchard Elementary School
- High: Stone Memorial High School
Source: UCMLS. This data may not be complete. We recommend contacting the local school district to confirm school assignments for this home.
Similar homes
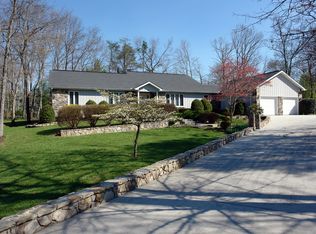
- $369,0003 bd2 ba1.9k sqft15 Ridge Crest Cir, Fairfield Glade, TN 38558For Sale
 MLS ID #3619136, Katie Ross. RealTracs MLS as distributed by MLS GRID
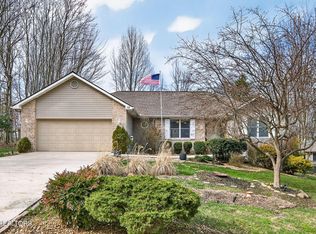
- $362,9003 bd2 ba1.6k sqft106 Overlook Cv, Fairfield Glade, TN 38558Active

 MLS ID #1357317, Anita Van Der Roest, Weichert, Realtors-The Webb Agency. East Tennessee Realtors
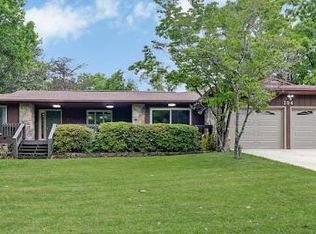
- $357,0003 bd3 ba1.9k sqft104 Baltusrol Rd, Fairfield Glade, TN 38558Active
 MLS ID #1340051, Janeth Moerdyk, Better Homes and Garden Real Estate Gwin Realty. East Tennessee Realtors
- $379,9293 bd2 ba1.6k sqft15 Hipswell Ct, Fairfield Glade, TN 38558For Sale

 MLS ID #247230, Heather Skender-Newton, Skender-Newton Realty. UCMLS
- $329,0003 bd3 ba1.5k sqft109 Fairway Dr, Fairfield Glade, TN 38558ActiveMLS ID #1343846, Sarah Doran, Glade Realty. East Tennessee Realtors
- $329,0003 bd2 ba1.8k sqft19 Thames Ct, Fairfield Glade, TN 38558ActiveMLS ID #1341822, Sarah McCoy, Weichert, Realtors-The Webb Agency. East Tennessee Realtors
- $332,5003 bd2 ba1.9k sqft16 Trafalgar Ln, Fairfield Glade, TN 38558For SaleMLS ID #3246674, Kristi Tollett. RealTracs MLS as distributed by MLS GRID
- $399,0003 bd3 ba2.2k sqft22 Overlook Ter, Crossville, TN 38558ActiveMLS ID #1350136, Amira DeSa, Harb DeSa Realty. East Tennessee Realtors
- $344,9003 bd2 ba1.6k sqft103 Brighton Ln, Fairfield Glade, TN 38558ActiveMLS ID #1347335, Maggie McHugh, Better Homes and Garden Real Estate Gwin Realty. East Tennessee Realtors
- $334,9002 bd2 ba1.5k sqft153 Lakeside Dr, Crossville, TN 38558ActiveMLS ID #1355678, Lyndsay Lund, Weichert, Realtors-The Webb Agency. East Tennessee Realtors
- $313,9003 bd2 ba1.9k sqft110 Britton Ln, Fairfield Glade, TN 38558For SaleMLS ID #3178210, Lisa Harris. RealTracs MLS as distributed by MLS GRID
- $409,9003 bd2 ba2.2k sqft169 Ivy Brook Ln, Fairfield Glade, TN 38558ActiveMLS ID #1348407, Brad Donathan, Berkshire Hathaway HomeServices Southern Realty. East Tennessee Realtors
- $435,0003 bd2 ba2.1k sqft25 Overlook Ter, Fairfield Glade, TN 38558ActiveMLS ID #1356281, Cindi Davenport, Glade Realty. East Tennessee Realtors
- $329,0003 bd2 ba1.6k sqft150 Dovenshire Dr, Crossville, TN 38558ActiveMLS ID #1337331, Garrett vonBerge, Mountaineer Realty, LLC. East Tennessee Realtors
- $299,0003 bd2 ba1.7k sqft334 Lakeview Dr, Fairfield Glade, TN 38558For SaleMLS ID #3148138, Maggie McHugh. RealTracs MLS as distributed by MLS GRID
- $424,9003 bd2 ba1.7k sqft159 Ivy Brook Ln, Fairfield Glade, TN 38558For SaleMLS ID #3243285, Jillian Eicholtz. RealTracs MLS as distributed by MLS GRID
- $315,0003 bd2 ba1.8k sqft624 Lakeview Dr, Fairfield Glade, TN 38558For SaleMLS ID #245168, Abbie Norwood, The Real Estate Collective. UCMLS
- $460,0003 bd2 ba2.2k sqft25 Amesbury Ct, Fairfield Glade, TN 38558ActiveMLS ID #1351987, Shelley Zelling, Better Homes and Garden Real Estate Gwin Realty. East Tennessee Realtors
- $399,0003 bd3 ba2.3k sqft35 Leaf Cir, Fairfield Glade, TN 38558For SaleMLS ID #245469, Tina Isham, Isham-Jones Realty. UCMLS
- $299,0003 bd2 ba1.5k sqft145 Anglewood Dr, Fairfield Glade, TN 38558ActiveMLS ID #1345556, Maggie McHugh, Better Homes and Garden Real Estate Gwin Realty. East Tennessee Realtors
