Welcome to your Tennessee Mountain Home in desirable Fairfield Glade! Situated on 0.53 acres near Druid Hills Golf Course and the nearly completed Legends Pro Shop & Restaurant, this move-in-ready cedar and stone home has been thoughtfully remodeled and updated with warmth, character, and functionality throughout. Natural light fills the home, highlighting stone flooring and walls, pine board accents, and a stunning 15-foot whitewashed stone fireplace with an electric insert that can also be wood burning. The open-concept design offers inviting gathering spaces along with private nooks, a bonus room with a full bathroom, and a bright, cozy sunroom off the living room. The spacious kitchen features abundant counter space and storage, a farmhouse sink, and opens conveniently to a large utility/laundry room with additional storage, wash sink, and ironing board. A 2-car garage with cedar storage and an additional shed provide even more space for storage and lawn equipment. Enjoy everything Fairfield Glade has to offer, including 11 lakes, 2 marinas, 5 golf courses, 4 swimming pools, tennis, pickleball, beaches, fitness center, dog park, hiking trails, 100+ social clubs --all just minutes from downtown Crossville. An additional lot may be negotiated with the purchase of the home but cannot be merged with the existing property. The current 0.53-acre property already consists of the maximum two lots permitted to be merged in Fairfield Glade. A complete list of upgrades, utilities, and comparison photos is available in the documents. Thoughtfully renovated, move-in ready, and surrounded by Tennessee mountain amenities--schedule your showing today! Buyer to verify all information before making an informed offer. SELLERS ARE MOTIVATED. Sellers will pay the one-time amenity reserve fee. With the right offer, additional lot may be included! 077J K 020.00
Active
Price cut: $15K (10/15)
$459,900
114 Morris Ln, Fairfield Glade, TN 38558
3beds
3,012sqft
Single Family Residence, Residential
Built in 1980
0.53 Acres Lot
$-- Zestimate®
$153/sqft
$107/mo HOA
What's special
Private nooksOpen-concept designPine board accentsFarmhouse sinkSpacious kitchenStone flooring and wallsInviting gathering spaces
- 46 days
- 453
- 15
Zillow last checked:
Listing updated:
Listed by:
Selena G Koch 570-369-7509,
RE/MAX Finest 931-484-4003
Source: RealTracs MLS as distributed by MLS GRID,MLS#: 3530218
Facts & features
Interior
Bedrooms & bathrooms
- Bedrooms: 3
- Bathrooms: 3
- Full bathrooms: 3
- Main level bedrooms: 3
Recreation room
- Features: Main Level
- Level: Main Level
Heating
- Central, Heat Pump
Cooling
- Ceiling Fan(s), Central Air
Appliances
- Included: Electric Oven, Dishwasher, Dryer, Microwave, Refrigerator, Washer
Features
- Central Vacuum
- Flooring: Carpet, Wood, Luxury Vinyl, Other
- Basement: Crawl Space
- Number of fireplaces: 1
- Fireplace features: Electric, Living Room, Wood Burning
Interior area
- Total structure area: 3,012
- Total interior livable area: 3,012 sqft
- Finished area above ground: 3,012
Video & virtual tour
Property
Parking
- Total spaces: 2
- Parking features: Garage Door Opener, Attached
- Attached garage spaces: 2
Features
- Levels: One
- Stories: 1
- Patio & porch: Porch, Covered, Deck
Lot
- Size: 0.53 Acres
- Dimensions: 150 x 150.0
Details
- Additional structures: Storage
- Parcel number: 077J K 00500 000
- Special conditions: Standard
Construction
Type & style
- Home type: SingleFamily
- Architectural style: Traditional
- Property subtype: Single Family Residence, Residential
Materials
- Frame
Condition
- New construction: No
- Year built: 1980
Utilities & green energy
- Sewer: Private Sewer
- Water: Public
- Utilities for property: Water Available
Community & HOA
Community
- Subdivision: Lake Catherine Replat
HOA
- Has HOA: Yes
- HOA fee: $107 monthly
Location
- Region: Fairfield Glade
Financial & listing details
- Price per square foot: $153/sqft
- Tax assessed value: $296,200
- Annual tax amount: $840
- Date on market: 9/1/2026
Estimated market value
Not available
Estimated sales range
Not available
Not available
Price history
| Date | Event | Price |
|---|---|---|
| 10/15/2026 | Price change | $444,900-3.3%$148/sqft |
Source:  East Tennessee Realtors #1353396 Report a problem East Tennessee Realtors #1353396 Report a problem | ||
| 9/19/2026 | Price change | $459,900-1.1%$153/sqft |
Source: East Tennessee Realtors #1353396 Report a problem | ||
| 9/5/2026 | Price change | $465,000-2.1%$154/sqft |
Source: East Tennessee Realtors #1353396 Report a problem | ||
| 8/27/2026 | Listed for sale | $474,999+130.4%$158/sqft |
Source: East Tennessee Realtors #1353396 Report a problem | ||
| 9/24/2020 | Sold | $206,199-4.1%$68/sqft |
Source: East Tennessee Realtors #1105950 Report a problem | ||
| 8/14/2020 | Pending sale | $215,000$71/sqft |
Source: Tennessee Mountains Realty Group #1105950 Report a problem | ||
| 7/22/2020 | Price change | $215,000-5.3%$71/sqft |
Source: Tennessee Mountains Realty Group #1105950 Report a problem | ||
| 6/19/2020 | Price change | $227,000-1.7%$75/sqft |
Source: EXIT REALTY SMOKY MOUNTAINS #1105950 Report a problem | ||
| 6/3/2020 | Price change | $231,000-4.1%$77/sqft |
Source: EXIT REALTY SMOKY MOUNTAINS #1105950 Report a problem | ||
| 5/6/2020 | Price change | $241,000-2.8%$80/sqft |
Source: EXIT REALTY SMOKY MOUNTAINS #1105950 Report a problem | ||
| 2/21/2020 | Price change | $248,000+8.3%$82/sqft |
Source: EXIT REALTY SMOKY MOUNTAINS #1105950 Report a problem | ||
| 2/7/2020 | Price change | $229,000-7.7%$76/sqft |
Source: EXIT REALTY SMOKY MOUNTAINS #1105950 Report a problem | ||
| 1/25/2020 | Listed for sale | $248,000$82/sqft |
Source: EXIT REALTY SMOKY MOUNTAINS #1105950 Report a problem | ||
Public tax history
| Year | Property taxes | Tax assessment |
|---|---|---|
| 2025 | $840 | $74,050 |
| 2024 | $840 | $74,050 |
| 2023 | $840 | $74,050 |
| 2022 | $840 +2.6% | $74,050 +41.5% |
| 2021 | $819 | $52,325 |
| 2020 | $819 | $52,325 |
| 2019 | $819 | $52,325 |
| 2018 | $819 +0% | $52,325 |
| 2017 | $819 -0.6% | $52,325 -3% |
| 2016 | $824 +2% | $53,925 |
| 2015 | $808 0% | $53,925 0% |
| 2014 | $808 | $53,928 |
| 2013 | $808 -0.2% | $53,928 |
| 2012 | $809 | $53,928 |
| 2011 | -- | $53,928 -12.8% |
| 2010 | $881 +7.1% | $61,813 |
| 2009 | $822 +1.8% | $61,813 -5.1% |
| 2008 | $807 | $65,104 |
| 2007 | $807 -24.4% | $65,104 |
| 2006 | $1,068 +58.6% | $65,104 +58.6% |
| 2005 | $673 | $41,043 |
| 2004 | $673 +13.9% | $41,043 |
| 2002 | $591 | $41,043 |
| 2001 | -- | $41,043 -72.6% |
| 2000 | -- | $149,769 |
Find assessor info on the county website
Monthly payment
Est. payment
Payment breakdown
Explore the cost of this home by adjusting the details. Changes won't be saved.Climate risks
Neighborhood: 38558
Nearby schools
Schools provided by the listing agent
- Elementary: Crab Orchard Elementary
- Middle: Crab Orchard Elementary
- High: Stone Memorial High School
Source: RealTracs MLS as distributed by MLS GRID. This data may not be complete. We recommend contacting the local school district to confirm school assignments for this home.
Similar homes
- $449,9003 bd3 ba2.5k sqft166 Baltusrol Rd, Crossville, TN 38558Active

 MLS ID #1356805, Jesse Lowe, The Real Estate Collective. East Tennessee Realtors
 - $435,0003 bd2 ba2.1k sqft25 Overlook Ter, Fairfield Glade, TN 38558Active
 MLS ID #1356281, Cindi Davenport, Glade Realty. East Tennessee Realtors
 - $409,9003 bd2 ba2.2k sqft169 Ivy Brook Ln, Fairfield Glade, TN 38558Active
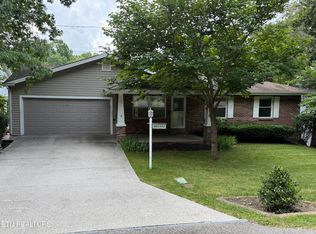 MLS ID #1348407, Brad Donathan, Berkshire Hathaway HomeServices Southern Realty. East Tennessee Realtors
 - $424,9003 bd2 ba1.7k sqft159 Ivy Brook Ln, Fairfield Glade, TN 38558For Sale
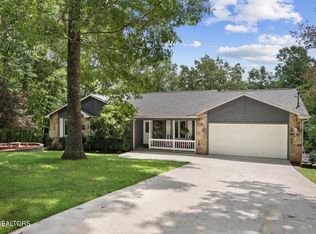
 MLS ID #3243285, Jillian Eicholtz. RealTracs MLS as distributed by MLS GRID
 - $580,0004 bd5 ba3k sqft143 Lisa Ln, Fairfield Glade, TN 38558For SaleMLS ID #3529510, Caron Baillie. RealTracs MLS as distributed by MLS GRID
- $475,0004 bd4 ba3k sqft28 Pineridge Ct, Fairfield Glade, TN 38558ActiveMLS ID #1348901, Pat Tingle, Mountaineer Realty LLC. East Tennessee Realtors
- $489,0003 bd3 ba2k sqft46 Westridge Ct, Fairfield Glade, TN 38558ActiveMLS ID #1356929, Garrett vonBerge, Mountaineer Realty, LLC. East Tennessee Realtors
- $495,9003 bd3 ba2.6k sqft114 Bent Oak Ter, Fairfield Glade, TN 38558ActiveMLS ID #1329680, Matt Shaffer, Weichert, Realtors-The Webb Agency. East Tennessee Realtors
- $479,9003 bd2 ba2k sqft35 Heatherhurst Cir Unit 22, Crossville, TN 38558ActiveMLS ID #1358056, Jeanene A. Doran, Glade Realty. East Tennessee Realtors
- $435,0003 bd2 ba2.1k sqft52 & 32 Harley Cir, Crossville, TN 38558ActiveMLS ID #1346054, Genelle M. Thomas, Better Homes and Garden Real Estate Gwin Realty. East Tennessee Realtors
- $362,9003 bd2 ba1.6k sqft106 Overlook Cv, Fairfield Glade, TN 38558ActiveMLS ID #1357317, Anita Van Der Roest, Weichert, Realtors-The Webb Agency. East Tennessee Realtors
- $515,0004 bd3 ba2.7k sqft137 Shore Ln, Fairfield Glade, TN 38558ActiveMLS ID #1324472, Pat Tingle, Mountaineer Realty LLC. East Tennessee Realtors
- $425,0004 bd3 ba2.9k sqft118 Cathedral Dr, Fairfield Glade, TN 38558ActiveMLS ID #1339168, Genelle M. Thomas, Better Homes and Garden Real Estate Gwin Realty. East Tennessee Realtors
- $575,0003 bd2 ba2.4k sqft207 Forest Hill Dr, Fairfield Glade, TN 38558ActiveMLS ID #1358801, Pat Tingle, Mountaineer Realty LLC. East Tennessee Realtors
- $515,0003 bd4 ba2.6k sqft12 Ridge Crest Cir, Fairfield Glade, TN 38558ActiveMLS ID #1345548, Pat Tingle, Mountaineer Realty LLC. East Tennessee Realtors
- $495,0003 bd2 ba1.8k sqft148 & 146 Beachwood Dr, Crossville, TN 38558ActiveMLS ID #1354045, Genelle M. Thomas, Better Homes and Garden Real Estate Gwin Realty. East Tennessee Realtors
- $470,0003 bd2 ba2k sqft151 Northridge Dr, Fairfield Glade, TN 38558ActiveMLS ID #1346749, Genelle M. Thomas, Better Homes and Garden Real Estate Gwin Realty. East Tennessee Realtors
- $369,0003 bd2 ba1.9k sqft15 Ridge Crest Cir, Fairfield Glade, TN 38558For SaleMLS ID #3619136, Katie Ross. RealTracs MLS as distributed by MLS GRID
- $475,0003 bd3 ba2.7k sqft682 Villageway, Crossville, TN 38555For SaleMLS ID #3610498, Barbara Isham. RealTracs MLS as distributed by MLS GRID
- $329,0003 bd3 ba1.5k sqft109 Fairway Dr, Fairfield Glade, TN 38558ActiveMLS ID #1343846, Sarah Doran, Glade Realty. East Tennessee Realtors
