Welcome to 682 Villageway, a warm and inviting home where thoughtful updates, versatile living spaces, and a peaceful setting come together beautifully. Tucked away on just under an acre, this private, wooded property offers the tranquility of nature while being just moments from town, restaurants, and shopping.
The thoughtfully landscaped grounds and large front yard welcome you into a home that has been truly loved and cared for. Inside, the adorable kitchen sits perfectly in the heart of the home, featuring beautiful quartz countertops and creating a natural connection between the living spaces. The home offers 3 bedrooms, 3 bathrooms, a comfortable living room, and a spacious family room, with fireplaces adding warmth and character.
The primary bedroom features cork flooring, while the two additional bedrooms have new carpet. One of the bedrooms offers direct access to the oversized back porch as well as its own en-suite bathroom, creating the perfect private space for guests, in-laws, or older children.
A wonderful addition provides a very large, flexible room currently used for an office and storage, but the possibilities are endless--imagine a playroom, craft room, workout space, hobby room, home office, or whatever suits your lifestyle. This space opens through a sliding door to the impressive back porch, which spans nearly the entire length of the home and offers multiple points of access.
A cozy sitting room with a propane heater provides another comfortable place to relax and unwind.
Step outside and the magic continues. The peaceful, wooded backyard features unique natural rock formations and has been thoughtfully landscaped to create a tranquil outdoor retreat. Whether you're enjoying your morning coffee, watching the kids play, gathering with friends, or sitting around a fire on a quiet evening, this backyard offers a wonderful connection to nature.
Active
$475,000
682 Villageway, Crossville, TN 38555
3beds
2,768sqft
Single Family Residence, Residential
Built in 1989
0.96 Acres Lot
$-- Zestimate®
$172/sqft
$-- HOA
What's special
Spacious family roomPeaceful wooded backyardLarge front yardUnique natural rock formationsAdorable kitchenBeautiful quartz countertopsTranquil outdoor retreat
- 7 days
- 267
- 13
Likely to sell faster than
Zillow last checked:
Listing updated:
Listed by:
Barbara Isham 931-707-2100,
Century 21 Fountain Realty, LLC 931-707-2100,
Pamela Fountain,
Century 21 Fountain Realty, LLC
Source: RealTracs MLS as distributed by MLS GRID,MLS#: 3610498
Facts & features
Interior
Bedrooms & bathrooms
- Bedrooms: 3
- Bathrooms: 3
- Full bathrooms: 3
- Main level bedrooms: 3
Bedroom 1
- Features: Walk-In Closet(s)
- Level: Walk-In Closet(s)
Dining room
- Features: Formal
- Level: Formal
Kitchen
- Features: Pantry
- Level: Pantry
Other
- Features: Office
- Level: Office
Other
- Features: Utility Room
- Level: Utility Room
Heating
- Central, Natural Gas
Cooling
- Central Air
Appliances
- Included: Dishwasher, Dryer, Microwave, Refrigerator, Washer
- Laundry: Washer Hookup, Electric Dryer Hookup
Features
- Walk-In Closet(s), Pantry
- Flooring: Carpet, Wood, Vinyl
- Basement: Crawl Space
- Number of fireplaces: 1
- Fireplace features: Gas
Interior area
- Total structure area: 2,768
- Total interior livable area: 2,768 sqft
Property
Parking
- Total spaces: 2
- Parking features: Garage Door Opener, Attached
- Attached garage spaces: 2
Features
- Levels: Three Or More
- Stories: 1
- Patio & porch: Deck
Lot
- Size: 0.96 Acres
- Dimensions: 140 x 300
- Features: Other, Private, Wooded, Level
- Topography: Other,Private,Wooded,Level
Details
- Additional structures: Storage
- Parcel number: 101P E 00700 000
- Special conditions: Standard
Construction
Type & style
- Home type: SingleFamily
- Architectural style: Traditional
- Property subtype: Single Family Residence, Residential
Materials
- Other
Condition
- New construction: No
- Year built: 1989
Utilities & green energy
- Sewer: Septic Tank
- Water: Public
- Utilities for property: Natural Gas Available, Water Available
Community & HOA
Community
- Subdivision: Greenbriar Village
Location
- Region: Crossville
Financial & listing details
- Price per square foot: $172/sqft
- Tax assessed value: $289,200
- Annual tax amount: $1,259
- Date on market: 10/2/2026
Estimated market value
Not available
Estimated sales range
Not available
Not available
Price history
| Date | Event | Price |
|---|---|---|
| 10/2/2026 | Listed for sale | $475,000+126.2%$172/sqft |
Source:  East Tennessee Realtors #1357579 Report a problem East Tennessee Realtors #1357579 Report a problem | ||
| 1/9/2010 | Listing removed | $210,000$76/sqft |
Source: Visual Tour #566544 Report a problem | ||
| 12/15/2009 | Listed for sale | $210,000+85.8%$76/sqft |
Source: Visual Tour #566544 Report a problem | ||
| 6/27/1994 | Sold | $113,000$41/sqft |
Source: Agent Provided Report a problem | ||
Public tax history
| Year | Property taxes | Tax assessment |
|---|---|---|
| 2025 | $1,259 | $72,300 |
| 2024 | $1,259 | $72,300 |
| 2023 | $1,259 | $72,300 |
| 2022 | $1,259 +36.3% | $72,300 +81.2% |
| 2021 | $924 +7.4% | $39,900 |
| 2020 | $860 +37.7% | $39,900 |
| 2019 | $625 -27.4% | $39,900 |
| 2018 | $860 +37.6% | $39,900 |
| 2017 | $625 -1% | $39,900 -3.4% |
| 2016 | $631 -28.2% | $41,300 |
| 2015 | $879 +4.9% | $41,300 0% |
| 2014 | $837 | $41,304 |
| 2013 | $837 -0.1% | $41,304 |
| 2012 | $838 | $41,304 |
| 2011 | -- | $41,304 -15.2% |
| 2010 | $962 +5.1% | $48,718 |
| 2009 | $916 +5% | $48,718 |
| 2008 | $872 | $48,718 |
| 2007 | $872 -23.5% | $48,718 |
| 2006 | $1,140 +15.6% | $48,718 +15.6% |
| 2005 | $986 | $42,152 |
| 2004 | $986 +9.3% | $42,152 |
| 2002 | $902 | $42,152 |
| 2001 | -- | $42,152 -72.9% |
| 2000 | -- | $155,763 |
Find assessor info on the county website
Monthly payment
Est. payment
Payment breakdown
Explore the cost of this home by adjusting the details. Changes won't be saved.Climate risks
Neighborhood: 38555
Nearby schools
Schools provided by the listing agent
- Elementary: Homestead Elementary School
- Middle: Homestead Elementary School
- High: Cumberland County High School
Source: RealTracs MLS as distributed by MLS GRID. This data may not be complete. We recommend contacting the local school district to confirm school assignments for this home.

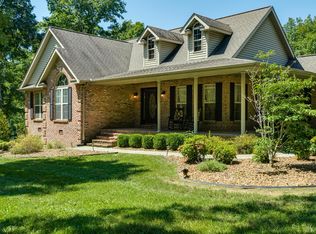
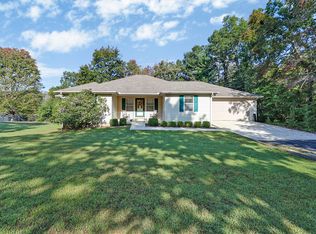
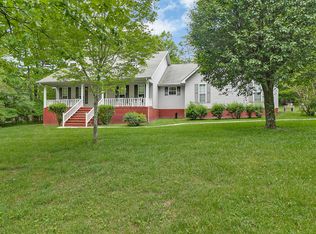
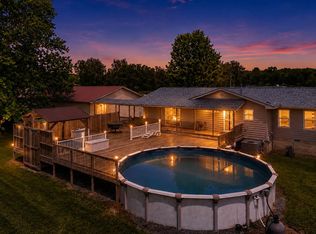
Similar homes
- $383,0004 bd3 ba2.5k sqft361 Creekway Dr, Crossville, TN 38555For Sale
 MLS ID #3594271, Tracey Barnes. RealTracs MLS as distributed by MLS GRID
 - $487,0004 bd3 ba2.5k sqft121 Laurelwood Ln, Crossville, TN 38555For Sale
 MLS ID #3528212, Tracey Barnes. RealTracs MLS as distributed by MLS GRID
 - $547,5004 bd3 ba2.2k sqft379 Turner Rd, Crossville, TN 38555For Sale
 MLS ID #1541989, Heather Hague. Greater Chattanooga Realtors
 - $449,9993 bd2 ba1.5k sqft159 Greenwood Rd, Fairfield Glade, TN 38558For Sale
 MLS ID #3611615, Marie Zuercher. RealTracs MLS as distributed by MLS GRID
 - $479,9003 bd2 ba1.9k sqft525 Kings Row, Crossville, TN 38571Active
 MLS ID #1353061, Jaden Peterson, eXp Realty, LLC. East Tennessee Realtors
 - $460,0003 bd2 ba1.9k sqft55 Rocky Ln, Crossville, TN 38571For SaleMLS ID #3169188, Annette Renaud. RealTracs MLS as distributed by MLS GRID
- $470,0002 bd2 ba2k sqft229 Hawthorn Loop, Crossville, TN 38555For SaleMLS ID #2968383, Annette Renaud. RealTracs MLS as distributed by MLS GRID
- $455,0003 bd3 ba2k sqft542 Sunset Ridge Dr, Crossville, TN 38571ActiveMLS ID #1345785, Megan Wells, LPT Realty, LLC. East Tennessee Realtors
- $520,0004 bd3 ba2.7k sqft633 E Deer Creek Dr, Crossville, TN 38571ActiveMLS ID #1319214, Matt Shaffer, Weichert, Realtors-The Webb Agency. East Tennessee Realtors
- $475,0004 bd4 ba3k sqft28 Pineridge Ct, Fairfield Glade, TN 38558ActiveMLS ID #1348901, Pat Tingle, Mountaineer Realty LLC. East Tennessee Realtors
- $435,0003 bd2 ba2.1k sqft25 Overlook Ter, Fairfield Glade, TN 38558ActiveMLS ID #1356281, Cindi Davenport, Glade Realty. East Tennessee Realtors
- $370,0003 bd2 ba1.7k sqft2155 Keno Dr, Crossville, TN 38572ActiveMLS ID #1358063, Kari Page, Page Realty & Auction. East Tennessee Realtors
- $399,9503 bd3 ba2.3k sqft81 Pine Tree Cir, Crossville, TN 38571ActiveMLS ID #1333981, Valorie Whitson, Monarch Realty Group. East Tennessee Realtors
- $465,0003 bd2 ba2.2k sqft25 Amesbury Ct, Fairfield Glade, TN 38558ActiveMLS ID #1351987, Shelley Zelling, Better Homes and Garden Real Estate Gwin Realty. East Tennessee Realtors
- $495,0003 bd2 ba1.5k sqft207 Overlook Ln, Crossville, TN 38558ActiveMLS ID #1296003, Pat Tingle, Mountaineer Realty LLC. East Tennessee Realtors
- $489,0003 bd3 ba2k sqft46 Westridge Ct, Fairfield Glade, TN 38558ActiveMLS ID #1356929, Garrett vonBerge, Mountaineer Realty, LLC. East Tennessee Realtors
- $259,0004 bd3 ba1.6k sqft598 Glenwood Cir, Crossville, TN 38555For SaleMLS ID #3598456, Katie Ross. RealTracs MLS as distributed by MLS GRID
- $400,0003 bd2 ba1.8k sqft2650 Cook Rd, Crossville, TN 38571For SaleMLS ID #3513674, April Martin. RealTracs MLS as distributed by MLS GRID
- $499,0003 bd2 ba2.4k sqft21 Amesbury Ct, Fairfield Glade, TN 38558ActiveMLS ID #1285800, Keith Moerdyk, Better Homes and Garden Real Estate Gwin Realty. East Tennessee Realtors
