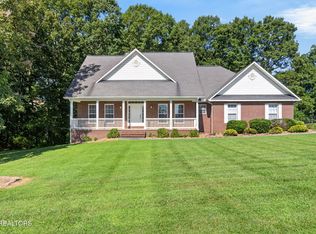
RARE OPPORTUNITY - BRICK HOME WITH ATTACHED APARTMENT ON THE GOLF COURSE IN DEER CREEK!
Welcome to this beautifully maintained all-brick home overlooking the #5 hole of the prestigious Deer Creek Golf Course! Offering 4 bedrooms, 3 full baths, and 2,752 square feet, this property includes a spacious attached apartment--perfect for multi-generational living or guest quarters.
Step inside the main home and you'll find a spacious living room with cathedral ceilings, a cozy gas fireplace, and durable luxury vinyl plank flooring (new in 2021). The split-bedroom layout offers privacy, with a generous primary suite featuring tray ceilings, his-and-hers closets, and a spa-like en suite with double vanities, a step-in shower, jacuzzi tub, and tile flooring.
The kitchen boasts solid wood cabinetry, a charming breakfast nook, and a huge walk-in pantry--perfect for entertaining or everyday convenience. Step outside to a screened-in porch or host guests on the oversized back deck that stretches the full width of the home and apartment, all while enjoying golf course views!
The attached apartment--built in 2015--has its own private entrance (as well as an interior entry through the kitchen) and includes a full kitchen with granite countertops, living area, spacious bedroom, full bath with step-in shower, washer/dryer hookups, and its own LVP and tile flooring. This space is ideal for extended family, guests, or even a caregiver setup.
Additional features include:
Two natural gas HVAC systems (home & apartment - both replaced in 2016)
Two water heaters
New roof (2022)
New garage door (2023)
New screens and glass front door (2022)
Circular blacktop driveway & oversized 2-car garage
All on one level for easy accessibility
Located in the sought-after Deer Creek Subdivision, you'll enjoy access to a clubhouse, 18-hole golf course, swimming pool, tennis/pickleball courts, and a playground. It's a walkable, welcoming neighborhood just minutes from I-40 and downtown Crossville.
Whether you're looking for space for family or a home office, this multi-functional floor plan delivers flexibility and value in one of Crossville's most desirable communities.
📞 Don't miss this one--schedule your private showing today!
Active
$529,900
633 E Deer Creek Dr, Crossville, TN 38571
4beds
2,752sqft
Single Family Residence
Built in 2002
0.47 Acres Lot
$-- Zestimate®
$193/sqft
$38/mo HOA
What's special
All-brick homeCozy gas fireplaceCircular blacktop drivewayScreened-in porchGolf course viewsSplit-bedroom layoutTile flooring
- 318 days
- 133
- 8
Zillow last checked:
Listing updated:
Listed by:
Matt Shaffer 717-817-2213,
Weichert, Realtors-The Webb Agency 931-707-8787
Source: East Tennessee Realtors,MLS#: 1319214
Facts & features
Interior
Bedrooms & bathrooms
- Bedrooms: 4
- Bathrooms: 3
- Full bathrooms: 3
Rooms
- Room types: Bonus Room
Heating
- Central, Natural Gas
Cooling
- Central Air
Appliances
- Included: Dishwasher, Microwave, Range, Refrigerator, Self Cleaning Oven
Features
- Walk-In Closet(s), Cathedral Ceiling(s), Pantry, Eat-in Kitchen, Bonus Room
- Flooring: Laminate, Carpet, Vinyl, Tile
- Windows: Insulated Windows
- Basement: Crawl Space
- Number of fireplaces: 1
- Fireplace features: Electric, Marble
Interior area
- Total structure area: 2,752
- Total interior livable area: 2,752 sqft
Property
Parking
- Total spaces: 2
- Parking features: Off Street, Garage Door Opener, Attached, Main Level
- Attached garage spaces: 2
Features
- Has view: Yes
- View description: Golf Course
- Frontage type: Golf Course
Lot
- Size: 0.47 Acres
- Features: Near Golf Course, On Golf Course, Level
Details
- Parcel number: 074M A 013.00
Construction
Type & style
- Home type: SingleFamily
- Architectural style: Traditional
- Property subtype: Single Family Residence
Materials
- Brick
Condition
- Year built: 2002
Utilities & green energy
- Sewer: Public Sewer
- Water: Public
Community & HOA
Community
- Security: Smoke Detector(s)
- Subdivision: Deer Creek
HOA
- Has HOA: Yes
- Amenities included: Golf Course, Playground
- Services included: Some Amenities
- HOA fee: $450 annually
Location
- Region: Crossville
Financial & listing details
- Price per square foot: $193/sqft
- Tax assessed value: $400,300
- Annual tax amount: $1,742
- Date on market: 10/19/2025
Estimated market value
Not available
Estimated sales range
Not available
Not available
Price history
| Date | Event | Price |
|---|---|---|
| 4/9/2026 | Price change | $529,900-1%$193/sqft |
Source:  East Tennessee Realtors #1319214 Report a problem East Tennessee Realtors #1319214 Report a problem | ||
| 10/19/2025 | Listed for sale | $535,000+4.9%$194/sqft |
Source: East Tennessee Realtors #1319214 Report a problem | ||
| 5/1/2025 | Sold | $510,000$185/sqft |
Source: East Tennessee Realtors #1290595 Report a problem | ||
| 3/30/2025 | Pending sale | $510,000$185/sqft |
Source: East Tennessee Realtors #1290595 Report a problem | ||
| 3/21/2025 | Price change | $510,000-1%$185/sqft |
Source: East Tennessee Realtors #1290595 Report a problem | ||
| 2/25/2025 | Listed for sale | $515,000+160.1%$187/sqft |
Source: East Tennessee Realtors #1290595 Report a problem | ||
| 7/3/2007 | Sold | $198,000+36.6%$72/sqft |
Source: Public Record Report a problem | ||
| 10/30/2002 | Sold | $145,000$53/sqft |
Source: Public Record Report a problem | ||
Public tax history
| Year | Property taxes | Tax assessment |
|---|---|---|
| 2025 | $1,742 | $100,075 |
| 2024 | $1,742 | $100,075 |
| 2023 | $1,742 | $100,075 |
| 2022 | $1,742 +6.3% | $100,075 +41.3% |
| 2021 | $1,639 +7.4% | $70,800 |
| 2020 | $1,526 +37.7% | $70,800 |
| 2019 | $1,108 -27.4% | $70,800 |
| 2018 | $1,526 +37.8% | $70,800 |
| 2017 | $1,108 +5% | $70,800 +2.5% |
| 2016 | $1,055 -28.2% | $69,050 |
| 2015 | $1,469 +54.8% | $69,050 +47.5% |
| 2014 | $949 | $46,816 |
| 2013 | $949 -0.1% | $46,816 |
| 2012 | $950 | $46,816 |
| 2011 | -- | $46,816 -12.7% |
| 2010 | $1,059 +5.1% | $53,628 |
| 2009 | $1,008 +5% | $53,628 |
| 2008 | $960 +12.9% | $53,628 +12.9% |
| 2007 | $850 -23.5% | $47,504 |
| 2006 | $1,112 +21.7% | $47,504 +21.7% |
| 2005 | $914 | $39,039 |
| 2004 | $914 +9.3% | $39,039 |
| 2002 | $835 | $39,039 +726.2% |
| 2001 | -- | $4,725 |
Find assessor info on the county website
Monthly payment
Est. payment
Payment breakdown
Explore the cost of this home by adjusting the details. Changes won't be saved.Climate risks
Neighborhood: 38571

Similar homes
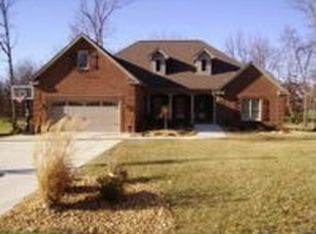
- $549,9004 bd3 ba2.2k sqft379 Turner Rd, Crossville, TN 38555For Sale
 MLS ID #1541989, Heather Hague. Greater Chattanooga Realtors
 - $485,0003 bd2 ba1.9k sqft55 Rocky Ln, Crossville, TN 38571For Sale
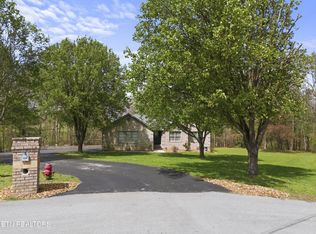
 MLS ID #3169188, Annette Renaud. RealTracs MLS as distributed by MLS GRID
 - $499,9994 bd3 ba2.5k sqft121 Laurelwood Ln, Crossville, TN 38555For Sale
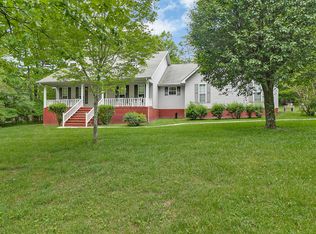 MLS ID #3528212, Tracey Barnes. RealTracs MLS as distributed by MLS GRID
 - $479,9003 bd2 ba1.9k sqft525 Kings Row, Crossville, TN 38571Active
 MLS ID #1353061, Jaden Peterson, eXp Realty, LLC. East Tennessee Realtors
 - $460,0003 bd3 ba2k sqft542 Sunset Ridge Dr, Crossville, TN 38571ActiveMLS ID #1345785, Megan Wells, Wallace. East Tennessee Realtors
- $474,9993 bd3 ba3k sqft114 Morris Ln, Fairfield Glade, TN 38558For SaleMLS ID #3530218, Selena G Koch. RealTracs MLS as distributed by MLS GRID
- $399,9503 bd3 ba2.3k sqft81 Pine Tree Cir, Crossville, TN 38571ActiveMLS ID #1333981, Valorie Whitson, Monarch Realty Group. East Tennessee Realtors
- $400,0003 bd2 ba1.8k sqft2650 Cook Rd, Crossville, TN 38571For SaleMLS ID #3513674, April Martin. RealTracs MLS as distributed by MLS GRID
- $570,0002 bd3 ba1.8k sqft614 W Creston Rd, Crossville, TN 38571For SaleMLS ID #3031687, Crystal Clark. RealTracs MLS as distributed by MLS GRID
- $535,0004 bd3 ba2.7k sqft137 Shore Ln, Fairfield Glade, TN 38558ActiveMLS ID #1324472, Pat Tingle, Mountaineer Realty LLC. East Tennessee Realtors
- $474,9003 bd3 ba2.3k sqft30 Laurel Cir, Crossville, TN 38555New ConstructionMLS ID #3520641, Jesse Lowe. RealTracs MLS as distributed by MLS GRID
- $525,0003 bd4 ba2.6k sqft12 Ridge Crest Cir, Fairfield Glade, TN 38558ActiveMLS ID #1345548, Pat Tingle, Mountaineer Realty LLC. East Tennessee Realtors
- $529,5005 bd3 ba3.5k sqft147 Bradbury Ln, Crossville, TN 38555ActiveMLS ID #1344187, Amy Backstrom, eXp Realty, LLC. East Tennessee Realtors
- $475,0004 bd4 ba3k sqft28 Pineridge Ct, Fairfield Glade, TN 38558ActiveMLS ID #1348901, Pat Tingle, Mountaineer Realty LLC. East Tennessee Realtors
- $499,0003 bd2 ba2.4k sqft21 Amesbury Ct, Fairfield Glade, TN 38558ActiveMLS ID #1285800, Keith Moerdyk, Better Homes and Garden Real Estate Gwin Realty. East Tennessee Realtors
- $343,8003 bd2 ba1.7k sqft34 Lakyn Dr, Crossville, TN 38571ActiveMLS ID #1353075, Heath Bunn, Realty Executives Associates. East Tennessee Realtors
- $594,0003 bd3 ba3k sqft209 Basses Creek Ln, Crossville, TN 38572ActiveMLS ID #1343006, Tammy Lapp, Triple C Realty & Auction, LLC. East Tennessee Realtors
- $495,9003 bd3 ba2.6k sqft114 Bent Oak Ter, Fairfield Glade, TN 38558ActiveMLS ID #1329680, Matt Shaffer, Weichert, Realtors-The Webb Agency. East Tennessee Realtors
- $490,0003 bd2 ba2.5k sqft105 Kings Down Dr, Fairfield Glade, TN 38558ActiveMLS ID #1321639, Pat Tingle, Mountaineer Realty LLC. East Tennessee Realtors
