Skip main navigation
Closed
  • $385,000

    613 E Deer Creek Dr, Crossville, TN 38571

    3beds
    1,776sqft
    Single Family Residence, Residential
    Built in 2004
    0.47 Acres Lot
    $404,700 Zestimate®
    $217/sqft
    $1,965 Estimated rent

    Home value

    $404,700

    $384,000 - $425,000

    $1,965/mo

    Zestimate® history
    Loading
    Loading...

    Owner options

    List your home for rent

    $1,965/mo

    Rent Zestimate®

    Find your next renter with Zillow Rental Manager. Plus, with online applications, you can quickly screen prospective tenants – for free.

    Learn more

    $1,965/mo

    Rent Zestimate®

    Refinance and save

    $2,587/mo

    Est. payment

    Refinancing to a lower rate could help reduce your monthly payments and save thousands over the life of the loan.

    See today's rates

    $2,587/mo

    Est. payment

    Explore your selling options

    Work with a Zillow partner agent

    Leverage their expertise and Zillow's premium Showcase listings to get your home seen by more buyers.

    Get started

    List with your own agent

    Get your home in front of millions of buyers by listing it on Zillow.

    Learn how to do it

    Sell it yourself

    Take full control of how buyers see your home on Zillow by listing For Sale by Owner (FSBO).

    List your home

    What's special

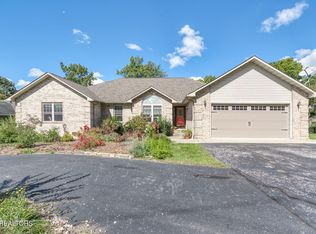
    This beautiful brick Ranch home is a 1 owner and excellently maintained located on the Golf Course, (#5 hole), in Deer Creek Subdivision. Walk in, (only 2 steps), inside to the spacious Great room with vaulted ceilings, a gas fireplace and stunning real hardwood flooring. The spacious kitchen has furniture finished cabinets, large pull out drawers and equipped with stainless steel appliances and an eat-in at bar/island. The den off the kitchen could also make a nice office area if desired or there is plenty of room for a formal dining area too. The Primary bedroom is very large and has beautiful double sink split vanity with extra storage cabinets and complete with a walk-in closet. The other 2 bedrooms on opposite end of the home are both spacious with guest bath in between. The owner has custom made all the gorgeous drapes in the home that will stay and the Levolor blinds. Enjoy your morning coffee out on the enclosed sunroom porch, looking out to the golf course. The back wrap around Vinyl deck allows plenty of room for grilling out and/or entertaining. Double doors lead into the walk-out crawl space with a parcel concrete slab and work space area. There is also extra storage underneith the deck accross the entire back of the home. A long black top driveway leads into the big 2 car garage and allows for additional off road parking. Natural Gas line has been ran to the house from the road, but has not been connected, (can easily be done if desired). This one owner home has been extremely well maintained and is also beautifully landscaped. In the Deer Creek community, you'll enjoy a wealth of amenities, from the pool and tennis/pickleball courts to the playground. Golf enthusiasts will love the 18-hole golf course, and the club house with its own restaurant is perfect for social gatherings and dining. This neighborood in Deer Creek offers an extraordinary lifestyle for those who seek tranquility, recreation, and a true sense of community.

    Zillow last checked:

    Listing updated:

    Listed by:

    Kim Smith 931-710-6070,

    Highlands Elite Real Estate

    Bought with:

    Sue Straw, 303451

    Century 21 Fountain Realty, LLC

    Source: RealTracs MLS as distributed by MLS GRID,MLS#: 2989330MLS Logo

    Facts & features

    Interior

    Bedrooms & bathrooms
    • Bedrooms: 3
    • Bathrooms: 2
    • Full bathrooms: 2
    • Main level bedrooms: 3
    Heating
    • Central, Electric, Natural Gas, Propane
    Cooling
    • Central Air, Ceiling Fan(s)
    Appliances
    • Included: Dishwasher, Disposal, Dryer, Microwave, Range, Refrigerator, Oven, Washer
    • Laundry: Washer Hookup, Electric Dryer Hookup
    Features
    • Walk-In Closet(s), Pantry, Ceiling Fan(s)
    • Flooring: Carpet, Wood, Tile, Vinyl
    • Basement: None,Crawl Space
    • Number of fireplaces: 1
    • Fireplace features: Insert
    Interior area
    • Total structure area: 1,776
    • Total interior livable area: 1,776 sqft
    • Finished area above ground: 1,776

    Property

    Parking
    • Total spaces: 2
    • Parking features: Attached
    • Attached garage spaces: 2
    Features
    • Levels: One
    • Stories: 1
    • Patio & porch: Deck, Patio, Porch, Covered
    • Pool features: Association
    • Has view: Yes
    • View description: Lake
    • Has water view: Yes
    • Water view: Lake
    Lot
    • Size: 0.47 Acres
    • Dimensions: 90.31 x 220.37 IRR
    • Features: Other, Level
    • Topography: Other,Level
    Details
    • Parcel number: 074M A 01400 000
    • Special conditions: Standard

    Construction

    Type & style
    • Home type: SingleFamily
    • Architectural style: Contemporary
    • Property subtype: Single Family Residence, Residential
    Materials
    • Vinyl Siding, Other, Brick
    Condition
    • New construction: No
    • Year built: 2004

    Utilities & green energy

    • Sewer: Public Sewer
    • Water: Public
    • Utilities for property: Electricity Available, Natural Gas Available, Water Available
    Green energy
    • Energy efficient items: Windows, Doors

    Community & HOA

    Community
    • Subdivision: Deer Creek
    HOA
    • Has HOA: Yes
    • Amenities included: Pool, Golf Course, Playground
    • HOA fee: $350 annually
    Location
    • Region: Crossville

    Financial & listing details

    • Price per square foot: $217/sqft
    • Tax assessed value: $268,700
    • Annual tax amount: $1,169
    • Date on market: 9/4/2025
    • Electric utility on property: Yes

    Price history

    DateEventPrice
    10/11/2024Sold$385,000-1.3%$217/sqft
    Source: RealTracs MLS as distributed by MLS GRID #2989330 Report a problem
    9/12/2024Pending sale$389,900$220/sqft
    Source: East Tennessee Realtors #1275575 Report a problem
    9/6/2024Listed for sale$389,900+2007.6%$220/sqft
    Source: East Tennessee Realtors #1275575 Report a problem
    9/24/2003Sold$18,500+9.5%$10/sqft
    Source: Public Record Report a problem
    9/9/2002Sold$16,900$10/sqft
    Source: Public Record Report a problem

    Public tax history

    YearProperty taxesTax assessment
    2025$1,169 $67,175
    2024$1,169 $67,175
    2023$1,169 $67,175
    2022$1,169 +7.5%$67,175 +42.9%
    2021$1,088 +7.4%$47,000
    2020$1,013 +37.7%$47,000
    2019$736 -27.4%$47,000
    2018$1,013 +37.7%$47,000
    2017$736 -0.3%$47,000 -2.7%
    2016$738 -28.2%$48,325
    2015$1,028 +4.9%$48,325 0%
    2014$980 $48,329
    2013$980 -0.1%$48,329
    2012$981 $48,329
    2011-- $48,329 -9.5%
    2010$1,055 +5.1%$53,418
    2009$1,004 +5%$53,418
    2008$956 +9.2%$53,418 +9.2%
    2007$875 -23.5%$48,907
    2006$1,144 +27.3%$48,907 +27.3%
    2005$899 $38,430
    2004$899 +789.3%$38,430 +713.3%
    2002$101 $4,725
    2001-- $4,725
    Find assessor info on the county website

    Neighborhood: 38571

    Nearby schools

    GreatSchools rating
    Schools provided by the listing agent
    • Elementary: Stone Elementary
    • High: Stone Memorial High School

    Source: RealTracs MLS as distributed by MLS GRID. This data may not be complete. We recommend contacting the local school district to confirm school assignments for this home.

    Get pre-qualified for a loan
    At Zillow Home Loans, we can pre-qualify you in as little as 5 minutes with no impact to your credit score.

    An equal housing lender. NMLS #10287.