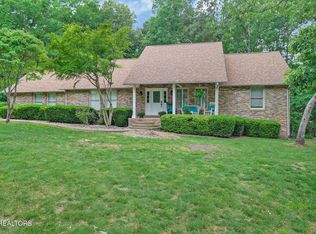
Located in the desirable Laurelwood subdivision, this well-maintained one-owner home offers over 2,500 square feet on approximately 1.5 acres with a private, country-style setting enhanced by mature trees and convenient access to town. The layout includes four bedrooms, 2.5 baths, a formal dining room, an eat-in kitchen, and a spacious laundry/utility room with a half bath. Interior features include hardwood and tile flooring, cathedral and box ceilings, abundant storage and closet space, wood shelving in closets, and updated flooring in the primary bedroom. The primary suite also includes a walk-in closet and a walk-in shower. A whole-house generator, approximately five years old, adds convenience and peace of mind.
Outdoor features include covered front and back porches (the front porch extends the length of the home), a fenced yard area, concrete walkway, asphalt driveway, attached garage, and vinyl/brick exterior. A property offering space, functionality, and thoughtful updates in an established subdivision.
Buyer to verify all information.
For sale
Price cut: $25K (8/11)
$499,999
121 Laurelwood Ln, Crossville, TN 38555
4beds
2,515sqft
Single Family Residence
Built in 1999
1.51 Acres Lot
$-- Zestimate®
$199/sqft
$-- HOA
What's special
Attached garageFenced yard areaPrivate country-style settingAsphalt drivewayMature treesEat-in kitchenFour bedrooms
- 96 days |
- 808 |
- 29 |
Zillow last checked:
Listing updated:
Listed by:
Tracey Barnes 931-787-8020,
Atlas Real Estate 931-287-2855
Source: East Tennessee Realtors,MLS#: 1340778
Facts & features
Interior
Bedrooms & bathrooms
- Bedrooms: 4
- Bathrooms: 3
- Full bathrooms: 2
- 1/2 bathrooms: 1
Heating
- Central, Natural Gas, Electric
Cooling
- Central Air, Ceiling Fan(s)
Appliances
- Included: Dishwasher, Disposal, Microwave, Range, Refrigerator, Self Cleaning Oven
Features
- Walk-In Closet(s), Cathedral Ceiling(s), Pantry, Eat-in Kitchen
- Flooring: Carpet, Hardwood, Tile
- Basement: Crawl Space
- Number of fireplaces: 1
- Fireplace features: Gas, Gas Log
Interior area
- Total structure area: 2,515
- Total interior livable area: 2,515 sqft
Property
Parking
- Total spaces: 2
- Parking features: Garage Faces Side, Garage Door Opener, Attached, Main Level
- Attached garage spaces: 2
Features
- Has view: Yes
- View description: Country Setting
Lot
- Size: 1.51 Acres
- Features: Cul-De-Sac, Level
Details
- Parcel number: 112N B 007.00
- Other equipment: Generator
Construction
Type & style
- Home type: SingleFamily
- Architectural style: Traditional
- Property subtype: Single Family Residence
Materials
- Vinyl Siding, Frame, Brick
Condition
- Year built: 1999
Utilities & green energy
- Sewer: Septic Tank, Perc Test On File
- Water: Public
Community & HOA
Community
- Security: Smoke Detector(s)
- Subdivision: Laurelwood Vi
Location
- Region: Crossville
Financial & listing details
- Price per square foot: $199/sqft
- Tax assessed value: $408,900
- Annual tax amount: $1,160
- Date on market: 7/15/2026
Estimated market value
Not available
Estimated sales range
Not available
Not available
Price history
| Date | Event | Price |
|---|---|---|
| 8/11/2026 | Price change | $499,999-4.8%$199/sqft |
Source:  East Tennessee Realtors #1340778 Report a problem East Tennessee Realtors #1340778 Report a problem | ||
| 7/15/2026 | Listed for sale | $525,000$209/sqft |
Source: East Tennessee Realtors #1340778 Report a problem | ||
| 7/8/2026 | Pending sale | $525,000$209/sqft |
Source: East Tennessee Realtors #1340778 Report a problem | ||
| 6/17/2026 | Price change | $525,000-4.5%$209/sqft |
Source: East Tennessee Realtors #1340778 Report a problem | ||
| 5/14/2026 | Listed for sale | $550,000+1275%$219/sqft |
Source: East Tennessee Realtors #1340778 Report a problem | ||
| 6/30/2006 | Sold | $40,000-74.2%$16/sqft |
Source: Public Record Report a problem | ||
| 4/19/2004 | Sold | $155,000-18.8%$62/sqft |
Source: Public Record Report a problem | ||
| 5/12/2000 | Sold | $191,000$76/sqft |
Source: Public Record Report a problem | ||
Public tax history
| Year | Property taxes | Tax assessment |
|---|---|---|
| 2025 | $1,160 | $102,225 |
| 2024 | $1,160 | $102,225 |
| 2023 | $1,160 | $102,225 |
| 2022 | $1,160 +12% | $102,225 +54.5% |
| 2021 | $1,036 | $66,175 |
| 2020 | $1,036 | $66,175 |
| 2019 | $1,036 | $66,175 |
| 2018 | $1,036 0% | $66,175 |
| 2017 | $1,036 +3.2% | $66,175 +0.7% |
| 2016 | $1,004 +2% | $65,725 |
| 2015 | $984 0% | $65,725 0% |
| 2014 | $984 | $65,737 |
| 2013 | $984 -0.2% | $65,737 |
| 2012 | $986 | $65,737 |
| 2011 | -- | $65,737 +0.8% |
| 2010 | $929 +7.1% | $65,184 |
| 2009 | $867 +7.3% | $65,184 |
| 2008 | $808 | $65,184 |
| 2007 | $808 -24.4% | $65,184 |
| 2006 | $1,069 +32.4% | $65,184 +32.4% |
| 2005 | $807 | $49,223 |
| 2004 | $807 +13.9% | $49,223 |
| 2002 | $709 | $49,223 |
| 2001 | -- | $49,223 -68.7% |
| 2000 | -- | $157,510 |
Find assessor info on the county website
Monthly payment
Est. payment
Payment breakdown
Explore the cost of this home by adjusting the details. Changes won't be saved.Climate risks
Neighborhood: 38555
Nearby schools
GreatSchools rating
- 7/10South Cumberland Elementary SchoolGrades: PK-8Distance: 1.5 mi
- 5/10Cumberland County High SchoolGrades: 9-12Distance: 2 mi
- $412,4003 bd2 ba2.8k sqft149 Laurelwood Ln, Crossville, TN 38555Off Market
- $461,900-- bd2 ba1.7k sqft93 Laurelwood Ln, Crossville, TN 38555Off Market
- $7,500-- bd-- ba-- sqft124 Laurelwood Dr, Crossville, TN 38558Off Market
- $7,500-- bd-- ba-- sqft130 Laurelwood Dr, Crossville, TN 38558Off Market
- $7,5001 acre132 Laurelwood Dr, Crossville, TN 38558Off Market
- $8,000-- bd-- ba-- sqft134 Laurelwood Dr, Crossville, TN 38558Off Market
- $8,000-- bd-- ba-- sqft138 Laurelwood Dr, Crossville, TN 38558Off Market
- $8,000-- bd-- ba-- sqft142 Laurelwood Dr, Crossville, TN 38558Off Market
A local agent can set up tours, give advice and negotiate with sellers.
A local lender can help you make sure your offer is ready when you are.
Similar homes
- $474,9003 bd3 ba2.3k sqft30 Laurel Cir, Crossville, TN 38555For Sale
 MLS ID #1342191, Jesse Lowe, The Real Estate Collective. East Tennessee Realtors
 - $556,9004 bd3 ba2.2k sqft379 Turner Rd, Crossville, TN 38555For Sale
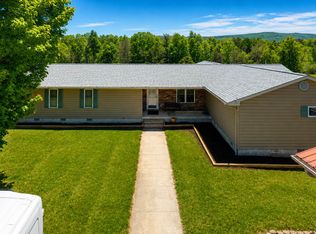 MLS ID #1534202, Heather Hague. Greater Chattanooga Realtors
 - $550,0005 bd3 ba3.5k sqft147 Bradbury Ln, Crossville, TN 38555For Sale
 MLS ID #1344187, Amy Backstrom, eXp Realty, LLC. East Tennessee Realtors
 - $470,0002 bd2 ba2k sqft229 Hawthorn Loop, Crossville, TN 38555For Sale
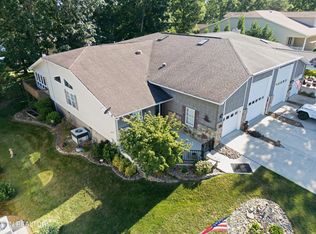
 MLS ID #2968383, Annette Renaud. RealTracs MLS as distributed by MLS GRID
 - $339,0002 bd4 ba1.5k sqft275 Kearney Dr, Crossville, TN 38555For SaleMLS ID #1351597, Amy Backstrom, eXp Realty, LLC. East Tennessee Realtors
- $327,0004 bd2 ba1.9k sqft502 Mockingbird Dr, Crossville, TN 38555For SaleMLS ID #1350886, Johnny Parham, Exit Rocky Top Realty. East Tennessee Realtors
- $594,0003 bd3 ba2.4k sqft290 Goodstock Rd, Crossville, TN 38555For SaleMLS ID #1538020, Alicia Morris. Greater Chattanooga Realtors
- $525,0003 bd2 ba2k sqft306 Carrie Dr, Crossville, TN 38572For SaleMLS ID #1322558, Barbara E Ely, Weichert Realtors The Webb Age. East Tennessee Realtors
- $460,0003 bd3 ba2k sqft542 Sunset Ridge Dr, Crossville, TN 38571For SaleMLS ID #1345785, Megan Wells, Wallace. East Tennessee Realtors
- $389,0003 bd2 ba1.5k sqft83 Shoreline Dr, Crossville, TN 38555For SaleMLS ID #1332811, Meg Daniels, Monarch Realty Group. East Tennessee Realtors
- $485,0003 bd2 ba1.9k sqft55 Rocky Ln, Crossville, TN 38571For SaleMLS ID #3169188, Annette Renaud. RealTracs MLS as distributed by MLS GRID
- $385,0002 bd2 ba2.1k sqft3213 Pueblo Dr, Crossville, TN 38572For SaleMLS ID #3499518, Kristi Tollett. RealTracs MLS as distributed by MLS GRID
- $529,9004 bd3 ba2.7k sqft633 E Deer Creek Dr, Crossville, TN 38571For SaleMLS ID #1319214, Matt Shaffer, Weichert, Realtors-The Webb Agency. East Tennessee Realtors
- $594,0003 bd3 ba3k sqft209 Basses Creek Ln, Crossville, TN 38572For SaleMLS ID #1343006, Tammy Lapp, Triple C Realty & Auction, LLC. East Tennessee Realtors
- $529,7003 bd2 ba1.9k sqft2734 Blaylock Rd, Crossville, TN 38572For SaleMLS ID #1343931, Shelley L Marshall, First Realty Company. East Tennessee Realtors
- $457,5004 bd3 ba2.7k sqft15 Cloverdale Cir, Fairfield Glade, TN 38558For SaleMLS ID #3215079, Annette Renaud. RealTracs MLS as distributed by MLS GRID
- $475,0004 bd4 ba3k sqft28 Pineridge Ct, Fairfield Glade, TN 38558For SaleMLS ID #1348901, Pat Tingle, Mountaineer Realty LLC. East Tennessee Realtors
- $449,5004 bd3 ba2.6k sqft110 Bradford Ln, Fairfield Glade, TN 38558For SaleMLS ID #1335598, Luanne M. Brennan, Century 21 Fountain Realty, LLC. East Tennessee Realtors
- $299,0004 bd2 ba1.5k sqft682 Dunbar Rd, Crossville, TN 38572For SaleMLS ID #1351401, Pennie Mooney, Triple C Realty & Auction, LLC. East Tennessee Realtors
- $699,0004 bd3 ba2.5k sqft113 Swan Rd, Crossville, TN 38555For SaleMLS ID #1314014, Andy Peterson, eXp Realty, LLC. East Tennessee Realtors
