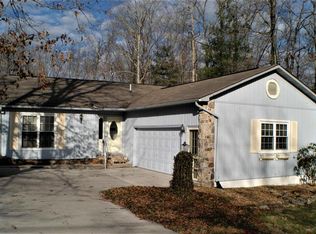
Welcome to this beautifully maintained home offering the perfect combination of space, comfort, and lifestyle in the highly desirable Lake Tansi community. Situated on a rare 1.05acre lot, this property provides privacy and room to enjoy the outdoors which is an uncommon find in Lake Tansi.
Inside, you'll find 2,104 square feet of well designed living space featuring 2 bedrooms, 2 full bathrooms, a versatile flex room, and a spacious sunroom currently used as a recreation room, providing endless possibilities for entertaining, hobbies, or additional living space. The inviting living room showcases a cathedral ceiling and a beautiful gas fireplace, creating a warm and welcoming centerpiece for gatherings.
Recent exterior updates include a roof and siding that are less than three years old, offering added peace of mind. The property also features both an attached garage and a detached garage with attic storage, providing exceptional space for vehicles, tools, and hobbies. RV owners will appreciate the dedicated parking area suitable for up to a 32 foot camper with a 110 volt electrical hookup.
As a resident of Lake Tansi, you'll enjoy access to an outstanding selection of amenities, including a 500 acre lake, indoor and outdoor swimming pools, a golf course, tennis and pickleball courts, walking trails, dining, recreation facilities, and much more. Whether you're looking for a full time residence or a peaceful retreat, this property offers the ideal blend of comfort, convenience, and recreation.
Active
Price cut: $6K (8/21)
$379,000
3213 Pueblo Dr, Crossville, TN 38572
2beds
2,104sqft
Single Family Residence, Residential
Built in 1990
1.05 Acres Lot
$-- Zestimate®
$180/sqft
$52/mo HOA
What's special
Beautiful gas fireplaceAttached garageVersatile flex roomCathedral ceiling
- 16 days |
- 511 |
- 25 |
Likely to sell faster than
Zillow last checked:
Listing updated:
Listed by:
Kristi Tollett 931-710-6070,
Highlands Elite Real Estate 931-710-6070,
Kassara Rae Drainas,
Highlands Elite Real Estate
Source: RealTracs MLS as distributed by MLS GRID,MLS#: 3499518
Facts & features
Interior
Bedrooms & bathrooms
- Bedrooms: 2
- Bathrooms: 2
- Full bathrooms: 2
- Main level bedrooms: 2
Other
- Features: Florida Room
- Level: Florida Room
Other
- Features: Office
- Level: Office
Heating
- Central, Electric, Natural Gas, Other
Cooling
- Central Air, Ceiling Fan(s)
Appliances
- Included: Dishwasher, Microwave, Range, Refrigerator
- Laundry: Washer Hookup, Electric Dryer Hookup
Features
- Ceiling Fan(s), Kitchen Island
- Flooring: Wood, Vinyl
- Basement: Crawl Space
- Number of fireplaces: 1
Interior area
- Total structure area: 2,104
- Total interior livable area: 2,104 sqft
- Finished area above ground: 2,104
Video & virtual tour
Property
Parking
- Total spaces: 4
- Parking features: Garage Door Opener, Attached
- Attached garage spaces: 4
Features
- Levels: One
- Stories: 1
- Patio & porch: Deck, Porch, Covered
- Pool features: Association
Lot
- Size: 1.05 Acres
- Dimensions: 100 x 210
- Features: Other, Level
- Topography: Other,Level
Details
- Parcel number: 149C D 02400 000
- Special conditions: Standard
Construction
Type & style
- Home type: SingleFamily
- Architectural style: Traditional
- Property subtype: Single Family Residence, Residential
Materials
- Frame, Vinyl Siding
Condition
- New construction: No
- Year built: 1990
Utilities & green energy
- Sewer: Septic Tank
- Water: Public
- Utilities for property: Electricity Available, Natural Gas Available, Water Available
Community & HOA
Community
- Subdivision: Eastlake
HOA
- Has HOA: Yes
- Amenities included: Pool, Golf Course, Playground
- HOA fee: $620 annually
Location
- Region: Crossville
Financial & listing details
- Price per square foot: $180/sqft
- Tax assessed value: $220,400
- Annual tax amount: $625
- Date on market: 8/7/2026
- Electric utility on property: Yes
Estimated market value
Not available
Estimated sales range
Not available
Not available
Price history
| Date | Event | Price |
|---|---|---|
| 8/21/2026 | Price change | $379,000-1.6%$180/sqft |
Source:  East Tennessee Realtors #1351040 Report a problem East Tennessee Realtors #1351040 Report a problem | ||
| 8/7/2026 | Listed for sale | $385,000+35.1%$183/sqft |
Source: East Tennessee Realtors #1351040 Report a problem | ||
| 3/29/2024 | Listing removed | -- |
Source: East Tennessee Realtors #1215613 Report a problem | ||
| 2/13/2023 | Listing removed | $285,000$135/sqft |
Source:  UCMLS #216865 Report a problem UCMLS #216865 Report a problem | ||
| 2/10/2023 | Listed for sale | $285,000$135/sqft |
Source: East Tennessee Realtors #1215613 Report a problem | ||
| 2/10/2023 | Pending sale | $285,000$135/sqft |
Source: East Tennessee Realtors #1215613 Report a problem | ||
| 1/16/2023 | Listed for sale | $285,000+193.8%$135/sqft |
Source: UCMLS #216865 Report a problem | ||
| 2/18/2013 | Sold | $97,000-10.9%$46/sqft |
Source: East Tennessee Realtors #818956 Report a problem | ||
| 12/14/2012 | Listed for sale | $108,900$52/sqft |
Source: Star Realty #818956 Report a problem | ||
| 11/10/2012 | Listing removed | $108,900$52/sqft |
Source: Star Realty #818956 Report a problem | ||
| 10/28/2012 | Price change | $108,900-5.2%$52/sqft |
Source: Star Realty #818956 Report a problem | ||
| 8/8/2012 | Price change | $114,900-4.2%$55/sqft |
Source: Star Realty #818956 Report a problem | ||
| 7/13/2012 | Price change | $119,900-7.7%$57/sqft |
Source: Star Realty #818956 Report a problem | ||
| 4/10/2012 | Listed for sale | $129,900+46%$62/sqft |
Source: Star Realty #796888 Report a problem | ||
| 5/16/1996 | Sold | $89,000$42/sqft |
Source: Public Record Report a problem | ||
Public tax history
| Year | Property taxes | Tax assessment |
|---|---|---|
| 2025 | $625 | $55,100 |
| 2024 | $625 | $55,100 |
| 2023 | $625 +0.9% | $55,100 +0.9% |
| 2022 | $620 +30.7% | $54,625 +80.3% |
| 2021 | $474 | $30,300 |
| 2020 | $474 | $30,300 |
| 2019 | $474 | $30,300 |
| 2018 | $474 +0.1% | $30,300 |
| 2017 | $474 +2.8% | $30,300 +0.5% |
| 2016 | $461 +2.1% | $30,150 |
| 2015 | $452 0% | $30,150 0% |
| 2014 | $452 +13.1% | $30,160 +13.1% |
| 2013 | $400 -0.2% | $26,678 |
| 2012 | $400 | $26,678 |
| 2011 | -- | $26,678 -12% |
| 2010 | $432 +7.1% | $30,303 |
| 2009 | $403 +7.3% | $30,303 |
| 2008 | $376 | $30,303 |
| 2007 | $376 -24.4% | $30,303 |
| 2006 | $497 +19.7% | $30,303 +19.7% |
| 2005 | $415 | $25,312 |
| 2004 | $415 +13.9% | $25,312 |
| 2002 | $364 | $25,312 |
| 2001 | -- | $25,312 -73.8% |
| 2000 | -- | $96,557 |
Find assessor info on the county website
Monthly payment
Est. payment
Payment breakdown
Explore the cost of this home by adjusting the details. Changes won't be saved.Climate risks
Neighborhood: 38572
Nearby schools
GreatSchools rating
- 6/10Frank P. Brown Elementary SchoolGrades: PK-8Distance: 1.6 mi
- 5/10Cumberland County High SchoolGrades: 9-12Distance: 4.7 mi
Schools provided by the listing agent
- Elementary: Frank P. Brown Elementary
- Middle: Frank P. Brown Elementary
- High: Cumberland County High School
Source: RealTracs MLS as distributed by MLS GRID. This data may not be complete. We recommend contacting the local school district to confirm school assignments for this home.
- $280,6003 bd2 ba1.5k sqft3215 Pueblo Dr, Crossville, TN 38572Off Market
- $12,500-- bd-- ba-- sqft3211 Pueblo Dr, Crossville, TN 38572Off Market
- $11,500-- bd-- ba-- sqft2212 Wichita Dr, Crossville, TN 38572Off Market
- $11,500-- bd-- ba-- sqft2214 Wichita Dr, Crossville, TN 38572Off Market
- $10,500-- bd-- ba-- sqft3217 Pueblo Dr, Crossville, TN 38572Off Market
- $10,500-- bd-- ba-- sqft3209 Pueblo Dr, Crossville, TN 38572Off Market
- $455,0003 bd3 ba2.2k sqft2210 Wichita Dr, Crossville, TN 38572Sold
- $12,000-- bd-- ba-- sqft2216 Wichita Dr, Crossville, TN 38572Off Market
A local agent can set up tours, give advice and negotiate with sellers.
A local lender can help you make sure your offer is ready when you are.
Similar homes
- $345,7773 bd2 ba1.4k sqft7084 Big Horn Dr, Crossville, TN 38572For Sale

 MLS ID #1347027, Erica Hayes, Triple C Realty & Auction, LLC. East Tennessee Realtors
 - $359,0002 bd2 ba1.3k sqft1303 War Eagle Dr, Crossville, TN 38572For Sale

 MLS ID #3501402, Kassara Rae Drainas. RealTracs MLS as distributed by MLS GRID
 - $368,0003 bd2 ba1.8k sqft109 Parkway Ln, Crossville, TN 38572For Sale
 MLS ID #1339687, Briana Wallace, Weichert, Realtors-The Webb Agency. East Tennessee Realtors
 - $342,0003 bd2 ba1.5k sqft3131 Warpath Dr, Crossville, TN 38572For Sale
 MLS ID #1350371, Johnny Parham, Exit Rocky Top Realty. East Tennessee Realtors
 - $429,0003 bd3 ba1.8k sqft3008 Seminole Loop, Crossville, TN 38572For SaleMLS ID #3181186, Kassara Rae Drainas. RealTracs MLS as distributed by MLS GRID
- $339,0002 bd4 ba1.5k sqft275 Kearney Dr, Crossville, TN 38555For SaleMLS ID #1351597, Amy Backstrom, eXp Realty, LLC. East Tennessee Realtors
- $389,9003 bd2 ba1.6k sqft183 Justice St, Crossville, TN 38555For SaleMLS ID #3499542, Kayla Hahn. RealTracs MLS as distributed by MLS GRID
- $329,0002 bd2 ba1.5k sqft725 Oneida Ln, Crossville, TN 38572For SaleMLS ID #1332214, Tammy Lapp, Triple C Realty & Auction, LLC. East Tennessee Realtors
- $399,9003 bd2 ba1.5k sqft340 Prentice St, Crossville, TN 38555For SaleMLS ID #1342610, Andy Peterson, eXp Realty, LLC. East Tennessee Realtors
- $400,0003 bd2 ba1.8k sqft2650 Cook Rd, Crossville, TN 38571For SaleMLS ID #3513674, April Martin. RealTracs MLS as distributed by MLS GRID
- $379,0002 bd2 ba1.6k sqft2882 York Rd, Crossville, TN 38555For SaleMLS ID #1302954, Andy Peterson, eXp Realty, LLC. East Tennessee Realtors
- $465,0003 bd2 ba1.4k sqft258 Cherry St, Crossville, TN 38572For SaleMLS ID #1349142, Nicole Evans, Triple C Realty & Auction, LLC. East Tennessee Realtors
- $324,0002 bd2 ba1.1k sqft204 Nehasane Ln, Crossville, TN 38572For SaleMLS ID #1337133, Pat Tingle, Mountaineer Realty LLC. East Tennessee Realtors
- $399,0003 bd3 ba1.5k sqft241 Cardinal Loop, Crossville, TN 38555For SaleMLS ID #3248025, Kristi Tollett. RealTracs MLS as distributed by MLS GRID
- $389,0003 bd2 ba1.5k sqft83 Shoreline Dr, Crossville, TN 38555For SaleMLS ID #1332811, Meg Daniels, Monarch Realty Group. East Tennessee Realtors
- $389,9005 bd2 ba1.8k sqft177 Orange Cir, Crossville, TN 38555For SaleMLS ID #3243619, Kayla Hahn. RealTracs MLS as distributed by MLS GRID
- $280,0004 bd2 ba1.5k sqft3246 Pow Camp Rd, Crossville, TN 38572For SaleMLS ID #1349458, Sheryl Webb, Weichert, Realtors-The Webb Agency. East Tennessee Realtors
- $385,0003 bd2 ba1.4k sqft5247 Us Highway 127, Crossville, TN 38571For SaleMLS ID #1338634, Jesse Lowe, The Real Estate Collective. East Tennessee Realtors
- $399,9503 bd3 ba2.3k sqft81 Pine Tree Cir, Crossville, TN 38571For SaleMLS ID #1333981, Valorie Whitson, Monarch Realty Group. East Tennessee Realtors
- $375,0003 bd2 ba1.2k sqft7201 Glade Creek Rd, Sparta, TN 38583For SaleMLS ID #1347404, Valorie Whitson, Monarch Realty Group. East Tennessee Realtors
