Check out this beautifully maintained ONE OWNER, 5 bedroom home, with 2 full baths! From farmhouse touches to functional upgrades- this home is truly unique. Tastefully elevated and meticulously maintained- featuring luxury vinyl plank flooring, engineered hardwood, stainless steel appliances and custom finishes in each of the rooms, making this feel like a home, rather than just another 'cookie-cutter house'. Stainless steel Dishwasher and stove were replaced last year, and refrigerator in 2023.
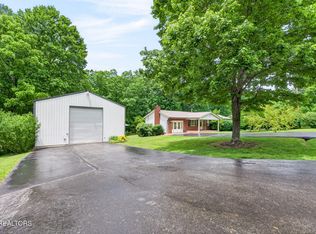
Outside, rest on the covered front porch that is expansive and has a pleasant view of nature and well-kept landscaping. HVAC has been regularly serviced and maintained. Roof was replaced in 2018. Storage shed stays with the home. Natural gas is an option available at the road, however everything at this property is currently electric. This home will qualify for most financing types. Buyer to verify information before making an informed offer.
Active
Price cut: $20K (6/30)
$389,900
177 Orange Cir, Crossville, TN 38555
5beds
1,808sqft
Single Family Residence, Residential
Built in 2013
0.43 Acres Lot
$-- Zestimate®
$216/sqft
$-- HOA
What's special
Farmhouse touchesPleasant view of natureStainless steel appliancesWell-kept landscapingEngineered hardwoodLuxury vinyl plank flooringFunctional upgrades
- 36 days |
- 411 |
- 22 |
Zillow last checked:
Listing updated:
Listed by:
Kayla Hahn 931-337-5748,
Movin & Groovin Realty Solutions, PLLC 931-337-5748
Source: RealTracs MLS as distributed by MLS GRID,MLS#: 3243619
Facts & features
Interior
Bedrooms & bathrooms
- Bedrooms: 5
- Bathrooms: 2
- Full bathrooms: 2
- Main level bedrooms: 5
Dining room
- Features: Combination
- Level: Combination
Other
- Features: Other
- Level: Other
Kitchen
- Features: Pantry
- Level: Pantry
Living room
- Features: Combination
- Level: Combination
Other
- Features: Utility Room
- Level: Utility Room
Recreation room
- Features: Main Level
- Level: Main Level
Heating
- Central
Cooling
- Ceiling Fan(s), Central Air
Appliances
- Included: Electric Range, Dishwasher, ENERGY STAR Qualified Appliances, Ice Maker, Microwave, Refrigerator, Stainless Steel Appliance(s)
- Laundry: Electric Dryer Hookup, Washer Hookup
Features
- Air Filter, Ceiling Fan(s), Extra Closets, High Ceilings, Open Floorplan, Pantry, Walk-In Closet(s), High Speed Internet
- Flooring: Luxury Vinyl, Other, Tile
- Basement: Crawl Space,Exterior Entry
Interior area
- Total structure area: 1,808
- Total interior livable area: 1,808 sqft
- Finished area above ground: 1,808
Video & virtual tour
Property
Features
- Levels: One
- Stories: 1
- Patio & porch: Porch, Covered, Deck
- Has view: Yes
Lot
- Size: 0.43 Acres
- Dimensions: 113.3 x 165.26
- Features: Level, Rolling Slope
- Topography: Level,Rolling Slope
Details
- Additional structures: Storage
- Parcel number: 112D E 00300 000
- Special conditions: Standard
- Other equipment: Air Purifier
Construction
Type & style
- Home type: SingleFamily
- Architectural style: Ranch
- Property subtype: Single Family Residence, Residential
Materials
- Vinyl Siding
- Roof: Shingle
Condition
- New construction: No
- Year built: 2013
Utilities & green energy
- Sewer: Public Sewer
- Water: Public
- Utilities for property: Water Available, Cable Connected
Green energy
- Energy efficient items: Water Heater
Community & HOA
Community
- Security: Smoke Detector(s), Smart Camera(s)/Recording
- Subdivision: Hideaway Hills
HOA
- Has HOA: No
Location
- Region: Crossville
Financial & listing details
- Price per square foot: $216/sqft
- Tax assessed value: $195,200
- Annual tax amount: $850
- Date on market: 6/16/2026
Estimated market value
Not available
Estimated sales range
Not available
Not available
Price history
| Date | Event | Price |
|---|---|---|
| 6/30/2026 | Price change | $389,900-4.9%$216/sqft |
Source:  East Tennessee Realtors #1344788 Report a problem East Tennessee Realtors #1344788 Report a problem | ||
| 6/17/2026 | Listed for sale | $409,900+208.2%$227/sqft |
Source:  RealTracs MLS as distributed by MLS GRID #3243619 Report a problem RealTracs MLS as distributed by MLS GRID #3243619 Report a problem | ||
| 6/10/2014 | Sold | $133,000$74/sqft |
Source: Public Record Report a problem | ||
Public tax history
| Year | Property taxes | Tax assessment |
|---|---|---|
| 2025 | $850 | $48,800 |
| 2024 | $850 | $48,800 |
| 2023 | $850 | $48,800 |
| 2022 | $850 +7.3% | $48,800 +42.7% |
| 2021 | $792 +7.4% | $34,200 |
| 2020 | $737 +45% | $34,200 +5.3% |
| 2019 | $508 -27.4% | $32,475 |
| 2018 | $700 +37.8% | $32,475 |
| 2017 | $508 +8.8% | $32,475 +6.3% |
| 2016 | $467 -28.1% | $30,550 |
| 2015 | $650 +4.9% | $30,550 0% |
| 2014 | $620 +877.8% | $30,557 +877.8% |
| 2013 | $63 -0.1% | $3,125 |
| 2012 | $63 | $3,125 |
| 2011 | -- | $3,125 +38.9% |
| 2010 | $32 +7.1% | $2,250 |
| 2009 | $30 +7.3% | $2,250 |
| 2008 | $28 | $2,250 |
| 2007 | $28 -24.4% | $2,250 |
| 2006 | $37 +28.6% | $2,250 +28.6% |
| 2005 | $29 | $1,750 |
| 2004 | $29 +13.9% | $1,750 |
| 2002 | $25 | $1,750 |
| 2001 | -- | $1,750 -65% |
| 2000 | -- | $5,000 |
Find assessor info on the county website
Monthly payment
Est. payment
Payment breakdown
Explore the cost of this home by adjusting the details. Changes won't be saved.Climate risks
Neighborhood: 38555
Nearby schools
GreatSchools rating
- 6/10Glenn Martin Elementary SchoolGrades: PK-8Distance: 1.3 mi
- 5/10Cumberland County High SchoolGrades: 9-12Distance: 1.2 mi
Schools provided by the listing agent
- Elementary: Glenn Martin Elementary
- Middle: Glenn Martin Elementary
- High: Cumberland County High School
Source: RealTracs MLS as distributed by MLS GRID. This data may not be complete. We recommend contacting the local school district to confirm school assignments for this home.
- $253,300-- bd2 ba1.1k sqft157 Orange Cir, Crossville, TN 38555Off Market
- $289,800-- bd2 ba1.3k sqft197 Orange Cir, Crossville, TN 38555Off Market
- $18,0009,679 Square FeetTulip Dr, Crossville, TN 38555Off Market
- $277,5003 bd2 ba1.3k sqft251 Tulip Dr, Crossville, TN 38555Off Market
- $18,000-- bd-- ba-- sqftTulip Dr, Crossville, TN 38555Off Market
- $--0.44 AcresOrange Cir, Crossville, TN 38555Off Market
- $20,000-- bd-- ba-- sqftOrange Cir, Crossville, TN 38555Off Market
- $253,9003 bd2 ba1.2k sqft119 Orange Cir, Crossville, TN 38555Off Market
A local agent can set up tours, give advice and negotiate with sellers.
A local lender can help you make sure your offer is ready when you are.
Similar homes
- $359,9003 bd3 ba1.8k sqft455 Carriage Dr, Crossville, TN 38555For Sale
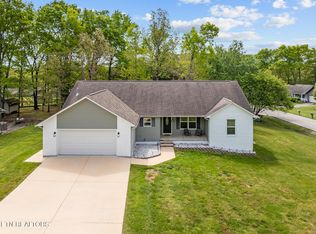
 MLS ID #3187039, Kassara Rae Drainas. RealTracs MLS as distributed by MLS GRID
 - $399,0003 bd3 ba1.5k sqft241 Cardinal Loop, Crossville, TN 38555For Sale
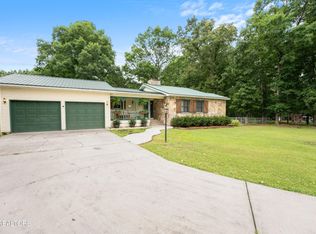 MLS ID #3248025, Kristi Tollett. RealTracs MLS as distributed by MLS GRID
 - $425,0004 bd3 ba2.5k sqft181 Braun St, Crossville, TN 38555For Sale
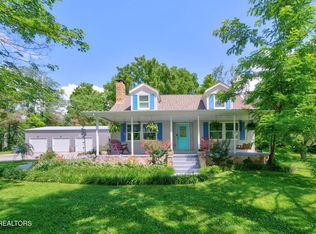 MLS ID #3287820, Donna Baisley. RealTracs MLS as distributed by MLS GRID
 - $424,9003 bd2 ba1.5k sqft340 Prentice St, Crossville, TN 38555For Sale
 MLS ID #1342610, Andy Peterson, eXp Realty, LLC. East Tennessee Realtors
 - $325,0003 bd2 ba1.4k sqft22 Patrick Dr, Crossville, TN 38555For SaleMLS ID #3187079, Catlin Barlow. RealTracs MLS as distributed by MLS GRID
- $465,0003 bd2 ba2.2k sqft450 Locksley Cir, Crossville, TN 38555For SaleMLS ID #1346690, Matt Shaffer, Weichert, Realtors-The Webb Agency. East Tennessee Realtors
- $325,0003 bd2 ba1.4k sqft430 Rhododendron Cir Lot 15, Crossville, TN 38555New ConstructionMLS ID #3251509, Tina Isham. RealTracs MLS as distributed by MLS GRID
- $474,9003 bd3 ba2.3k sqft30 Laurel Cir, Crossville, TN 38555For SaleMLS ID #1342191, Jesse Lowe, The Real Estate Collective. East Tennessee Realtors
- $379,0002 bd2 ba1.6k sqft2882 York Rd, Crossville, TN 38555For SaleMLS ID #1302954, Andy Peterson, eXp Realty, LLC. East Tennessee Realtors
- $399,0003 bd2 ba1.6k sqft3344 Warpath Dr, Crossville, TN 38572For SaleMLS ID #1347397, Sheryl Webb, Weichert, Realtors-The Webb Agency. East Tennessee Realtors
- $370,0003 bd2 ba1.8k sqft109 Parkway Ln, Crossville, TN 38572For SaleMLS ID #1339687, Briana Wallace, Weichert, Realtors-The Webb Agency. East Tennessee Realtors
- $385,0003 bd2 ba1.4k sqft5247 Us Highway 127, Crossville, TN 38571For SaleMLS ID #1338634, Jesse Lowe, The Real Estate Collective. East Tennessee Realtors
- $314,9003 bd3 ba1.8k sqft212 Bayberry Dr, Crossville, TN 38555For SaleMLS ID #1325918, Kim Smith, Highlands Elite Real Estate. East Tennessee Realtors
- $399,9993 bd2 ba1.7k sqft227 Saint George Dr, Fairfield Glade, TN 38558For SaleMLS ID #1347300, Marie Zuercher, RE/MAX Finest. East Tennessee Realtors
- $243,0003 bd2 ba1.2k sqft1513 Earl Jones Rd, Crossville, TN 38555For Sale
 MLS ID #245975, Sheryl Webb, Weichert Realtors - The Webb Agency. UCMLS
 - $327,0003 bd2 ba1.6k sqft301 Dayton Ave, Crossville, TN 38555For SaleMLS ID #1532082, Jillian Stavely. Greater Chattanooga Realtors
- $359,0003 bd2 ba1.6k sqft103 Brighton Ln, Fairfield Glade, TN 38558For SaleMLS ID #1347335, Maggie McHugh, Better Homes and Garden Real Estate Gwin Realty. East Tennessee Realtors
- $345,7773 bd2 ba1.4k sqft7084 Big Horn Dr, Crossville, TN 38572For SaleMLS ID #1347027, Erica Hayes, Triple C Realty & Auction, LLC. East Tennessee Realtors
- $385,0003 bd2 ba1.5k sqft154 Ike Burgess Rd, Crossville, TN 38572For SaleMLS ID #1333990, Sheryl Webb, Weichert, Realtors-The Webb Agency. East Tennessee Realtors
- $450,0003 bd2 ba1.5k sqft76 Spencer Ln, Crossville, TN 38571For SaleMLS ID #1348157, Edward(Chip) Cagle, Exit Rocky Top Realty. East Tennessee Realtors
