Incredibly well-maintained 3-bedroom, 2-bath home located in the highly desirable Sunset Ridge Community. Step inside from the covered front porch to a spacious and inviting living area that flows into the eat-in kitchen, complete with all-new appliances and plenty of room for everyday dining. The desirable split-bedroom floor plan provides added privacy, with two generously sized guest bedrooms and a spacious primary suite. The home also features a sealed crawl space that has been transformed into a functional workshop, complete with shelving and plenty of additional storage space. Thoughtfully cared for and offering comfortable, functional living spaces throughout, this home is truly move-in ready and a wonderful opportunity in Sunset Ridge. Whether sitting on the front porch seeing neighbors or the covered back deck with awesome fenced backyard enjoying your pets and the wildlife, this place is amazing. (Buyer to verify all information before making an informed offer.)
For sale
$329,000
122 Sunset Ridge Dr, Crossville, TN 38571
3beds
1,428sqft
Single Family Residence
Built in 2009
0.6 Acres Lot
$-- Zestimate®
$230/sqft
$-- HOA
What's special
Desirable split-bedroom floor planAwesome fenced backyardRoom for everyday diningCovered front porchEat-in kitchenAll-new appliancesSpacious primary suite
- 45 days
- 378
- 23
Zillow last checked:
Listing updated:
Listed by:
Rick Potter,
Century 21 Realty Group 931-484-6411
Source: UCMLS,MLS#: 246473
Facts & features
Interior
Bedrooms & bathrooms
- Bedrooms: 3
- Bathrooms: 2
- Full bathrooms: 2
- Main level bedrooms: 3
Primary bedroom
- Level: Main
- Area: 295.4
- Dimensions: 21.1 x 14
Bedroom 2
- Level: Main
- Area: 164.45
- Dimensions: 14.3 x 11.5
Bedroom 3
- Level: Main
- Area: 164.45
- Dimensions: 14.3 x 11.5
Kitchen
- Level: Main
- Area: 215.22
- Dimensions: 21.1 x 10.2
Living room
- Level: Main
- Area: 354.48
- Dimensions: 21.1 x 16.8
Heating
- Central
Cooling
- Central Air
Appliances
- Included: Dishwasher, Gas Range, Microwave, Electric Water Heater
- Laundry: Main Level
Features
- Walk-In Closet(s)
- Flooring: Other
- Basement: Crawl Space,Walk-Out Access
- Has fireplace: No
- Fireplace features: None
Interior area
- Total structure area: 1,428
- Total interior livable area: 1,428 sqft
Video & virtual tour
Property
Parking
- Total spaces: 2
- Parking features: Garage Door Opener, Attached, Garage
- Has attached garage: Yes
- Covered spaces: 2
Features
- Patio & porch: Porch, Covered, Deck
Lot
- Size: 0.6 Acres
- Dimensions: 0.6 Acres
- Features: Wooded, Cleared
Details
- Parcel number: 004.00
Construction
Type & style
- Home type: SingleFamily
- Property subtype: Single Family Residence
Materials
- Brick, Vinyl Siding, Frame
- Foundation: Slab
- Roof: Shingle
Condition
- Year built: 2009
Utilities & green energy
- Electric: Circuit Breakers
- Gas: Natural Gas
- Sewer: Septic Tank
- Water: Public
Community & HOA
Community
- Security: Smoke Detector(s)
- Subdivision: Sunset Ridge
HOA
- Has HOA: No
Location
- Region: Crossville
Financial & listing details
- Price per square foot: $230/sqft
- Tax assessed value: $186,200
- Annual tax amount: $528
- Date on market: 8/14/2026
Estimated market value
Not available
Estimated sales range
Not available
Not available
Price history
| Date | Event | Price |
|---|---|---|
| 8/13/2026 | Listed for sale | $329,000+191.5%$230/sqft |
Source:  RealTracs MLS as distributed by MLS GRID #3512589 Report a problem RealTracs MLS as distributed by MLS GRID #3512589 Report a problem | ||
| 8/14/2015 | Sold | $112,875+351.5%$79/sqft |
Source:  East Tennessee Realtors #925536 Report a problem East Tennessee Realtors #925536 Report a problem | ||
| 5/21/2015 | Listed for sale | $25,000-76.3%$18/sqft |
Source: Auction.com Report a problem | ||
| 5/8/2015 | Sold | $105,300-8.4%$74/sqft |
Source: Public Record Report a problem | ||
| 5/7/2015 | Listed for sale | -- |
Source: Auction.com Report a problem | ||
| 7/9/2009 | Sold | $115,000+751.9%$81/sqft |
Source: Public Record Report a problem | ||
| 2/20/2009 | Sold | $13,500+68.8%$9/sqft |
Source: Public Record Report a problem | ||
| 6/13/2003 | Sold | $8,000$6/sqft |
Source: Public Record Report a problem | ||
Public tax history
| Year | Property taxes | Tax assessment |
|---|---|---|
| 2025 | $528 | $46,550 |
| 2024 | $528 | $46,550 |
| 2023 | $528 | $46,550 |
| 2022 | $528 +7.4% | $46,550 +48.1% |
| 2021 | $492 | $31,425 |
| 2020 | $492 | $31,425 |
| 2019 | $492 | $31,425 |
| 2018 | $492 0% | $31,425 |
| 2017 | $492 -0.4% | $31,425 -2.9% |
| 2016 | $494 +2% | $32,350 |
| 2015 | $484 +0% | $32,350 +0% |
| 2014 | $484 | $32,339 |
| 2013 | $484 -0.2% | $32,339 |
| 2012 | $485 | $32,339 |
| 2011 | -- | $32,339 -10.9% |
| 2010 | $517 +7.1% | $36,290 |
| 2009 | $483 +938% | $36,290 +867.7% |
| 2008 | $47 | $3,750 |
| 2007 | $47 -24.4% | $3,750 |
| 2006 | $62 +76.5% | $3,750 +76.5% |
| 2005 | $35 | $2,125 |
| 2004 | $35 +13.9% | $2,125 |
| 2002 | $31 | $2,125 |
| 2001 | -- | $2,125 -73.4% |
| 2000 | -- | $8,000 |
Find assessor info on the county website
Monthly payment
Est. payment
Payment breakdown
Explore the cost of this home by adjusting the details. Changes won't be saved.Climate risks
Neighborhood: 38571
- $307,7003 bd2 ba1.7k sqft92 Sunset Ridge Dr, Crossville, TN 38571Off Market
- $345,1003 bd2 ba1.7k sqft148 Sunset Ridge Dr, Crossville, TN 38571Off Market
- $336,9003 bd3 ba1.7k sqft91 Sunset Ridge Dr, Crossville, TN 38571Off Market
- $366,3003 bd2 ba1.7k sqft115 Sunset Ridge Dr, Crossville, TN 38571Off Market
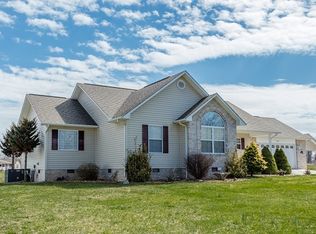
Similar homes
- $343,8003 bd2 ba1.7k sqft34 Lakyn Dr, Crossville, TN 38571Active
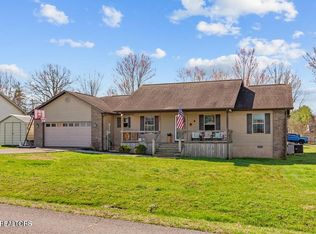
 MLS ID #1353075, Heath Bunn, Realty Executives Associates. East Tennessee Realtors
 - $295,0003 bd2 ba1.4k sqft135 Caney Creek Dr, Crossville, TN 38571Active
 MLS ID #1348234, Shirley M King, Atlas Real Estate. East Tennessee Realtors
 - $400,0003 bd2 ba1.8k sqft2650 Cook Rd, Crossville, TN 38571For Sale
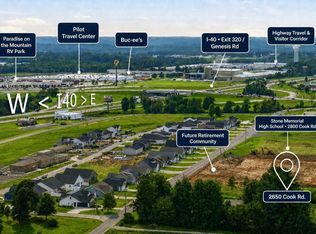
 MLS ID #246506, April Martin, eXp Realty. UCMLS
 - $344,9003 bd2 ba1.6k sqft103 Brighton Ln, Fairfield Glade, TN 38558Active
 MLS ID #1347335, Maggie McHugh, Better Homes and Garden Real Estate Gwin Realty. East Tennessee Realtors
 - $342,0003 bd2 ba1.5k sqft3131 Warpath Dr, Crossville, TN 38572ActiveMLS ID #1350371, Johnny Parham, Exit Rocky Top Realty. East Tennessee Realtors
- $337,5002 bd2 ba1.7k sqft163 & 159 Lakeside Dr, Crossville, TN 38558ActiveMLS ID #1354041, Genelle M. Thomas, Better Homes and Garden Real Estate Gwin Realty. East Tennessee Realtors
- $335,0002 bd2 ba1.3k sqft1303 War Eagle Dr, Crossville, TN 38572For Sale
 MLS ID #3501402, Kassara Rae Drainas. RealTracs MLS as distributed by MLS GRID
 - $339,5003 bd2 ba1.7k sqft227 Saint George Dr, Fairfield Glade, TN 38558ActiveMLS ID #1352888, Ken Martin, Crye-Leike Realtors. East Tennessee Realtors
- $379,9003 bd2 ba1.6k sqft234 Colby Cir, Crossville, TN 38571For SaleMLS ID #244765, Katie Miller, Highlands Elite Real Estate LLC - Baxter. UCMLS
- $299,0003 bd3 ba1.8k sqft212 Bayberry Dr, Crossville, TN 38555For SaleMLS ID #246785, Tina Isham, Isham-Jones Realty. UCMLS
- $399,9003 bd2 ba1.8k sqft21 Knights Way, Crossville, TN 38571For SaleMLS ID #245478, Rick Potter, Century 21 Realty Group. UCMLS
- $355,0003 bd2 ba1.4k sqft77 Mulberry Cir, Crossville, TN 38555ActiveMLS ID #1354394, Melissa Hinch, Atlas Real Estate. East Tennessee Realtors
- $327,0003 bd2 ba1.9k sqft502 Mockingbird Dr, Crossville, TN 38555ActiveMLS ID #1350886, Johnny Parham, Exit Rocky Top Realty. East Tennessee Realtors
- $349,9003 bd2 ba1.5k sqft3015 Kiki Dr, Crossville, TN 38572For SaleMLS ID #247131, Rob Cole, Keller Williams Realty DBA Cookeville RE Company. UCMLS
- $333,0002 bd4 ba1.5k sqft275 Kearney Dr, Crossville, TN 38555ActiveMLS ID #1351597, Amy Backstrom, eXp Realty, LLC. East Tennessee Realtors
- $329,0003 bd2 ba1.6k sqft150 Dovenshire Dr, Crossville, TN 38558ActiveMLS ID #1337331, Garrett vonBerge, Mountaineer Realty, LLC. East Tennessee Realtors
- $460,0003 bd2 ba1.9k sqft55 Rocky Ln, Crossville, TN 38571For SaleMLS ID #3169188, Annette Renaud. RealTracs MLS as distributed by MLS GRID
- $309,9003 bd2 ba1.6k sqft4024 Chica Rd, Crossville, TN 38572For SaleMLS ID #245139, Elijah Castelli, Elevate Real Estate. UCMLS
- $349,0003 bd2 ba1.5k sqft1004 Tia Ln, Crossville, TN 38572For SaleMLS ID #245109, Janice Hamby, Third Tennessee Realty & Associates LLC. UCMLS
- $349,7002 bd2 ba1.5k sqft153 Lakeside Dr, Crossville, TN 38558ActiveMLS ID #1355678, Lyndsay Lund, Weichert, Realtors-The Webb Agency. East Tennessee Realtors
