Beautiful 3 bedroom, 3 full bath full brick townhome ideally located just minutes from I-40 and downtown, offering both convenience and low maintenance living. The thoughtfully designed layout provides comfortable living spaces perfect for everyday life or entertaining.
Enjoy maintenance free living with all exterior upkeep covered by the HOA, giving you more time to relax and enjoy your home. This end unit property is tucked away on a quiet cul-de-sac, offering added privacy and a peaceful setting.
The home features a spacious 2 car garage with ample storage, and all appliances are included for a truly move in ready experience. Outdoor living is just as inviting with a charming covered front porch, a screened in back area, and an open patio, perfect for enjoying morning coffee or evening gatherings.
Located in a quiet neighborhood, this well maintained home combines comfort, convenience, and easy living, don't miss this fantastic opportunity!
Active
Price cut: $500 (7/8)
$333,450
48 Saddle Brook Ln, Crossville, TN 38571
3beds
1,665sqft
:
Get pre-qualified$2,120/mo
Townhouse, Residential, Condominium
Built in 2008
3,049 Square Feet Lot
$-- Zestimate®
$200/sqft
$200/mo HOA
What's special
Charming covered front porchScreened in back areaComfortable living spacesThoughtfully designed layout
- 119 days |
- 79 |
- 1 |
Zillow last checked:
Listing updated:
Listed by:
Kristi Tollett 931-710-6070,
Highlands Elite Real Estate 931-710-6070
Source: RealTracs MLS as distributed by MLS GRID,MLS#: 3163687
Facts & features
Interior
Bedrooms & bathrooms
- Bedrooms: 3
- Bathrooms: 3
- Full bathrooms: 3
Bedroom 1
- Features: Walk-In Closet(s)
- Level: Walk-In Closet(s)
Other
- Features: Utility Room
- Level: Utility Room
Heating
- Central, Electric
Cooling
- Central Air, Ceiling Fan(s)
Appliances
- Included: Dishwasher, Disposal, Microwave, Range, Refrigerator, Washer
- Laundry: Washer Hookup, Electric Dryer Hookup
Features
- Walk-In Closet(s), Ceiling Fan(s)
- Flooring: Wood, Tile
- Basement: Crawl Space
- Has fireplace: No
- Common walls with other units/homes: End Unit
Interior area
- Total structure area: 1,665
- Total interior livable area: 1,665 sqft
- Finished area above ground: 1,665
Video & virtual tour
Property
Parking
- Total spaces: 2
- Parking features: Attached
- Attached garage spaces: 2
Features
- Levels: Two
- Patio & porch: Deck, Porch, Covered
Lot
- Size: 3,049 Square Feet
- Dimensions: 40 x 75
- Features: Cul-De-Sac, Level
- Topography: Cul-De-Sac,Level
Details
- Parcel number: 063O E 01000 000
- Special conditions: Standard
Construction
Type & style
- Home type: Townhouse
- Architectural style: Traditional
- Property subtype: Townhouse, Residential, Condominium
- Attached to another structure: Yes
Materials
- Vinyl Siding, Other, Brick
Condition
- New construction: No
- Year built: 2008
Utilities & green energy
- Sewer: Other
- Water: Public
- Utilities for property: Electricity Available, Water Available
Community & HOA
Community
- Security: Smoke Detector(s)
- Subdivision: Genesis Village Est
HOA
- Has HOA: Yes
- HOA fee: $200 monthly
Location
- Region: Crossville
Financial & listing details
- Price per square foot: $200/sqft
- Tax assessed value: $247,600
- Annual tax amount: $703
- Date on market: 3/27/2026
- Electric utility on property: Yes
Estimated market value
Not available
Estimated sales range
Not available
Not available
Price history
| Date | Event | Price |
|---|---|---|
| 7/8/2026 | Price change | $333,450-0.1%$200/sqft |
Source:  East Tennessee Realtors #1334342 Report a problem East Tennessee Realtors #1334342 Report a problem | ||
| 5/13/2026 | Price change | $333,950-1.4%$201/sqft |
Source: East Tennessee Realtors #1334342 Report a problem | ||
| 4/20/2026 | Price change | $338,650-0.3%$203/sqft |
Source: East Tennessee Realtors #1334342 Report a problem | ||
| 3/27/2026 | Listed for sale | $339,650+119.3%$204/sqft |
Source: East Tennessee Realtors #1334342 Report a problem | ||
| 11/21/2014 | Sold | $154,900$93/sqft |
Source: East Tennessee Realtors #897407 Report a problem | ||
| 10/17/2014 | Pending sale | $154,900$93/sqft |
Source: Home Place Realty, LLC #897407 Report a problem | ||
| 8/15/2014 | Listed for sale | $154,900+6.2%$93/sqft |
Source: Home Place Realty, LLC #897407 Report a problem | ||
| 7/29/2013 | Sold | $145,850$88/sqft |
Source: East Tennessee Realtors #732959 Report a problem | ||
Public tax history
| Year | Property taxes | Tax assessment |
|---|---|---|
| 2025 | $703 | $61,900 |
| 2024 | $703 | $61,900 |
| 2023 | $703 | $61,900 |
| 2022 | $703 +12.6% | $61,900 +55.2% |
| 2021 | $624 | $39,875 |
| 2020 | $624 | $39,875 |
| 2019 | $624 | $39,875 |
| 2018 | $624 +0% | $39,875 |
| 2017 | $624 -3.6% | $39,875 -5.8% |
| 2016 | $647 +2% | $42,350 |
| 2015 | $634 -3.7% | $42,350 -3.7% |
| 2014 | $659 | $43,982 |
| 2013 | $659 | $43,982 |
Find assessor info on the county website
Monthly payment
Est. payment
Payment breakdown
Explore the cost of this home by adjusting the details. Changes won't be saved.Climate risks
Neighborhood: 38571
Nearby schools
GreatSchools rating
- 6/10Stone Elementary SchoolGrades: PK-8Distance: 3.5 mi
- 5/10Stone Memorial High SchoolGrades: 9-12Distance: 2.3 mi
Schools provided by the listing agent
- Elementary: Stone Elementary
- High: Stone Memorial High School
Source: RealTracs MLS as distributed by MLS GRID. This data may not be complete. We recommend contacting the local school district to confirm school assignments for this home.
- $320,7003 bd3 ba1.6k sqft48 Saddlebrooke Ln, Crossville, TN 38571Off Market
- $1,8003 bd3 ba1.6k sqft42 Saddle Brook Ln, Crossville, TN 38571For Rent
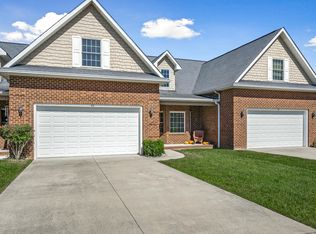
- $353,6003 bd3 ba1.6k sqft42 Saddlebrooke Ln, Crossville, TN 38571Off Market

- $330,2003 bd3 ba1.5k sqft38 Saddle Brook Ln, Crossville, TN 38571Off Market

- $320,0003 bd2 ba1.6k sqft38 Saddlebrooke Ln, Crossville, TN 38571Off Market
- $360,0002 bd2 ba1.5k sqft133 Genesis Ave, Crossville, TN 38571Sold
- $360,3003 bd3 ba1.9k sqft139 Genesis Ave, Crossville, TN 38571Off Market
- $376,6003 bd3 ba1.9k sqft52 Saddle Brook Ln, Crossville, TN 38571Off Market
A local agent can set up tours, give advice and negotiate with sellers.
Similar homes
- $334,9003 bd3 ba1.6k sqft160 Genesis Ave, Crossville, TN 38571For Sale

 MLS ID #3304604, David LaFerney. RealTracs MLS as distributed by MLS GRID
 - $343,8003 bd2 ba1.7k sqft34 Lakyn Dr, Crossville, TN 38571For Sale
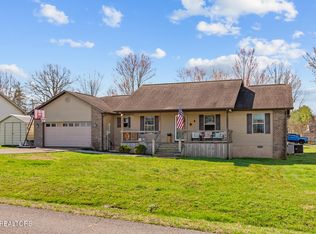
 MLS ID #1332337, Heath Bunn, Exit Rocky Top Realty. East Tennessee Realtors
 - $310,0003 bd2 ba1.8k sqft33 Golf Club Crossover, Crossville, TN 38571For Sale
 MLS ID #1339265, Shirley M King, Atlas Real Estate. East Tennessee Realtors
 - $359,0003 bd2 ba1.6k sqft103 Brighton Ln, Fairfield Glade, TN 38558For Sale
 MLS ID #1347335, Maggie McHugh, Better Homes and Garden Real Estate Gwin Realty. East Tennessee Realtors
 - $310,0003 bd2 ba1.7k sqft97 Golf Club Crossover, Crossville, TN 38571For SaleMLS ID #1336254, Jeanene A. Doran, Glade Realty. East Tennessee Realtors
- $299,0003 bd2 ba1.8k sqft162 Woodgate Dr, Crossville, TN 38571For SaleMLS ID #1343039, Liz Musial, Better Homes and Garden Real Estate Gwin Realty. East Tennessee Realtors
- $299,0003 bd2 ba1.4k sqft1311 Cook Rd Lot 5, Crossville, TN 38555New ConstructionMLS ID #3061284, Tina Isham. RealTracs MLS as distributed by MLS GRID
- $485,0003 bd2 ba1.9k sqft55 Rocky Ln, Crossville, TN 38571For SaleMLS ID #3169188, Annette Renaud. RealTracs MLS as distributed by MLS GRID
- $329,0003 bd2 ba1.6k sqft150 Dovenshire Dr, Crossville, TN 38558For SaleMLS ID #1337331, Garrett vonBerge, Mountaineer Realty, LLC. East Tennessee Realtors
- $325,0003 bd2 ba1.5k sqft182 Berkshire Loop, Crossville, TN 38558For SaleMLS ID #1344668, Genelle M. Thomas, Better Homes and Garden Real Estate Gwin Realty. East Tennessee Realtors
- $335,0003 bd2 ba1.9k sqft16 Trafalgar Ln, Fairfield Glade, TN 38558For SaleMLS ID #3246674, Kristi Tollett. RealTracs MLS as distributed by MLS GRID
- $359,9003 bd3 ba1.8k sqft455 Carriage Dr, Crossville, TN 38555For SaleMLS ID #3187039, Kassara Rae Drainas. RealTracs MLS as distributed by MLS GRID
- $349,5003 bd3 ba1.5k sqft109 Fairway Dr, Fairfield Glade, TN 38558For SaleMLS ID #1343846, Sarah Doran, Glade Realty. East Tennessee Realtors
- $332,3103 bd2 ba1.6k sqft29 Sugarbush Ln, Fairfield Glade, TN 38558For SaleMLS ID #1331283, Caron Baillie, Atlas Real Estate. East Tennessee Realtors
- $314,9003 bd3 ba1.8k sqft212 Bayberry Dr, Crossville, TN 38555For SaleMLS ID #1325918, Kim Smith, Highlands Elite Real Estate. East Tennessee Realtors
- $325,0003 bd2 ba1.4k sqft22 Patrick Dr, Crossville, TN 38555For SaleMLS ID #3187079, Catlin Barlow. RealTracs MLS as distributed by MLS GRID
- $379,9003 bd2 ba1.6k sqft234 Colby Cir, Crossville, TN 38571For Sale
 MLS ID #244765, Katie Miller, Highlands Elite Real Estate LLC - Baxter. UCMLS
 - $329,5003 bd2 ba1.4k sqft313 Lake Catherine Cir, Fairfield Glade, TN 38558For SaleMLS ID #1339514, Sheryl Webb, Weichert, Realtors-The Webb Agency. East Tennessee Realtors
- $329,0003 bd2 ba1.9k sqft110 Britton Ln, Fairfield Glade, TN 38558For SaleMLS ID #3178210, Lisa Harris. RealTracs MLS as distributed by MLS GRID
- $340,0003 bd2 ba1.8k sqft116 Rolling Green Dr, Crossville, TN 38558For SaleMLS ID #2941544, Melissa Marchuk. RealTracs MLS as distributed by MLS GRID
