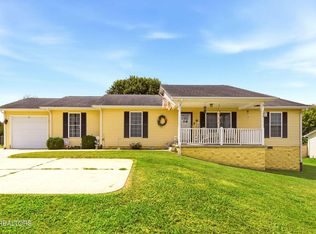
Step into charm and comfort with this delightful Craftsman style 3 bedroom, 2 bath home tucked inside the city limits! Built in 2020, this gem offers 1,476 square feet of thoughtfully designed living space and sits sweetly on a generous 0.5 acre lot giving you room to breathe while still being close to it all. The spacious living room features vaulted ceilings and durable laminate flooring, creating a beautiful focal point for gathering with family and friends. The kitchen is equal parts stylish and functional, showcasing white shaker cabinets with soft close doors and drawers, gleaming granite countertops, a pantry, and stainless steel appliances including a natural gas range, over the range microwave, dishwasher, and refrigerator ready for everything from cozy breakfasts to lively dinner parties. Outside, you'll love the eye catching board-and-batten accents, charming vinyl porch rails with stamped concrete, and a dreamy screened-in porch just waiting for morning coffee or evening unwinding. A two car garage and double concrete driveway add convenience, while thoughtful upgrades like an encapsulated crawlspace, PEX plumbing, and a gas tankless water heater provide modern peace of mind.Modern comfort meets storybook charm! come see it for yourself and fall in love! Buyer to verify all information prior to making an informed offer.
Active
Price cut: $5K (10/5)
$314,000
22 Patrick Dr, Crossville, TN 38555
3beds
1,476sqft
Single Family Residence, Residential
Built in 2020
0.5 Acres Lot
$-- Zestimate®
$213/sqft
$-- HOA
What's special
Dreamy screened-in porchTwo car garageNatural gas rangeOver the range microwaveStainless steel appliancesVaulted ceilingsDurable laminate flooring
- 169 days
- 387
- 30
Zillow last checked:
Listing updated:
Listed by:
Catlin Barlow 931-994-0022,
Isham Jones Realty 931-994-0022
Source: RealTracs MLS as distributed by MLS GRID,MLS#: 3187079
Facts & features
Interior
Bedrooms & bathrooms
- Bedrooms: 3
- Bathrooms: 2
- Full bathrooms: 2
- Main level bedrooms: 3
Bedroom 1
- Features: Walk-In Closet(s)
- Level: Walk-In Closet(s)
Kitchen
- Features: Pantry
- Level: Pantry
Other
- Features: Utility Room
- Level: Utility Room
Heating
- Central, Electric, Natural Gas
Cooling
- Central Air
Appliances
- Included: Dishwasher, Microwave, Range, Refrigerator, Oven
Features
- Walk-In Closet(s), Pantry
- Flooring: Laminate
- Basement: Crawl Space
- Has fireplace: No
Interior area
- Total structure area: 1,476
- Total interior livable area: 1,476 sqft
- Finished area above ground: 1,476
Video & virtual tour
Property
Parking
- Total spaces: 2
- Parking features: Garage
- Garage spaces: 2
Features
- Levels: One
- Stories: 1
- Patio & porch: Porch, Covered
Lot
- Size: 0.5 Acres
- Features: Wooded, Level, Rolling Slope
- Topography: Wooded,Level,Rolling Slope
Details
- Parcel number: 113A L 01700 000
- Special conditions: Standard
Construction
Type & style
- Home type: SingleFamily
- Architectural style: Traditional
- Property subtype: Single Family Residence, Residential
Materials
- Frame, Vinyl Siding, Other
Condition
- New construction: No
- Year built: 2020
Utilities & green energy
- Sewer: Public Sewer
- Water: Public
- Utilities for property: Electricity Available, Natural Gas Available, Water Available
Green energy
- Energy efficient items: Water Heater
Community & HOA
Community
- Security: Smoke Detector(s)
- Subdivision: Crossroad Village
Location
- Region: Crossville
Financial & listing details
- Price per square foot: $213/sqft
- Tax assessed value: $218,200
- Annual tax amount: $950
- Date on market: 5/4/2026
- Electric utility on property: Yes
Estimated market value
Not available
Estimated sales range
Not available
Not available
Price history
| Date | Event | Price |
|---|---|---|
| 10/5/2026 | Price change | $314,000-1.6%$213/sqft |
Source:  East Tennessee Realtors #1339394 Report a problem East Tennessee Realtors #1339394 Report a problem | ||
| 8/14/2026 | Price change | $319,000-0.9%$216/sqft |
Source: East Tennessee Realtors #1339394 Report a problem | ||
| 7/27/2026 | Price change | $322,000-0.9%$218/sqft |
Source: East Tennessee Realtors #1339394 Report a problem | ||
| 6/21/2026 | Price change | $325,000-1.5%$220/sqft |
Source: East Tennessee Realtors #1339394 Report a problem | ||
| 5/4/2026 | Listed for sale | $330,000+17.2%$224/sqft |
Source: East Tennessee Realtors #1339394 Report a problem | ||
| 6/30/2022 | Sold | $281,500+2.4%$191/sqft |
Source: East Tennessee Realtors #1189496 Report a problem | ||
| 4/29/2022 | Pending sale | $275,000+62.7%$186/sqft |
Source: East Tennessee Realtors #1189496 Report a problem | ||
| 6/16/2020 | Sold | $169,000$114/sqft |
Source: East Tennessee Realtors #1108056 Report a problem | ||
Public tax history
| Year | Property taxes | Tax assessment |
|---|---|---|
| 2025 | $950 | $54,550 |
| 2024 | $950 | $54,550 |
| 2023 | $950 | $54,550 |
| 2022 | $950 +15.6% | $54,550 +53.8% |
| 2021 | $821 +7.4% | $35,475 |
| 2020 | $765 +1528.6% | $35,475 +1082.5% |
| 2019 | $47 | $3,000 |
Find assessor info on the county website
Monthly payment
Est. payment
Payment breakdown
Explore the cost of this home by adjusting the details. Changes won't be saved.Climate risks
Neighborhood: 38555
Nearby schools
Schools provided by the listing agent
- Elementary: Glenn Martin Elementary
- High: Cumberland County High School
Source: RealTracs MLS as distributed by MLS GRID. This data may not be complete. We recommend contacting the local school district to confirm school assignments for this home.
Similar homes
- $279,9003 bd2 ba1.2k sqft240 Birchwood Dr, Crossville, TN 38555For Sale

 MLS ID #3610159, Kristina Kazlauskas. RealTracs MLS as distributed by MLS GRID
 - $309,0003 bd2 ba1.4k sqft430 Rhododendron Cir Lot 15, Crossville, TN 38555New Construction
 MLS ID #3251509, Tina Isham. RealTracs MLS as distributed by MLS GRID
 - $299,0003 bd3 ba1.8k sqft212 Bayberry Dr, Crossville, TN 38555For Sale
 MLS ID #246785, Tina Isham, Isham-Jones Realty. UCMLS
 - $347,5004 bd2 ba1.6k sqft1035 Cook Rd, Crossville, TN 38555For Sale
 MLS ID #247419, Julie Thompson, Highlands Elite Real Estate LLC - Crvl. UCMLS
 - $369,0003 bd3 ba1.5k sqft241 Cardinal Loop, Crossville, TN 38555For SaleMLS ID #3248025, Kristi Tollett. RealTracs MLS as distributed by MLS GRID
- $389,0003 bd3 ba1.8k sqft226 Tulip Dr, Crossville, TN 38555Active
 MLS ID #1358098, Margo Carroll, Weichert, Realtors-The Webb Agency. East Tennessee Realtors
 - $244,9003 bd2 ba1.3k sqft651 Prentice St, Crossville, TN 38555ActiveMLS ID #1339304, Kayla Hahn, Movin & Groovin Realty Solutions, PLLC. East Tennessee Realtors
- $389,9003 bd2 ba1.6k sqft183 Justice St, Crossville, TN 38555For SaleMLS ID #3499542, Kayla Hahn. RealTracs MLS as distributed by MLS GRID
- $321,5003 bd3 ba1.6k sqft48 Saddle Brook Ln, Crossville, TN 38571For SaleMLS ID #3613932, Kristi Tollett. RealTracs MLS as distributed by MLS GRID
- $329,0003 bd2 ba1.6k sqft2643 Cook Rd, Crossville, TN 38571For SaleMLS ID #247599, Tina Isham, Isham-Jones Realty. UCMLS
- $265,0003 bd2 ba1.2k sqft332 Southgate Dr, Crossville, TN 38555ActiveMLS ID #1350763, Brooke Phillips, Keller Williams Realty Cookeville. East Tennessee Realtors
- $349,8203 bd2 ba1.8k sqft175 Sky View Meadow Dr, Crossville, TN 38555For SaleMLS ID #246715, Wayne Russell, Highlands Elite Real Estate LLC. UCMLS
- $339,9993 bd2 ba1.5k sqft3131 Warpath Dr, Crossville, TN 38572ActiveMLS ID #1350371, Johnny Parham, Exit Rocky Top Realty. East Tennessee Realtors
- $307,0002 bd2 ba1.1k sqft6610 Topez Dr, Crossville, TN 38572ActiveMLS ID #1344329, Margo Carroll, Weichert, Realtors-The Webb Agency. East Tennessee Realtors
- $330,7773 bd2 ba1.4k sqft7084 Big Horn Dr, Crossville, TN 38572ActiveMLS ID #1347027, Erica Hayes, Triple C Realty & Auction, LLC. East Tennessee Realtors
- $339,0003 bd2 ba1.5k sqft1004 Tia Ln, Crossville, TN 38572For SaleMLS ID #245109, Janice Hamby, Third Tennessee Realty & Associates LLC. UCMLS
- $335,0002 bd2 ba1.3k sqft1303 War Eagle Dr, Crossville, TN 38572For SaleMLS ID #3501402, Kassara Rae Drainas. RealTracs MLS as distributed by MLS GRID
- $343,8003 bd2 ba1.7k sqft34 Lakyn Dr, Crossville, TN 38571ActiveMLS ID #1353075, Heath Bunn, Realty Executives Associates. East Tennessee Realtors
- $349,0002 bd2 ba1.6k sqft7 Coyote Ct, Crossville, TN 38572ActiveMLS ID #1354757, Margo Carroll, Weichert, Realtors-The Webb Agency. East Tennessee Realtors
- $314,0003 bd4 ba2k sqft7000 Big Horn Dr APT C16, Crossville, TN 38572For SaleMLS ID #3622537, Karen DAgostino. RealTracs MLS as distributed by MLS GRID
