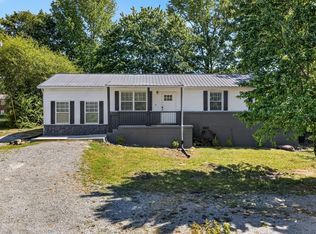
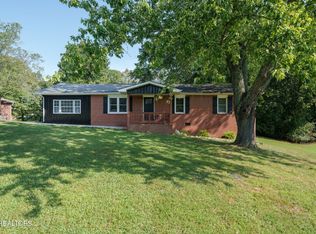
Just outside of the city limits find this 3 bedroom 2 bath PLUS BONUS! Enjoy a crisp and relaxing feel the second that you come through the front door, with an open concept floorplan, NO CARPET, faux wood blinds and tasteful black accenting that brings everything together beautifully. All stainless steel appliances will stay in the kitchen, as well as washer and dryer in the laundry. SMART ADT SYSTEM (doors windows, fire, thermostat, etc) will also stay with the home!
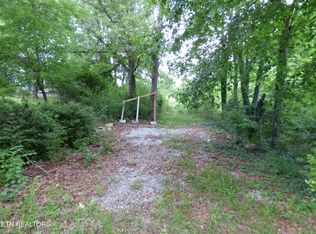
This house has multiple storage options on the right hand of the property, leaving a massive back yard that is totally private, with a fence in back. Workshop shown- needs TLC, other storage buildings are in great shape. This property will qualify for FHA, VA, Conventional, USDA and other financing options. Personal interest disclosed. Do not delay! Reach out today to get a shot at scoring this pocket paradise. As always, buyer should do due diligence before making an offer.
Active
Price cut: $5K (10/2)
$244,900
651 Prentice St, Crossville, TN 38555
3beds
1,344sqft
Single Family Residence
Built in 1977
0.34 Acres Lot
$242,500 Zestimate®
$182/sqft
$-- HOA
What's special
- 161 days
- 286
- 28
Zillow last checked:
Listing updated:
Listed by:
Kayla Hahn 931-337-5748,
Movin & Groovin Realty Solutions, PLLC 931-337-5748
Source: East Tennessee Realtors,MLS#: 1339304
Facts & features
Interior
Bedrooms & bathrooms
- Bedrooms: 3
- Bathrooms: 2
- Full bathrooms: 2
Rooms
- Room types: Bonus Room
Heating
- Central, Electric
Cooling
- Central Air, Ceiling Fan(s)
Appliances
- Included: Dishwasher, Dryer, Microwave, Range, Refrigerator, Self Cleaning Oven, Washer, Other
Features
- Walk-In Closet(s), Pantry, Bonus Room
- Flooring: Laminate
- Windows: Windows - Vinyl
- Basement: Crawl Space
- Has fireplace: No
- Fireplace features: None
Interior area
- Total structure area: 1,344
- Total interior livable area: 1,344 sqft
Video & virtual tour
Property
Parking
- Parking features: Main Level, Other
Features
- Has view: Yes
- View description: Other
Lot
- Size: 0.34 Acres
- Features: Other, Private, Irregular Lot, Rolling Slope
Details
- Additional structures: Storage
- Parcel number: 113I D 009.00
Construction
Type & style
- Home type: SingleFamily
- Architectural style: Traditional
- Property subtype: Single Family Residence
Materials
- Vinyl Siding, Brick
Condition
- Year built: 1977
Utilities & green energy
- Sewer: Septic Tank
- Water: Public
Community & HOA
Community
- Security: Security System, Smoke Detector(s)
- Subdivision: Glendale
Location
- Region: Crossville
Financial & listing details
- Price per square foot: $182/sqft
- Tax assessed value: $12,500
- Annual tax amount: $54
- Date on market: 8/6/2026
Estimated market value
$242,500
$230,000 - $255,000
$1,651/mo
Price history
| Date | Event | Price |
|---|---|---|
| 10/2/2026 | Price change | $244,900-2%$182/sqft |
Source:  East Tennessee Realtors #1339304 Report a problem East Tennessee Realtors #1339304 Report a problem | ||
| 8/31/2026 | Price change | $249,900-2%$186/sqft |
Source: East Tennessee Realtors #1339304 Report a problem | ||
| 8/6/2026 | Listed for sale | $254,900$190/sqft |
Source: East Tennessee Realtors #1339304 Report a problem | ||
| 6/21/2026 | Pending sale | $254,900$190/sqft |
Source: East Tennessee Realtors #1339304 Report a problem | ||
| 6/19/2026 | Price change | $254,900-1.9%$190/sqft |
Source: East Tennessee Realtors #1339304 Report a problem | ||
| 6/15/2026 | Listed for sale | $259,900$193/sqft |
Source: East Tennessee Realtors #1339304 Report a problem | ||
| 5/14/2026 | Pending sale | $259,900$193/sqft |
Source: East Tennessee Realtors #1339304 Report a problem | ||
| 5/2/2026 | Listed for sale | $259,900+4.4%$193/sqft |
Source: East Tennessee Realtors #1339304 Report a problem | ||
| 12/19/2024 | Listing removed | $249,000$185/sqft |
Source:  RealTracs MLS as distributed by MLS GRID #2739514 Report a problem RealTracs MLS as distributed by MLS GRID #2739514 Report a problem | ||
| 12/17/2024 | Listed for sale | $249,000$185/sqft |
Source: RealTracs MLS as distributed by MLS GRID #2739514 Report a problem | ||
| 12/8/2024 | Contingent | $249,000$185/sqft |
Source: RealTracs MLS as distributed by MLS GRID #2739514 Report a problem | ||
| 12/8/2024 | Pending sale | $249,000$185/sqft |
Source: East Tennessee Realtors #1272691 Report a problem | ||
| 11/8/2024 | Price change | $249,000-3.9%$185/sqft |
Source: RealTracs MLS as distributed by MLS GRID #2739514 Report a problem | ||
| 9/28/2024 | Price change | $259,000-3.7%$193/sqft |
Source: East Tennessee Realtors #1272691 Report a problem | ||
| 8/27/2024 | Price change | $269,000-3.9%$200/sqft |
Source: East Tennessee Realtors #1272691 Report a problem | ||
| 8/15/2024 | Price change | $279,900-3.4%$208/sqft |
Source: East Tennessee Realtors #1272691 Report a problem | ||
| 8/12/2024 | Listed for sale | $289,900+42.8%$216/sqft |
Source: East Tennessee Realtors #1272691 Report a problem | ||
| 3/29/2024 | Listing removed | -- |
Source: East Tennessee Realtors #1177306 Report a problem | ||
| 11/23/2022 | Sold | $203,000+2%$151/sqft |
Source: East Tennessee Realtors #1203375 Report a problem | ||
| 10/27/2022 | Contingent | $199,000$148/sqft |
Source: RealTracs MLS as distributed by MLS GRID #2433970 Report a problem | ||
| 10/27/2022 | Pending sale | $199,000$148/sqft |
Source: East Tennessee Realtors #1203375 Report a problem | ||
| 10/25/2022 | Price change | $199,000-2.9%$148/sqft |
Source: East Tennessee Realtors #1203375 Report a problem | ||
| 10/15/2022 | Price change | $205,000-4.7%$153/sqft |
Source: East Tennessee Realtors #1203375 Report a problem | ||
| 9/29/2022 | Price change | $215,000-4%$160/sqft |
Source: East Tennessee Realtors #1203375 Report a problem | ||
| 9/23/2022 | Price change | $224,000-2.2%$167/sqft |
Source: East Tennessee Realtors #1203375 Report a problem | ||
| 9/16/2022 | Listed for sale | $229,000+118.1%$170/sqft |
Source: East Tennessee Realtors #1203375 Report a problem | ||
| 2/28/2022 | Sold | $105,000+10.5%$78/sqft |
Source: Agent Provided Report a problem | ||
| 12/10/2021 | Sold | $95,000+1017.6%$71/sqft |
Source: Agent Provided Report a problem | ||
| 5/26/2021 | Sold | $8,500+209.1%$6/sqft |
Source: Public Record Report a problem | ||
| 10/15/2003 | Sold | $2,750$2/sqft |
Source: Public Record Report a problem | ||
Public tax history
| Year | Property taxes | Tax assessment |
|---|---|---|
| 2025 | $54 | $3,125 |
| 2024 | $54 | $3,125 |
| 2023 | $54 | $3,125 |
| 2022 | $54 +10.6% | $3,125 +47.1% |
| 2021 | $49 +7.4% | $2,125 |
| 2020 | $46 +37.7% | $2,125 |
| 2019 | $33 -27.4% | $2,125 |
| 2018 | $46 +38.8% | $2,125 |
| 2017 | $33 +3.1% | $2,125 |
| 2016 | $32 -29.2% | $2,125 |
| 2015 | $45 +4.9% | $2,125 |
| 2014 | $43 | $2,125 |
| 2013 | $43 -0.1% | $2,125 |
| 2012 | $43 | $2,125 |
| 2011 | -- | $2,125 +6.3% |
| 2010 | $40 +5.1% | $2,000 |
| 2009 | $38 +5% | $2,000 |
| 2008 | $36 | $2,000 |
| 2007 | $36 -23.5% | $2,000 |
| 2006 | $47 +117.7% | $2,000 +117.6% |
| 2005 | $22 | $919 |
| 2004 | $22 +9.3% | $919 |
| 2002 | $20 | $919 |
| 2001 | -- | $919 -73.7% |
| 2000 | -- | $3,500 |
Find assessor info on the county website
Monthly payment
Est. payment
Payment breakdown
Explore the cost of this home by adjusting the details. Changes won't be saved.Climate risks
Neighborhood: 38555
Nearby schools
Schools provided by the listing agent
- Elementary: Glenn Martin
- Middle: Martin
- High: Cumberland County
Source: East Tennessee Realtors. This data may not be complete. We recommend contacting the local school district to confirm school assignments for this home.
Similar homes
- $279,9003 bd2 ba1.2k sqft240 Birchwood Dr, Crossville, TN 38555For Sale

 MLS ID #3610159, Kristina Kazlauskas. RealTracs MLS as distributed by MLS GRID
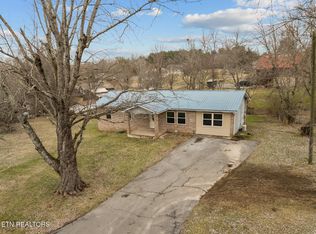
 - $230,0003 bd2 ba1.2k sqft478 Lee Dr, Crossville, TN 38555Active
 MLS ID #1328684, Dave Goodwin, Weichert, Realtors-The Webb Agency. East Tennessee Realtors
 - $267,5003 bd2 ba1.2k sqft43 Sharon Dr, Crossville, TN 38555Active
 MLS ID #1352832, Matt Goad, Highlands Elite Real Estate. East Tennessee Realtors
 - $259,0004 bd3 ba1.6k sqft598 Glenwood Cir, Crossville, TN 38555For Sale
 MLS ID #3598456, Katie Ross. RealTracs MLS as distributed by MLS GRID
 - $224,9003 bd2 ba1.1k sqft298 Deathridge Rd, Crossville, TN 38555ActiveMLS ID #1349424, Sarah Hunter, Weichert, Realtors-The Webb Agency. East Tennessee Realtors
- $270,0003 bd2 ba1.2k sqft332 Southgate Dr, Crossville, TN 38555ActiveMLS ID #1350763, Brooke Phillips, Keller Williams Realty Cookeville. East Tennessee Realtors
- $244,9003 bd2 ba972 sqft986 Sparta Hwy, Crossville, TN 38572ActiveMLS ID #1344450, Chelsea Tyree, RE/MAX Finest. East Tennessee Realtors
- $314,0003 bd2 ba1.4k sqft22 Patrick Dr, Crossville, TN 38555For SaleMLS ID #3187079, Catlin Barlow. RealTracs MLS as distributed by MLS GRID
- $249,9002 bd2 ba1.1k sqft4101 Klamath Cir, Crossville, TN 38572ActiveMLS ID #1352855, Valorie Whitson, Monarch Realty Group. East Tennessee Realtors
- $245,0003 bd3 ba1.8k sqft490 River Bend Dr, Crossville, TN 38555ActiveMLS ID #1349486, Sam Scarlett, LPT Realty, LLC. East Tennessee Realtors
- $299,0003 bd3 ba1.8k sqft212 Bayberry Dr, Crossville, TN 38555For Sale
 MLS ID #246785, Tina Isham, Isham-Jones Realty. UCMLS
 - $325,0003 bd2 ba1.9k sqft620 Hillcrest Dr, Crossville, TN 38555ActiveMLS ID #1357580, Kate Libby, SCH Real Estate, Realty Executives. East Tennessee Realtors
- $296,0003 bd2 ba1.2k sqft484 Kerrigan Rd, Crossville, TN 38555ActiveMLS ID #1344713, Justin Phillips, CENTURY 21 Realty Group, LLC. East Tennessee Realtors
- $243,0003 bd2 ba1.5k sqft106 Jasper Dr, Crossville, TN 38558ActiveMLS ID #1352115, Stacey Allspach, Mountaineer Realty LLC. East Tennessee Realtors
- $349,9003 bd2 ba1.7k sqft236 Will Dr, Crossville, TN 38555For SaleMLS ID #237186, Lisa Garrett, Mitchell Real Estate & Auction Co.. UCMLS
- $280,0004 bd2 ba1.5k sqft3246 Pow Camp Rd, Crossville, TN 38572ActiveMLS ID #1349458, Sheryl Webb, Weichert, Realtors-The Webb Agency. East Tennessee Realtors
- $309,0003 bd2 ba1.4k sqft430 Rhododendron Cir Lot 15, Crossville, TN 38555New ConstructionMLS ID #3251509, Tina Isham. RealTracs MLS as distributed by MLS GRID
- $244,9003 bd2 ba1.5k sqft245 Lakeview Dr, Crossville, TN 38558For SaleMLS ID #246717, Clark Adcock, The Realty Firm - Smithville. UCMLS
- $229,9003 bd2 ba1.6k sqft8622 Vandever Rd, Crossville, TN 38572For SaleMLS ID #247213, Connor Gray, The Real Estate Collective. UCMLS
