LAKE TANSI! Discover the perfect blend of comfort, privacy, and space with this beautifully maintained home offering a rare 3-lot package totaling approximately 0.88 acres. The property includes a double lot surrounding the home plus an additional lot located directly across the street, providing extra room, flexibility, and privacy. Located in a peaceful setting and backing up to a beautiful farm, this property offers a scenic backdrop and a sense of seclusion that is hard to find. Inside, the home features a warm and inviting layout with the living room and dining area flowing seamlessly into a beautiful galley-style kitchen, creating an open, connected space that is ideal for everyday living and entertaining. The kitchen features granite countertops, a gas stove, built-in pantry, and plenty of cabinet and workspace. All kitchen appliances convey, along with the washer and dryer. A split-bedroom layout provides added privacy, while the spacious bonus room with a closet offers flexibility for a home office, hobby room, guest space, or additional sleeping area. Beautiful LVP flooring flows throughout the main living areas, with carpet in the bedrooms. Enjoy the peaceful surroundings from the screened-in porch, perfect for morning coffee, relaxing evenings, or entertaining guests, or step out onto the additional open porch to take in the natural setting. The private backyard and farm views create an especially appealing outdoor atmosphere. The 2-car garage provides excellent parking and storage, while also offering the added benefit of a storm shelter installed in November 2022. Numerous important updates have already been completed, including a whole-house Generac generator installed in October 2024, HVAC installed in 2017, and a roof installed in July 2017. With its combination of multiple lots, acreage, privacy, beautiful surroundings, desirable Lake Tansi location, flexible floor plan, and significant recent improvements, this property offers an exceptional oppor
Active
$359,000
1303 War Eagle Dr, Crossville, TN 38572
2beds
1,380sqft
Single Family Residence, Residential
Built in 2002
0.88 Acres Lot
$-- Zestimate®
$260/sqft
$26/mo HOA
What's special
Peaceful settingBuilt-in pantryGas stoveBeautifully maintained homeStorm shelter installedBeautiful galley-style kitchenCarpet in the bedrooms
- 16 days |
- 342 |
- 14 |
Likely to sell faster than
Zillow last checked:
Listing updated:
Listed by:
Kassara Rae Drainas 931-710-6070,
Highlands Elite Real Estate 931-710-6070
Source: RealTracs MLS as distributed by MLS GRID,MLS#: 3501402
Facts & features
Interior
Bedrooms & bathrooms
- Bedrooms: 2
- Bathrooms: 2
- Full bathrooms: 2
- Main level bedrooms: 2
Bedroom 1
- Features: Walk-In Closet(s)
- Level: Walk-In Closet(s)
Kitchen
- Features: Pantry
- Level: Pantry
Other
- Features: Office
- Level: Office
Other
- Features: Utility Room
- Level: Utility Room
Heating
- Central, Electric, Natural Gas
Cooling
- Central Air, Ceiling Fan(s)
Appliances
- Included: Dishwasher, Dryer, Range, Refrigerator, Oven, Washer
- Laundry: Washer Hookup, Electric Dryer Hookup
Features
- Walk-In Closet(s), Pantry, Ceiling Fan(s)
- Flooring: Carpet, Tile
- Basement: Crawl Space
- Has fireplace: No
Interior area
- Total structure area: 1,380
- Total interior livable area: 1,380 sqft
- Finished area above ground: 1,380
Video & virtual tour
Property
Parking
- Total spaces: 2
- Parking features: Attached
- Attached garage spaces: 2
Features
- Levels: One
- Stories: 1
- Patio & porch: Deck, Porch, Covered
- Pool features: Association
Lot
- Size: 0.88 Acres
- Dimensions: 80 x 140
- Features: Private, Other, Level
- Topography: Private,Other,Level
Details
- Parcel number: 137E A 02800 000
- Special conditions: Standard
Construction
Type & style
- Home type: SingleFamily
- Architectural style: Traditional
- Property subtype: Single Family Residence, Residential
Materials
- Frame, Vinyl Siding
Condition
- New construction: No
- Year built: 2002
Utilities & green energy
- Sewer: Septic Tank
- Water: Public
- Utilities for property: Electricity Available, Natural Gas Available, Water Available
Community & HOA
Community
- Security: Security System, Smoke Detector(s)
- Subdivision: Mohawk
HOA
- Has HOA: Yes
- Amenities included: Pool, Golf Course, Playground
- HOA fee: $310 annually
Location
- Region: Crossville
Financial & listing details
- Price per square foot: $260/sqft
- Tax assessed value: $186,300
- Annual tax amount: $529
- Date on market: 8/10/2026
- Electric utility on property: Yes
Estimated market value
Not available
Estimated sales range
Not available
Not available
Price history
| Date | Event | Price |
|---|---|---|
| 8/10/2026 | Listed for sale | $359,000+210.8%$260/sqft |
Source:  East Tennessee Realtors #1351259 Report a problem East Tennessee Realtors #1351259 Report a problem | ||
| 8/19/2016 | Sold | $115,500+32.8%$84/sqft |
Source: East Tennessee Realtors #971554 Report a problem | ||
| 2/28/2014 | Sold | $87,000-8.4%$63/sqft |
Source: East Tennessee Realtors #868352 Report a problem | ||
| 1/31/2014 | Pending sale | $94,950$69/sqft |
Source: THE PROPERTY SHOPPE #868352 Report a problem | ||
| 1/1/2014 | Price change | $94,950-5%$69/sqft |
Source: THE PROPERTY SHOPPE #868352 Report a problem | ||
| 11/26/2013 | Listed for sale | $99,900+17.6%$72/sqft |
Source: THE PROPERTY SHOPPE #868352 Report a problem | ||
| 11/4/2013 | Sold | $84,915-22.7%$62/sqft |
Source: Public Record Report a problem | ||
| 7/19/2013 | Listed for sale | $109,900-16.7%$80/sqft |
Source: Star Realty #853679 Report a problem | ||
| 9/4/2007 | Sold | $132,000+41.9%$96/sqft |
Source: Public Record Report a problem | ||
| 5/13/2003 | Sold | $93,000+4127.3%$67/sqft |
Source: Public Record Report a problem | ||
| 1/3/2002 | Sold | $2,200$2/sqft |
Source: Public Record Report a problem | ||
Public tax history
| Year | Property taxes | Tax assessment |
|---|---|---|
| 2025 | $529 | $46,575 |
| 2024 | $529 | $46,575 |
| 2023 | $529 | $46,575 |
| 2022 | $529 +24.6% | $46,575 +71.9% |
| 2021 | $424 | $27,100 |
| 2020 | $424 | $27,100 |
| 2019 | $424 | $27,100 |
| 2018 | $424 +0% | $27,100 |
| 2017 | $424 +3.9% | $27,100 +1.4% |
| 2016 | $408 +1.9% | $26,725 |
| 2015 | $400 0% | $26,725 0% |
| 2014 | $400 | $26,734 |
| 2013 | $400 -0.2% | $26,734 |
| 2012 | $401 | $26,734 |
| 2011 | -- | $26,734 -9.2% |
| 2010 | $419 +7.1% | $29,438 |
| 2009 | $392 +7.3% | $29,438 |
| 2008 | $365 | $29,438 |
| 2007 | $365 -24.4% | $29,438 |
| 2006 | $483 +28.7% | $29,438 +28.7% |
| 2005 | $375 | $22,882 |
| 2004 | $375 +13.9% | $22,882 |
| 2002 | $330 | $22,882 +1564.1% |
| 2001 | -- | $1,375 -75% |
| 2000 | -- | $5,500 |
Find assessor info on the county website
Monthly payment
Est. payment
Payment breakdown
Explore the cost of this home by adjusting the details. Changes won't be saved.Climate risks
Neighborhood: Lake Tansi
Nearby schools
GreatSchools rating
- 7/10South Cumberland Elementary SchoolGrades: PK-8Distance: 1.2 mi
- 5/10Cumberland County High SchoolGrades: 9-12Distance: 3.4 mi
Schools provided by the listing agent
- Elementary: Frank P. Brown Elementary
- Middle: Frank P. Brown Elementary
- High: Cumberland County High School
Source: RealTracs MLS as distributed by MLS GRID. This data may not be complete. We recommend contacting the local school district to confirm school assignments for this home.
- $15,000-- bd-- ba-- sqft1305 War Eagle Dr, Crossville, TN 38572Off Market
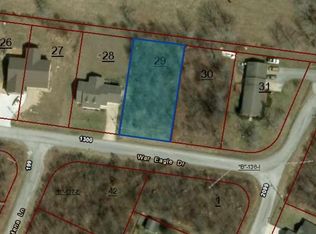
- $436,500-- bd2 ba2.3k sqft1217 War Eagle Dr, Crossville, TN 38572Off Market
- $15,000-- bd-- ba-- sqft1307 War Eagle Dr, Crossville, TN 38572Off Market
- $15,000-- bd-- ba-- sqft1301 War Eagle Dr, Crossville, TN 38572Off Market
- $15,000-- bd-- ba-- sqft1301 War Eagle Dr, Crossville, TN 38572Off Market
- $279,2002 bd2 ba1.3k sqft1215 War Eagle Dr, Crossville, TN 38572Off Market
- $12,000-- bd-- ba-- sqft1306 War Eagle Dr, Crossville, TN 38572Off Market
- $9,000-- bd-- ba-- sqft1216 War Eagle Dr, Crossville, TN 38572Off Market
A local agent can set up tours, give advice and negotiate with sellers.
A local lender can help you make sure your offer is ready when you are.
Similar homes
- $345,7773 bd2 ba1.4k sqft7084 Big Horn Dr, Crossville, TN 38572For Sale

 MLS ID #1347027, Erica Hayes, Triple C Realty & Auction, LLC. East Tennessee Realtors
 - $342,0003 bd2 ba1.5k sqft3131 Warpath Dr, Crossville, TN 38572For Sale
 MLS ID #1350371, Johnny Parham, Exit Rocky Top Realty. East Tennessee Realtors
 - $350,0002 bd2 ba1.7k sqft7119 Big Horn Dr, Crossville, TN 38572For Sale
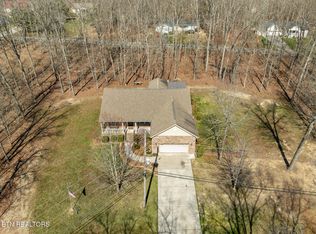 MLS ID #1334385, Dave Goodwin, Weichert, Realtors-The Webb Agency. East Tennessee Realtors
 - $364,0003 bd2 ba1.8k sqft109 Parkway Ln, Crossville, TN 38572For Sale
 MLS ID #1339687, Briana Wallace, Weichert, Realtors-The Webb Agency. East Tennessee Realtors
 - $249,9002 bd2 ba1.1k sqft4101 Klamath Cir, Crossville, TN 38572For SaleMLS ID #1352855, Valorie Whitson, Monarch Realty Group. East Tennessee Realtors
- $339,0002 bd4 ba1.5k sqft275 Kearney Dr, Crossville, TN 38555For SaleMLS ID #1351597, Amy Backstrom, eXp Realty, LLC. East Tennessee Realtors
- $285,0003 bd2 ba1.3k sqft2018 Keno Dr, Crossville, TN 38572For Sale
 MLS ID #246459, Megan Greene, The Real Estate Collective. UCMLS
 - $343,8003 bd2 ba1.7k sqft34 Lakyn Dr, Crossville, TN 38571For SaleMLS ID #1353075, Heath Bunn, Realty Executives Associates. East Tennessee Realtors
- $323,9002 bd2 ba1.5k sqft725 Oneida Ln, Crossville, TN 38572For SaleMLS ID #1332214, Tammy Lapp, Triple C Realty & Auction, LLC. East Tennessee Realtors
- $299,0002 bd2 ba1.4k sqft5010 Cheyenne Dr, Crossville, TN 38572For SaleMLS ID #1536679, Daniel J Staub. Greater Chattanooga Realtors
- $499,9002 bd2 ba1.9k sqft4028 Lone Wolf Cir, Crossville, TN 38572For SaleMLS ID #1345584, Tracey Barnes, Atlas Real Estate. East Tennessee Realtors
- $309,9003 bd2 ba1.6k sqft4024 Chica Rd, Crossville, TN 38572For SaleMLS ID #245139, Elijah Castelli, Elevate Real Estate. UCMLS
- $285,0002 bd2 ba1.2k sqft4007 Kato Dr, Crossville, TN 38572For Sale
 MLS ID #3276792, Karen DAgostino. RealTracs MLS as distributed by MLS GRID
 - $389,9003 bd2 ba1.6k sqft183 Justice St, Crossville, TN 38555For SaleMLS ID #3499542, Kayla Hahn. RealTracs MLS as distributed by MLS GRID
- $280,0004 bd2 ba1.5k sqft3246 Pow Camp Rd, Crossville, TN 38572For SaleMLS ID #1349458, Sheryl Webb, Weichert, Realtors-The Webb Agency. East Tennessee Realtors
- $324,0002 bd2 ba1.1k sqft204 Nehasane Ln, Crossville, TN 38572For SaleMLS ID #1337133, Pat Tingle, Mountaineer Realty LLC. East Tennessee Realtors
- $289,0001 bd2 ba1.7k sqft2223 Wichita Dr, Crossville, TN 38572For SaleMLS ID #3246728, Katie Ross. RealTracs MLS as distributed by MLS GRID
- $198,5002 bd2 ba1.4k sqft6028 Loch Loosa Dr, Crossville, TN 38572For SaleMLS ID #1331320, Amy Backstrom, eXp Realty, LLC. East Tennessee Realtors
- $429,0003 bd3 ba1.8k sqft3008 Seminole Loop, Crossville, TN 38572For SaleMLS ID #3181186, Kassara Rae Drainas. RealTracs MLS as distributed by MLS GRID
- $339,0003 bd3 ba1.6k sqft53 Carriage Dr, Crossville, TN 38555For SaleMLS ID #3136892, Melissa Marchuk. RealTracs MLS as distributed by MLS GRID
