Welcome home to comfort and charm in the highly sought-after community in Crossville. This beautifully maintained 1,648-square-foot residence offers 3 bedrooms and 2.5 baths, designed for easy living and everyday enjoyment.
From the moment you step inside, a sense of warmth surrounds you. Engineered hardwood floors grace the main living areas, complemented by durable tile in select spaces, creating a blend of style and practicality throughout , while the natural gas fireplace provides the perfect gathering spot on cooler evenings. The spacious dining room flows seamlessly into the bright sun room--an ideal place to relax with your morning coffee and watch spring bloom around you. The kitchen is both functional and stylish, featuring stainless steel appliances and a generously sized pantry to keep everything organized. The owner's suite offers a comfortable retreat with a walk-in shower for convenience and ease. Two additional bedrooms include large closets, providing plenty of storage space for everyone. Outdoors, the welcoming front porch is made for rocking chairs and peaceful afternoons under the shade of beautiful maple trees that offer year-round appeal. A wide concrete driveway lined with Crape Myrtles leads to a two-car garage, currently equipped with a ramp for handicap accessibility, which can remain or be removed to suit your needs. If you've been dreaming of a workshop or hobby space, the detached shed is ready and waiting. This home blends comfort, accessibility, and timeless appeal--all in a desirable location close to everything Crossville has to offer.
Active
$339,000
53 Carriage Dr, Crossville, TN 38555
3beds
1,648sqft
:
Get pre-qualified$1,995/mo
Single Family Residence, Residential
Built in 1998
0.37 Acres Lot
$-- Zestimate®
$206/sqft
$-- HOA
What's special
Welcoming front porchTwo-car garageDetached shedGenerously sized pantryStainless steel appliancesNatural gas fireplaceBright sun room
- 155 days |
- 243 |
- 16 |
Zillow last checked:
Listing updated:
Listed by:
Melissa Marchuk 931-248-0752,
Berkshire Hathaway HomeServices Southern Realty 931-707-7800
Source: RealTracs MLS as distributed by MLS GRID,MLS#: 3136892
Facts & features
Interior
Bedrooms & bathrooms
- Bedrooms: 3
- Bathrooms: 3
- Full bathrooms: 2
- 1/2 bathrooms: 1
Bedroom 1
- Features: Walk-In Closet(s)
- Level: Walk-In Closet(s)
Dining room
- Features: Formal
- Level: Formal
Kitchen
- Features: Pantry
- Level: Pantry
Other
- Features: Florida Room
- Level: Florida Room
Heating
- Central, Natural Gas
Cooling
- Central Air
Appliances
- Included: Dishwasher, Range, Refrigerator, Oven
- Laundry: Washer Hookup, Electric Dryer Hookup
Features
- Central Vacuum, Walk-In Closet(s), Pantry
- Flooring: Wood, Tile
- Basement: Crawl Space
- Number of fireplaces: 1
Interior area
- Total structure area: 1,648
- Total interior livable area: 1,648 sqft
- Finished area above ground: 1,648
Property
Parking
- Total spaces: 2
- Parking features: Garage Door Opener, Attached
- Attached garage spaces: 2
Features
- Levels: One
- Stories: 1
- Patio & porch: Deck, Porch, Covered
Lot
- Size: 0.37 Acres
- Dimensions: 122 x 88 x 148 x 110
- Features: Corner Lot, Level
- Topography: Corner Lot,Level
Details
- Additional structures: Storage
- Parcel number: 112D K 02700 000
- Special conditions: Standard
Construction
Type & style
- Home type: SingleFamily
- Architectural style: Traditional
- Property subtype: Single Family Residence, Residential
Materials
- Frame, Vinyl Siding
Condition
- New construction: No
- Year built: 1998
Utilities & green energy
- Sewer: Public Sewer
- Water: Public
- Utilities for property: Natural Gas Available, Water Available
Green energy
- Energy efficient items: Windows
Community & HOA
Community
- Security: Smoke Detector(s)
- Subdivision: Holiday Trace Replat
Location
- Region: Crossville
Financial & listing details
- Price per square foot: $206/sqft
- Tax assessed value: $203,300
- Annual tax amount: $885
- Date on market: 3/5/2026
Estimated market value
Not available
Estimated sales range
Not available
Not available
Price history
| Date | Event | Price |
|---|---|---|
| 5/8/2026 | Price change | $339,000-2.9%$206/sqft |
Source:  East Tennessee Realtors #1330867 Report a problem East Tennessee Realtors #1330867 Report a problem | ||
| 3/5/2026 | Listed for sale | $349,000+190.8%$212/sqft |
Source: East Tennessee Realtors #1330867 Report a problem | ||
| 11/7/2014 | Sold | $120,000-7.7%$73/sqft |
Source: East Tennessee Realtors #888194 Report a problem | ||
| 10/22/2014 | Pending sale | $130,000$79/sqft |
Source: Happy Hound Realty #888194 Report a problem | ||
| 8/9/2014 | Price change | $130,000-7.1%$79/sqft |
Source: Happy Hound Realty #888194 Report a problem | ||
| 5/24/2014 | Listed for sale | $140,000-13.8%$85/sqft |
Source: Happy Hound Realty #888194 Report a problem | ||
| 9/25/2010 | Listing removed | $162,500$99/sqft |
Source: Choice Realty of Tennessee, LLC #681937 Report a problem | ||
| 9/9/2010 | Price change | $162,500-1.5%$99/sqft |
Source: Choice Realty Of Tennessee, LLC #681937 Report a problem | ||
| 9/17/2009 | Listed for sale | $165,000+69.2%$100/sqft |
Source: Owner Report a problem | ||
| 7/13/1998 | Sold | $97,500$59/sqft |
Source: Public Record Report a problem | ||
Public tax history
| Year | Property taxes | Tax assessment |
|---|---|---|
| 2025 | $885 | $50,825 |
| 2024 | $885 | $50,825 |
| 2023 | $885 | $50,825 |
| 2022 | $885 +22.8% | $50,825 +63.3% |
| 2021 | $721 +7.4% | $31,125 |
| 2020 | $671 +37.7% | $31,125 |
| 2019 | $487 -27.4% | $31,125 |
| 2018 | $671 +37.8% | $31,125 |
| 2017 | $487 +5.4% | $31,125 +2.9% |
| 2016 | $462 -28.2% | $30,250 |
| 2015 | $644 +5% | $30,250 +0% |
| 2014 | $613 | $30,244 |
| 2013 | $613 -0.1% | $30,244 |
| 2012 | $614 | $30,244 |
| 2011 | -- | $30,244 -12.7% |
| 2010 | $685 +5.1% | $34,662 |
| 2009 | $652 +5% | $34,662 |
| 2008 | $620 | $34,662 |
| 2007 | $620 -23.5% | $34,662 |
| 2006 | $811 +30.5% | $34,662 +30.5% |
| 2005 | $622 | $26,571 |
| 2004 | $622 +9.3% | $26,571 |
| 2002 | $569 | $26,571 |
| 2001 | -- | $26,571 -71.1% |
| 2000 | -- | $92,029 |
Find assessor info on the county website
Monthly payment
Est. payment
Payment breakdown
Explore the cost of this home by adjusting the details. Changes won't be saved.Climate risks
Neighborhood: 38555
Nearby schools
GreatSchools rating
- 6/10Glenn Martin Elementary SchoolGrades: PK-8Distance: 1.3 mi
- 5/10Cumberland County High SchoolGrades: 9-12Distance: 1.1 mi
- $257,60010,450 sqft444 Carriage Dr, Crossville, TN 38555Off Market
- $300,700-- bd2 ba1.5k sqft188 Tulip Dr, Crossville, TN 38555Off Market
- $342,000-- bd2 ba1.6k sqft50 Carriage Dr, Crossville, TN 38555Off Market
- $264,600-- bd2 ba1.2k sqft426 Carriage Dr, Crossville, TN 38555Off Market
- $334,3003 bd3 ba1.8k sqft226 Tulip Dr, Crossville, TN 38555Off Market
- $359,9003 bd3 ba1.8k sqft455 Carriage Dr, Crossville, TN 38555For Sale
- $367,3003 bd3 ba1.8k sqft455 Carriage Dr LOT 36, Crossville, TN 38555Off Market
- $301,9004 bd3 ba1.7k sqft441 Carriage Dr, Crossville, TN 38555Off Market
A local agent can set up tours, give advice and negotiate with sellers.
A local lender can help you make sure your offer is ready when you are.
Similar homes
- $327,0004 bd2 ba1.9k sqft502 Mockingbird Dr, Crossville, TN 38555For Sale

 MLS ID #1350886, Johnny Parham, Exit Rocky Top Realty. East Tennessee Realtors
 - $399,0003 bd3 ba1.5k sqft241 Cardinal Loop, Crossville, TN 38555For Sale
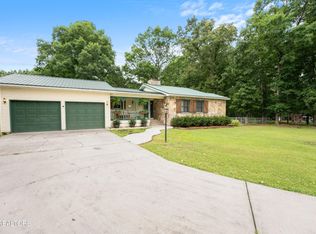
 MLS ID #3248025, Kristi Tollett. RealTracs MLS as distributed by MLS GRID
 - $300,0003 bd2 ba1.2k sqft332 Southgate Dr, Crossville, TN 38555For Sale
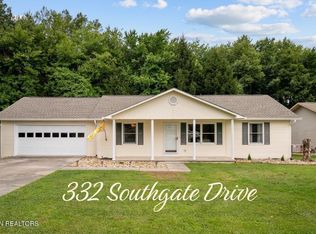 MLS ID #1350763, Brooke Phillips, The Real Estate Collective. East Tennessee Realtors
 - $342,0003 bd2 ba1.5k sqft3131 Warpath Dr, Crossville, TN 38572For Sale
 MLS ID #1350371, Johnny Parham, Exit Rocky Top Realty. East Tennessee Realtors
 - $389,0003 bd2 ba1.5k sqft83 Shoreline Dr, Crossville, TN 38555For SaleMLS ID #1332811, Meg Daniels, Monarch Realty Group. East Tennessee Realtors
- $349,9003 bd3 ba1.9k sqft860 Mimosa Ln, Crossville, TN 38572For SaleMLS ID #3278289, Barry Warner. RealTracs MLS as distributed by MLS GRID
- $394,9003 bd2 ba1.9k sqft329 Hilltop Dr, Crossville, TN 38555For Sale
 MLS ID #244040, Rick Potter, Century 21 Realty Group. UCMLS
 - $495,0003 bd2 ba2k sqft62 Cardinal Loop, Crossville, TN 38555For SaleMLS ID #1347783, Tommy C. Bean, Triple C Realty & Auction, LLC. East Tennessee Realtors
- $419,0003 bd3 ba2.2k sqft175 Locksley Cir, Crossville, TN 38555For SaleMLS ID #245740, Marcus Davis, Marcka Realty. UCMLS
- $439,0003 bd2 ba1.4k sqft60 Hawthorn Loop, Crossville, TN 38555For SaleMLS ID #1331080, Matt Wilson, Gardens Realty LLC. East Tennessee Realtors
- $368,0003 bd2 ba1.8k sqft109 Parkway Ln, Crossville, TN 38572For SaleMLS ID #1339687, Briana Wallace, Weichert, Realtors-The Webb Agency. East Tennessee Realtors
- $474,9003 bd3 ba2.3k sqft30 Laurel Cir, Crossville, TN 38555For SaleMLS ID #1342191, Jesse Lowe, The Real Estate Collective. East Tennessee Realtors
- $299,0002 bd2 ba1.1k sqft6259 Osage Rd, Crossville, TN 38572For SaleMLS ID #1350586, Tammy Lapp, Triple C Realty & Auction, LLC. East Tennessee Realtors
- $299,9003 bd2 ba1.6k sqft112 Lakewood Dr, Fairfield Glade, TN 38558For SaleMLS ID #3322313, Caron Baillie. RealTracs MLS as distributed by MLS GRID
- $419,9003 bd2 ba1.6k sqft379 Hilltop Dr, Crossville, TN 38555For SaleMLS ID #1342353, Candace Miller, United Real Estate Solutions. East Tennessee Realtors
- $332,3103 bd2 ba1.6k sqft29 Sugarbush Ln, Fairfield Glade, TN 38558For SaleMLS ID #3306023, Caron Baillie. RealTracs MLS as distributed by MLS GRID
- $374,9003 bd2 ba1.8k sqft975 Lawson Rd, Crossville, TN 38571For SaleMLS ID #1347403, Daniel Demers, Sell Your Home Services, LLC. East Tennessee Realtors
- $296,0003 bd2 ba1.2k sqft484 Kerrigan Rd, Crossville, TN 38555For SaleMLS ID #1344713, Justin Phillips, CENTURY 21 Realty Group, LLC. East Tennessee Realtors
- $359,0003 bd2 ba1.6k sqft103 Brighton Ln, Fairfield Glade, TN 38558For SaleMLS ID #1347335, Maggie McHugh, Better Homes and Garden Real Estate Gwin Realty. East Tennessee Realtors
- $335,0003 bd2 ba1.9k sqft42 Havenridge Pl, Fairfield Glade, TN 38558For SaleMLS ID #1345738, Pam Fountain, Century 21 Fountain Realty, LLC. East Tennessee Realtors
