Meticulously kept& upgraded ALL BRICK 3 bedroom, 2 full bath family home- with BONUS room, walk in closets, pantry and FIBER OPTIC to boot- within Crossville City Limits! Stop and stare at this beauty from the sidewalk out front and immediately appreciate the luxuries of the BRAND NEW ROOF, freshly painted- covered front porch, mature landscaping and additional parking area that makes this home feel like a place that you could finally rest, but also entertain. Step inside and be blown away with the design, functionality and comfort that it has to offer. LVP flooring, recessed lighting, custom barn door feature and pantry that have been added within the last couple of years are just a few of the custom touches to note. All stainless steel appliances will remain with the kitchen. Hot water heater replaced 2023. HVAC replaced 2024. Awaiting your settle- a fenced-in backyard paradise for the entire family- that begins with the 2 year old deck, playground that will stay, 10X12 Storage Building, 12X20 Workshop with HEATING AND AIR, raised beds and a producing starter garden! This property has been connected to public sewer and local trash pickup is available. Walking distance by sidewalks to minor shopping, community splash pad& playground, all zoned schools including Martin Elementary, Cumberland County High School, Phoenix High School as well as Tennessee College of Applied Technology. Within 5 mins to hospital, police/fire stations and Downtown. Will qualify for most financing types. Buyer to verify information before making an informed offer.
Active
$389,900
183 Justice St, Crossville, TN 38555
3beds
1,612sqft
Single Family Residence, Residential
Built in 1977
0.44 Acres Lot
$-- Zestimate®
$242/sqft
$-- HOA
What's special
Producing starter gardenCustom barn door featureFenced-in backyard paradiseRaised bedsPlayground that will stayBrand new roofStainless steel appliances
- 29 days
- 637
- 7
Zillow last checked:
Listing updated:
Listed by:
Kayla Hahn 931-337-5748,
Movin & Groovin Realty Solutions, PLLC 931-337-5748
Source: RealTracs MLS as distributed by MLS GRID,MLS#: 3499542
Facts & features
Interior
Bedrooms & bathrooms
- Bedrooms: 3
- Bathrooms: 2
- Full bathrooms: 2
- Main level bedrooms: 3
Heating
- Central
Cooling
- Ceiling Fan(s), Central Air
Appliances
- Included: Oven, Electric Range, Dishwasher, Ice Maker, Microwave, Refrigerator, Stainless Steel Appliance(s)
- Laundry: Electric Dryer Hookup, Washer Hookup
Features
- Air Filter, Ceiling Fan(s), Extra Closets, Open Floorplan, Pantry, Walk-In Closet(s), High Speed Internet
- Flooring: Carpet, Laminate, Luxury Vinyl
- Basement: Crawl Space
Interior area
- Total structure area: 1,612
- Total interior livable area: 1,612 sqft
- Finished area above ground: 1,612
Video & virtual tour
Property
Parking
- Parking features: Driveway, Gravel
- Has uncovered spaces: Yes
Features
- Levels: One
- Stories: 1
- Patio & porch: Porch, Covered, Deck
- Pool features: Association
- Fencing: Back Yard
- Has view: Yes
Lot
- Size: 0.44 Acres
- Dimensions: 90 x 213.9 IRR
- Features: Cleared, Level, Rolling Slope
- Topography: Cleared,Level,Rolling Slope
Details
- Additional structures: Storage
- Parcel number: 113G C 04700 000
- Special conditions: Standard
- Other equipment: Air Purifier
Construction
Type & style
- Home type: SingleFamily
- Architectural style: Ranch
- Property subtype: Single Family Residence, Residential
Materials
- Brick
- Roof: Shingle
Condition
- New construction: No
- Year built: 1977
Utilities & green energy
- Sewer: Public Sewer
- Water: Public
- Utilities for property: Water Available, Cable Connected
Community & HOA
Community
- Security: Carbon Monoxide Detector(s), Smoke Detector(s)
- Subdivision: Jh Graham
HOA
- Has HOA: No
- Amenities included: Dog Park, Golf Course, Park, Playground, Pool, Sidewalks, Tennis Court(s), Trail(s)
Location
- Region: Crossville
Financial & listing details
- Price per square foot: $242/sqft
- Tax assessed value: $129,700
- Annual tax amount: $564
- Date on market: 8/7/2026
Estimated market value
Not available
Estimated sales range
Not available
Not available
Price history
| Date | Event | Price |
|---|---|---|
| 8/7/2026 | Listed for sale | $389,900+139.2%$242/sqft |
Source:  East Tennessee Realtors #1351044 Report a problem East Tennessee Realtors #1351044 Report a problem | ||
| 3/19/2021 | Sold | $163,000+16.5%$101/sqft |
Source: East Tennessee Realtors #1140594 Report a problem | ||
| 1/28/2021 | Contingent | $139,929$87/sqft |
Source: UCMLS #202387 Report a problem | ||
| 1/27/2021 | Pending sale | $139,929$87/sqft |
Source: East Tennessee Realtors #1140594 Report a problem | ||
| 1/21/2021 | Listed for sale | $139,929+0%$87/sqft |
Source: East Tennessee Realtors #1140594 Report a problem | ||
| 10/6/2018 | Listing removed | $139,900$87/sqft |
Source: EXIT KEY REALTY #1042411 Report a problem | ||
| 7/31/2018 | Price change | $139,900-9.7%$87/sqft |
Source: EXIT KEY REALTY #1042411 Report a problem | ||
| 5/21/2018 | Listed for sale | $155,000+46.9%$96/sqft |
Source: EXIT KEY REALTY #1042411 Report a problem | ||
| 9/15/2014 | Sold | $105,500+193.1%$65/sqft |
Source: East Tennessee Realtors #891929 Report a problem | ||
| 9/24/2013 | Sold | $36,000-26.9%$22/sqft |
Source: Public Record Report a problem | ||
| 5/2/2013 | Sold | $49,237$31/sqft |
Source: Public Record Report a problem | ||
| 10/29/2012 | Sold | $49,237-13.5%$31/sqft |
Source: Public Record Report a problem | ||
| 12/3/2001 | Sold | $56,900+6.2%$35/sqft |
Source: Public Record Report a problem | ||
| 4/25/2000 | Sold | $53,600$33/sqft |
Source: Public Record Report a problem | ||
Public tax history
| Year | Property taxes | Tax assessment |
|---|---|---|
| 2025 | $564 | $32,425 |
| 2024 | $564 | $32,425 |
| 2023 | $564 | $32,425 |
| 2022 | $564 +31.1% | $32,425 +74.3% |
| 2021 | $431 +7.4% | $18,600 |
| 2020 | $401 +37.7% | $18,600 |
| 2019 | $291 -27.4% | $18,600 |
| 2018 | $401 +37.8% | $18,600 |
| 2017 | $291 -1.7% | $18,600 -3.9% |
| 2016 | $296 +3.4% | $19,350 +43.9% |
| 2015 | $286 +4.8% | $13,450 -0.1% |
| 2014 | $273 | $13,461 |
| 2013 | $273 -0.1% | $13,461 |
| 2012 | $273 | $13,461 |
| 2011 | -- | $13,461 -17.9% |
| 2010 | $324 +5.1% | $16,405 |
| 2009 | $308 +5% | $16,405 |
| 2008 | $294 | $16,405 |
| 2007 | $294 -23.5% | $16,405 |
| 2006 | $384 +12% | $16,405 +12% |
| 2005 | $343 | $14,650 |
| 2004 | $343 +9.3% | $14,650 |
| 2002 | $314 | $14,650 |
| 2001 | -- | $14,650 -71.4% |
| 2000 | -- | $51,197 |
Find assessor info on the county website
Monthly payment
Est. payment
Payment breakdown
Explore the cost of this home by adjusting the details. Changes won't be saved.Climate risks
Neighborhood: 38555
Nearby schools
Schools provided by the listing agent
- Elementary: Glenn Martin Elementary
- Middle: Glenn Martin Elementary
- High: Cumberland County High School
Source: RealTracs MLS as distributed by MLS GRID. This data may not be complete. We recommend contacting the local school district to confirm school assignments for this home.
Similar homes
- $399,9003 bd2 ba1.5k sqft340 Prentice St, Crossville, TN 38555Active
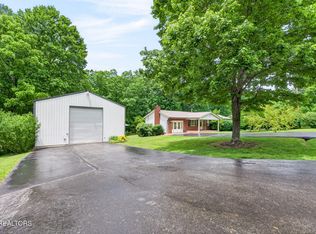
 MLS ID #1342610, Andy Peterson, eXp Realty, LLC. East Tennessee Realtors
 - $365,000-- bd-- ba1.4k sqft77 Mulberry Cir, Crossville, TN 38555Active
 MLS ID #1354394, Melissa Hinch, Atlas Real Estate. East Tennessee Realtors
 - $395,0003 bd3 ba1.5k sqft241 Cardinal Loop, Crossville, TN 38555For Sale
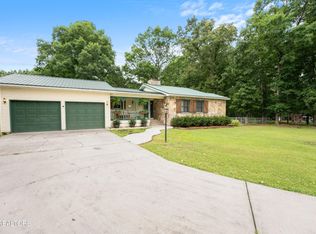
 MLS ID #3248025, Kristi Tollett. RealTracs MLS as distributed by MLS GRID
 - $379,0003 bd2 ba1.5k sqft83 Shoreline Dr, Crossville, TN 38555Active
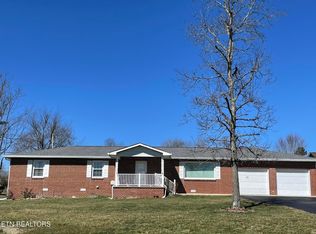 MLS ID #1332811, Meg Daniels, Monarch Realty Group. East Tennessee Realtors
 - $389,9005 bd2 ba1.8k sqft177 Orange Cir, Crossville, TN 38555For SaleMLS ID #3243619, Kayla Hahn. RealTracs MLS as distributed by MLS GRID
- $379,9003 bd3 ba2.3k sqft154 Will Dr, Crossville, TN 38555For Sale
 MLS ID #245711, Starlett Wessels, Tri-star Real Estate & Auction Co.,. UCMLS
 - $339,0002 bd4 ba1.5k sqft275 Kearney Dr, Crossville, TN 38555ActiveMLS ID #1351597, Amy Backstrom, eXp Realty, LLC. East Tennessee Realtors
- $327,0003 bd2 ba1.9k sqft502 Mockingbird Dr, Crossville, TN 38555ActiveMLS ID #1350886, Johnny Parham, Exit Rocky Top Realty. East Tennessee Realtors
- $474,9003 bd3 ba2.3k sqft30 Laurel Cir, Crossville, TN 38555New ConstructionMLS ID #3520641, Jesse Lowe. RealTracs MLS as distributed by MLS GRID
- $400,0003 bd2 ba1.8k sqft2650 Cook Rd, Crossville, TN 38571For SaleMLS ID #3513674, April Martin. RealTracs MLS as distributed by MLS GRID
- $319,0003 bd2 ba1.4k sqft22 Patrick Dr, Crossville, TN 38555For SaleMLS ID #3187079, Catlin Barlow. RealTracs MLS as distributed by MLS GRID
- $299,0003 bd3 ba1.8k sqft212 Bayberry Dr, Crossville, TN 38555For SaleMLS ID #246785, Tina Isham, Isham-Jones Realty. UCMLS
- $345,7773 bd2 ba1.4k sqft7084 Big Horn Dr, Crossville, TN 38572ActiveMLS ID #1347027, Erica Hayes, Triple C Realty & Auction, LLC. East Tennessee Realtors
- $379,0002 bd2 ba2.1k sqft3213 Pueblo Dr, Crossville, TN 38572For SaleMLS ID #3499518, Kristi Tollett. RealTracs MLS as distributed by MLS GRID
- $249,9003 bd2 ba1.3k sqft651 Prentice St, Crossville, TN 38555ActiveMLS ID #1339304, Kayla Hahn, Movin & Groovin Realty Solutions, PLLC. East Tennessee Realtors
- $270,0003 bd2 ba1.2k sqft332 Southgate Dr, Crossville, TN 38555ActiveMLS ID #1350763, Brooke Phillips, The Real Estate Collective. East Tennessee Realtors
- $384,9993 bd2 ba1.7k sqft227 Saint George Dr, Fairfield Glade, TN 38558ActiveMLS ID #1352888, Ken Martin, Crye-Leike Realtors. East Tennessee Realtors
- $349,9992 bd2 ba1.3k sqft1303 War Eagle Dr, Crossville, TN 38572For SaleMLS ID #3501402, Kassara Rae Drainas. RealTracs MLS as distributed by MLS GRID
- $425,0003 bd2 ba2.1k sqft1509 Ted Davis Rd, Crossville, TN 38572For SaleMLS ID #3311763, Kristi Tollett. RealTracs MLS as distributed by MLS GRID
