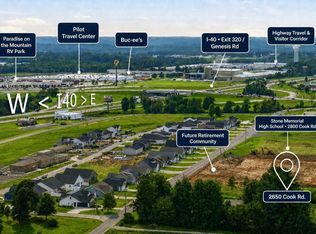
Like-New Home Loaded with Upgrades & NO HOA! Built in 2021, this pristine 3bed/2ba residence offers 1,622 sq. ft. of thoughtfully designed living space on a desirable corner lot in one of Crossville's newest subdivisions. Showcasing premium upgrades & low-maintenance finishes throughout, this home delivers move-in ready comfort with no HOA! LIVING AREA/KITCHEN * Open-Concept Design: Vaulted ceiling w/exposed wood beam over the main living area. * Flooring & Treatments: Durable LVP/LVT flooring throughout- NO CARPET- complemented by custom plantation shutters & 2-inch blinds. * Gourmet Kitchen: White shaker cabinets w/soft-close doors/drawers, granite countertops, tile backsplash, island with bar seating, and walk-in pantry. * Appliances: Stainless steel Whirlpool set, including smooth-top range, microwave, and dishwasher. BEDROOMS AND BATHROOMS * Private Layout: Split-bedroom floor plan for added privacy. * Primary Suite: Features a large walk-in closet and an ensuite bath with double granite vanity, linen cabinet, and a custom tiled walk-in shower with glass doors. * Guest Quarters: Two well-sized bedrooms with ceiling fans; guest bath offers a granite vanity and tub/shower combo. EXTERIOR & OUTDOOR FEATURES * Curb Appeal: Eye-catching Hardie board-and-batten siding with stone accents, professional landscaping, and planted trees. * Driveway & Parking: Circular concrete driveway leading to a true side-entry garage. * Outdoor Spaces: Covered front porch and rear patio with tongue-and-groove wood ceilings, plus an extended hardscape patio for entertaining. *Full-view storm doors at front and rear entrances for natural light and breeze. GARAGE & SYSTEMS * Oversized Garage: Epoxy floors, 18-foot insulated door with glass panel, zero-step house entry, and dedicated mechanical room. * Systems: Natural gas split HVAC w/AprilAire Fresh Air Ventilation system & remaining warranty, plus 50-gal water heater. Buyer to verify all info before making an offer.
For sale
$329,000
2643 Cook Rd, Crossville, TN 38571
3beds
1,622sqft
Single Family Residence
Built in 2021
0.25 Acres Lot
$-- Zestimate®
$203/sqft
$-- HOA
What's special
True side-entry garageDesirable corner lotIsland with bar seatingWalk-in pantryOpen-concept designZero-step house entryGourmet kitchen
- 1 day
- 201
- 30
Zillow last checked:
Listing updated:
Listed by:
Tina Isham,
Isham-Jones Realty 931-200-6493
Source: UCMLS,MLS#: 247599
Facts & features
Interior
Bedrooms & bathrooms
- Bedrooms: 3
- Bathrooms: 2
- Full bathrooms: 2
- Main level bedrooms: 3
Primary bedroom
- Level: Main
- Area: 237.36
- Dimensions: 17.2 x 13.8
Bedroom 2
- Level: Main
- Area: 164.02
- Dimensions: 11.8 x 13.9
Bedroom 3
- Level: Main
- Area: 71.28
- Dimensions: 8.1 x 8.8
Dining room
- Level: Main
- Area: 107.8
- Dimensions: 7.7 x 14
Kitchen
- Level: Main
- Area: 131.1
- Dimensions: 10 x 13.11
Living room
- Level: Main
- Area: 313.29
- Dimensions: 17.7 x 17.7
Heating
- Natural Gas, Electric, Central
Cooling
- Central Air, Other
Appliances
- Included: Dishwasher, Electric Oven, Microwave, Electric Water Heater
- Laundry: Main Level
Features
- Ceiling Fan(s), Vaulted Ceiling(s), Walk-In Closet(s), Other
- Flooring: Luxury Vinyl, Vinyl
- Windows: Double Pane Windows, Blinds, Plantation Shutters, Other
- Has basement: No
- Has fireplace: No
- Fireplace features: None
Interior area
- Total structure area: 1,622
- Total interior livable area: 1,622 sqft
Video & virtual tour
Property
Parking
- Total spaces: 2
- Parking features: Concrete, Garage Door Opener, Attached, Garage, Main Level, Open
- Has attached garage: Yes
- Covered spaces: 2
- Has uncovered spaces: Yes
Features
- Patio & porch: Porch, Covered, Deck
- Has view: Yes
- View description: No Water Frontage View Description
- Water view: No Water Frontage View Description
- Waterfront features: No Water Frontage View Description
Lot
- Size: 0.25 Acres
- Dimensions: 100 x 110
- Features: Corner Lot, Irregular Lot, Other, Trees
Details
- Parcel number: 001.00
Construction
Type & style
- Home type: SingleFamily
- Property subtype: Single Family Residence
Materials
- Stone, HardiPlank Type, Frame
- Foundation: Slab
- Roof: Composition,Shingle
Condition
- Year built: 2021
Utilities & green energy
- Electric: Circuit Breakers
- Gas: Natural Gas
- Sewer: Public Sewer
- Water: Public, Utility District
- Utilities for property: Natural Gas Connected
Community & HOA
Community
- Security: Smoke Detector(s)
- Subdivision: Stoneview
HOA
- Has HOA: No
- Amenities included: None
Location
- Region: Crossville
Financial & listing details
- Price per square foot: $203/sqft
- Tax assessed value: $290,700
- Annual tax amount: $1,265
- Date on market: 10/2/2026
- Road surface type: Paved
Estimated market value
Not available
Estimated sales range
Not available
Not available
Price history
| Date | Event | Price |
|---|---|---|
| 10/2/2026 | Listed for sale | $329,000+6.1%$203/sqft |
Source:  East Tennessee Realtors #1357609 Report a problem East Tennessee Realtors #1357609 Report a problem | ||
| 1/21/2022 | Sold | $310,000$191/sqft |
Source: East Tennessee Realtors #1178828 Report a problem | ||
Public tax history
| Year | Property taxes | Tax assessment |
|---|---|---|
| 2025 | $1,265 | $72,675 |
| 2024 | $1,265 | $72,675 |
| 2023 | $1,265 | $72,675 |
| 2022 | $1,265 | $72,675 |
Find assessor info on the county website
Monthly payment
Est. payment
Payment breakdown
Explore the cost of this home by adjusting the details. Changes won't be saved.Climate risks
Neighborhood: 38571
Nearby schools
Schools provided by the listing agent
- Elementary: Stone Elementary School
- Middle: Stone Elementary School
- High: Stone Memorial High School
Source: UCMLS. This data may not be complete. We recommend contacting the local school district to confirm school assignments for this home.

Similar homes
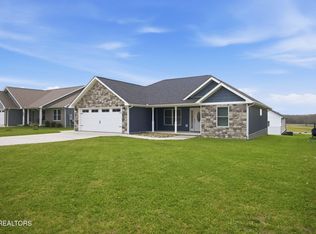
- $347,5004 bd2 ba1.6k sqft1035 Cook Rd, Crossville, TN 38555For Sale
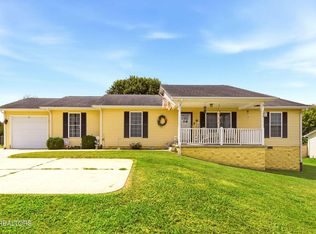
 MLS ID #247419, Julie Thompson, Highlands Elite Real Estate LLC - Crvl. UCMLS
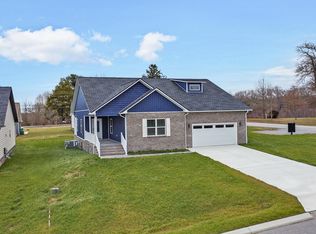
 - $362,9003 bd2 ba1.6k sqft106 Overlook Cv, Fairfield Glade, TN 38558Active

 MLS ID #1357317, Anita Van Der Roest, Weichert, Realtors-The Webb Agency. East Tennessee Realtors
 - $333,0002 bd4 ba1.5k sqft275 Kearney Dr, Crossville, TN 38555For Sale
 MLS ID #247609, Amy Backstrom, eXp Realty. UCMLS
 - $375,0003 bd3 ba1.8k sqft37 Obed Point, Crossville, TN 38571Active
 MLS ID #1355774, Jay Allen, Mountaineer Realty LLC. East Tennessee Realtors
 - $343,8003 bd2 ba1.7k sqft34 Lakyn Dr, Crossville, TN 38571ActiveMLS ID #1353075, Heath Bunn, Realty Executives Associates. East Tennessee Realtors
- $445,0003 bd2 ba1.9k sqft1093 Pomona Rd, Crossville, TN 38571For Sale
 MLS ID #3602474, David LaFerney. RealTracs MLS as distributed by MLS GRID
 - $334,9003 bd2 ba1.5k sqft50 Sky View Meadow Dr, Crossville, TN 38555ActiveMLS ID #1354242, Jesse Lowe, The Real Estate Collective. East Tennessee Realtors
- $327,0003 bd2 ba1.9k sqft502 Mockingbird Dr, Crossville, TN 38555ActiveMLS ID #1350886, Johnny Parham, Exit Rocky Top Realty. East Tennessee Realtors
- $319,0003 bd2 ba1.4k sqft22 Patrick Dr, Crossville, TN 38555For SaleMLS ID #3187079, Catlin Barlow. RealTracs MLS as distributed by MLS GRID
- $339,5003 bd2 ba1.7k sqft227 Saint George Dr, Fairfield Glade, TN 38558ActiveMLS ID #1352888, Ken Martin, Crye-Leike Realtors. East Tennessee Realtors
- $399,9503 bd3 ba2.3k sqft81 Pine Tree Cir, Crossville, TN 38571ActiveMLS ID #1333981, Valorie Whitson, Monarch Realty Group. East Tennessee Realtors
- $349,9003 bd2 ba1.5k sqft3015 Kiki Dr, Crossville, TN 38572For SaleMLS ID #247131, Rob Cole, Keller Williams Realty DBA Cookeville RE Company. UCMLS
- $329,0003 bd2 ba1.6k sqft150 Dovenshire Dr, Crossville, TN 38558ActiveMLS ID #1337331, Garrett vonBerge, Mountaineer Realty, LLC. East Tennessee Realtors
- $344,9003 bd2 ba1.6k sqft103 Brighton Ln, Fairfield Glade, TN 38558ActiveMLS ID #1347335, Maggie McHugh, Better Homes and Garden Real Estate Gwin Realty. East Tennessee Realtors
- $334,9002 bd2 ba1.5k sqft153 Lakeside Dr, Crossville, TN 38558ActiveMLS ID #1355678, Lyndsay Lund, Weichert, Realtors-The Webb Agency. East Tennessee Realtors
- $317,0002 bd3 ba1.6k sqft42 Saddle Brook Ln, Crossville, TN 38571ActiveMLS ID #1354307, Sarah Doran, Glade Realty. East Tennessee Realtors
- $460,0003 bd2 ba1.9k sqft55 Rocky Ln, Crossville, TN 38571For SaleMLS ID #3169188, Annette Renaud. RealTracs MLS as distributed by MLS GRID
- $337,5002 bd2 ba1.7k sqft163 & 159 Lakeside Dr, Crossville, TN 38558ActiveMLS ID #1354041, Genelle M. Thomas, Better Homes and Garden Real Estate Gwin Realty. East Tennessee Realtors
- $332,5003 bd2 ba1.9k sqft16 Trafalgar Ln, Fairfield Glade, TN 38558For SaleMLS ID #3246674, Kristi Tollett. RealTracs MLS as distributed by MLS GRID
