Lovely one level town home. Located just outside Fairfield Glade and close to hardware and grocery store. Step inside to the wide foyer with a closet. An open floor plan with cathedral ceiling in the great room. Natural gas log fireplace provides cozy ambiance. Kitchen has a breakfast bar, stainless steel appliances, pantry and lots of cabinets. Kitchen opens to dining area and feels open and airy. Kitchen also has a convenient pass through to an additional bonus room. Buyer currently uses this room as an office. Beyond the ''office'' is a welcoming sun room with tall windows letting in lots of light. Owners suite has a large bedroom with trey ceiling, bath with double sinks, step in shower and a large walk in closet. Two additional bedrooms and a guest bath are located off the front entranceway. The utility room has a laundry tub, washer and dryer and additional storage cabinets. This home has an attached two car, front facing garage. There is a small patio area in the back for relaxing and enjoying peaceful times overlooking the large community courtyard.
Staging curtains do not convey. Buyer to verify all information before making an informed offer.
Active
Price cut: $11K (8/10)
$299,000
33 Golf Club Crossover, Crossville, TN 38571
3beds
1,832sqft
Condominium
Built in 2005
-- sqft lot
$-- Zestimate®
$163/sqft
$200/mo HOA
What's special
Stainless steel appliancesLarge walk in closet
- 123 days
- 380
- 14
Zillow last checked:
Listing updated:
Listed by:
Shirley M King,
Atlas Real Estate 931-287-2855
Source: East Tennessee Realtors,MLS#: 1339265
Facts & features
Interior
Bedrooms & bathrooms
- Bedrooms: 3
- Bathrooms: 2
- Full bathrooms: 2
Rooms
- Room types: Bonus Room
Heating
- Central, Forced Air, Natural Gas
Cooling
- Central Air, Ceiling Fan(s)
Appliances
- Included: Dishwasher, Disposal, Dryer, Microwave, Range, Refrigerator, Washer
Features
- Walk-In Closet(s), Cathedral Ceiling(s), Kitchen Island, Pantry, Breakfast Bar, Eat-in Kitchen, Bonus Room
- Flooring: Laminate, Carpet, Tile
- Windows: Windows - Vinyl
- Basement: Crawl Space
- Number of fireplaces: 1
- Fireplace features: Gas Log
Interior area
- Total structure area: 1,832
- Total interior livable area: 1,832 sqft
Property
Parking
- Total spaces: 2
- Parking features: Garage Door Opener, Attached, Main Level
- Attached garage spaces: 2
Features
- Has view: Yes
- View description: Country Setting
Lot
- Size: 6,534 Square Feet
- Dimensions: 45 x 145
- Features: Irregular Lot, Level
Details
- Additional structures: Storage
- Parcel number: 076D A 050.33
Construction
Type & style
- Home type: Condo
- Architectural style: Traditional
- Property subtype: Condominium
- Attached to another structure: Yes
Materials
- Stucco, Vinyl Siding, Brick, Frame
Condition
- Year built: 2005
Utilities & green energy
- Sewer: Other
- Water: Public
Community & HOA
Community
- Security: Smoke Detector(s)
- Subdivision: Woodgate Townhomes Ph 2
HOA
- Has HOA: Yes
- HOA fee: $200 monthly
Location
- Region: Crossville
Financial & listing details
- Price per square foot: $163/sqft
- Tax assessed value: $266,100
- Annual tax amount: $755
- Date on market: 5/2/2026
Estimated market value
Not available
Estimated sales range
Not available
Not available
Price history
| Date | Event | Price |
|---|---|---|
| 8/10/2026 | Price change | $299,000-3.5%$163/sqft |
Source:  East Tennessee Realtors #1339265 Report a problem East Tennessee Realtors #1339265 Report a problem | ||
| 7/16/2026 | Price change | $310,000-3.1%$169/sqft |
Source: East Tennessee Realtors #1339265 Report a problem | ||
| 5/2/2026 | Listed for sale | $320,000+54.6%$175/sqft |
Source: East Tennessee Realtors #1339265 Report a problem | ||
| 12/21/2020 | Sold | $207,000-3.7%$113/sqft |
Source: East Tennessee Realtors #1124985 Report a problem | ||
| 11/12/2020 | Pending sale | $214,900$117/sqft |
Source: Better Homes and Garden Real Estate Gwin Realty #1124985 Report a problem | ||
| 9/30/2020 | Price change | $214,900-4.4%$117/sqft |
Source: Better Homes and Garden Real Estate Gwin Realty #1124985 Report a problem | ||
| 8/28/2020 | Price change | $224,900-2.2%$123/sqft |
Source: Better Homes and Garden Real Estate Gwin Realty #1124985 Report a problem | ||
| 7/30/2020 | Listed for sale | $230,000+40.2%$126/sqft |
Source: Better Homes and Garden Real Estate Gwin Realty #1124985 Report a problem | ||
| 10/18/2016 | Sold | $164,000-0.5%$90/sqft |
Source: East Tennessee Realtors #952063 Report a problem | ||
| 8/29/2016 | Price change | $164,900-2.9%$90/sqft |
Source: CENTURY 21 Fountain Realty LLC #952063 Report a problem | ||
| 8/1/2016 | Price change | $169,900-0.9%$93/sqft |
Source: CENTURY 21 Fountain Realty LLC #952063 Report a problem | ||
| 5/9/2016 | Price change | $171,500-1.9%$94/sqft |
Source: CENTURY 21 Fountain Realty LLC #952063 Report a problem | ||
| 2/1/2016 | Listed for sale | $174,900$95/sqft |
Source: Visual Tour #952063 Report a problem | ||
Public tax history
| Year | Property taxes | Tax assessment |
|---|---|---|
| 2025 | $755 +4% | $66,525 +4% |
| 2024 | $726 | $63,975 |
| 2023 | $726 | $63,975 |
| 2022 | $726 +4.2% | $63,975 +43.7% |
| 2021 | $697 | $44,525 |
| 2020 | $697 | $44,525 |
| 2019 | $697 | $44,525 |
| 2018 | $697 0% | $44,525 |
| 2017 | $697 +9.1% | $44,525 +6.4% |
| 2016 | $639 +2% | $41,850 |
| 2015 | $627 +0% | $41,850 +0% |
| 2014 | $627 +5.4% | $41,847 +5.4% |
| 2013 | $594 -0.2% | $39,688 |
| 2012 | $595 | $39,688 |
| 2011 | -- | $39,688 -13.6% |
| 2010 | $654 +9.4% | $45,919 +2.1% |
| 2009 | $598 +7.3% | $44,969 |
| 2008 | $558 | $44,969 |
| 2007 | $558 -24.4% | $44,969 |
| 2006 | $737 +3897.2% | $44,969 +3897.2% |
| 2005 | $18 | $1,125 |
Find assessor info on the county website
Monthly payment
Est. payment
Payment breakdown
Explore the cost of this home by adjusting the details. Changes won't be saved.Climate risks
Neighborhood: 38571
Nearby schools
Schools provided by the listing agent
- Elementary: Crab Orchard
- Middle: Crab Orchard
- High: Stone Memorial
Source: East Tennessee Realtors. This data may not be complete. We recommend contacting the local school district to confirm school assignments for this home.
- $367,5003 bd2 ba1.9k sqft25 Golf Club Crossover, Crossville, TN 38571Sold
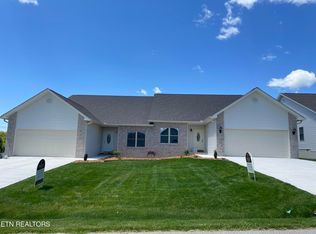
- $367,5003 bd2 ba1.9k sqft25 Golf Club Crossover LOT 1, Crossville, TN 38571Sold

- $323,4003 bd2 ba1.8k sqft43 Golf Club Crossover, Crossville, TN 38571Off Market
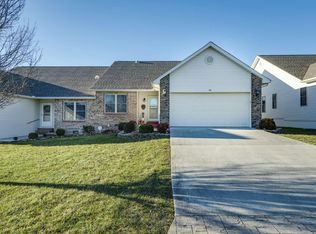
- $379,9003 bd2 ba1.9k sqft15 Golf Club Crossover, Crossville, TN 38571Sold

Similar homes
- $299,0003 bd2 ba1.8k sqft162 Woodgate Dr, Crossville, TN 38571Active

 MLS ID #1343039, Liz Musial, Better Homes and Garden Real Estate Gwin Realty. East Tennessee Realtors
 - $269,9003 bd2 ba1.7k sqft97 Golf Club Crossover, Crossville, TN 38571Active
 MLS ID #1336254, Jeanene A. Doran, Glade Realty. East Tennessee Realtors
 - $299,9003 bd2 ba1.6k sqft112 Lakewood Dr, Fairfield Glade, TN 38558For Sale

 MLS ID #3322313, Caron Baillie. RealTracs MLS as distributed by MLS GRID
 - $299,9992 bd2 ba1.1k sqft367 Lake Catherine Ct, Crossville, TN 38558Active
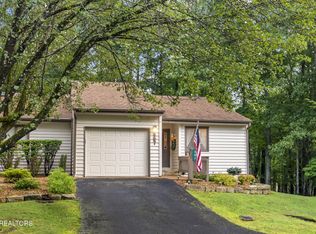 MLS ID #1351221, Jeanene A. Doran, Glade Realty. East Tennessee Realtors
 - $299,0003 bd3 ba1.5k sqft205 Lakewood Dr, Fairfield Glade, TN 38558ActiveMLS ID #1351997, Melissa McClung, Weichert, Realtors-The Webb Agency. East Tennessee Realtors
- $335,0003 bd3 ba2.5k sqft170 Baltusrol Rd, Fairfield Glade, TN 38558ActiveMLS ID #1354037, Katherine Stallworth, Weichert, Realtors-The Webb Agency. East Tennessee Realtors
- $305,0003 bd2 ba1.9k sqft227 Lakeview Dr, Fairfield Glade, TN 38558ActiveMLS ID #1343114, Luanne M. Brennan, Century 21 Fountain Realty, LLC. East Tennessee Realtors
- $300,0003 bd2 ba1.5k sqft182 Berkshire Loop, Crossville, TN 38558ActiveMLS ID #1344668, Genelle M. Thomas, Better Homes and Garden Real Estate Gwin Realty. East Tennessee Realtors
- $399,5003 bd2 ba2.1k sqft556 Woodgate Dr, Crossville, TN 38571For SaleMLS ID #3244128, Annette Renaud. RealTracs MLS as distributed by MLS GRID
- $298,0003 bd2 ba1.3k sqft11 Wilbourn Cir, Fairfield Glade, TN 38558ActiveMLS ID #1353322, Liz Musial, Better Homes and Garden Real Estate Gwin Realty. East Tennessee Realtors
- $369,0003 bd2 ba1.9k sqft23 Overlook Ter, Fairfield Glade, TN 38558For SaleMLS ID #3527866, Tracey Barnes. RealTracs MLS as distributed by MLS GRID
- $315,0003 bd2 ba1.4k sqft154 Glenwood Dr, Fairfield Glade, TN 38558For SaleMLS ID #3304603, David LaFerney. RealTracs MLS as distributed by MLS GRID
- $299,0003 bd3 ba1.8k sqft212 Bayberry Dr, Crossville, TN 38555For Sale
 MLS ID #246785, Tina Isham, Isham-Jones Realty. UCMLS
 - $342,0003 bd2 ba1.6k sqft115 Glenwood Dr, Fairfield Glade, TN 38558ActiveMLS ID #1352032, Liz Musial, Better Homes and Garden Real Estate Gwin Realty. East Tennessee Realtors
- $379,0003 bd2 ba2.3k sqft163 Havenridge Cir, Fairfield Glade, TN 38558For SaleMLS ID #3146465, Tracey Barnes. RealTracs MLS as distributed by MLS GRID
- $296,0003 bd2 ba1.6k sqft467 Snead Dr, Fairfield Glade, TN 38558ActiveMLS ID #1351683, Shauna Jekabsons, Atlas Real Estate. East Tennessee Realtors
- $285,0002 bd4 ba1.8k sqft64 Lakeshore Cir Unit 125, Crossville, TN 38558ActiveMLS ID #1346467, Maggie McHugh, Better Homes and Garden Real Estate Gwin Realty. East Tennessee Realtors
- $288,0003 bd2 ba1.3k sqft115 Eagle Ln, Crossville, TN 38558For SaleMLS ID #3165438, Barbara Isham. RealTracs MLS as distributed by MLS GRID
- $335,0003 bd2 ba1.9k sqft16 Trafalgar Ln, Fairfield Glade, TN 38558For SaleMLS ID #3246674, Kristi Tollett. RealTracs MLS as distributed by MLS GRID
- $329,0003 bd2 ba1.6k sqft150 Dovenshire Dr, Crossville, TN 38558ActiveMLS ID #1337331, Garrett vonBerge, Mountaineer Realty, LLC. East Tennessee Realtors
