Charming 3-bedroom, 2-bath ranch in Fairfield Glade offering convenient one-level living, an efficient floor plan, and low-maintenance finishes. Recent updates include fresh neutral paint throughout, luxury vinyl plank (LVP) flooring with no carpet, and new exterior lighting. Natural gas heating and a gas fireplace add year-round comfort and a cozy touch to the living space. The galley kitchen features stainless steel appliances, with a separate dining area and a breakfast nook for everyday meals. The spacious primary bedroom offers a walk-in closet and walk-in shower, along with a newly installed toilet. An attached garage provides additional room for storage, a workbench, or hobbies. The HVAC system is serviced twice annually as part of ongoing maintenance. Conveniently located near most of Fairfield Glade's amenities, grocery shopping, and the local police department, this centrally situated home offers practical living with easy access to everyday essentials and community recreation.
Active
$259,900
103 Highgate Dr, Fairfield Glade, TN 38558
3beds
1,332sqft
Single Family Residence
Built in 1997
10,454 Square Feet Lot
$-- Zestimate®
$195/sqft
$137/mo HOA
What's special
Convenient one-level livingGas fireplaceWalk-in closetAttached garageNatural gas heatingLow-maintenance finishesStainless steel appliances
- 1 hour
- 41
- 11
Zillow last checked:
Listing updated:
Listed by:
Sarah Doran 931-980-1422,
Glade Realty 931-484-3734
Source: East Tennessee Realtors,MLS#: 1359313
Facts & features
Interior
Bedrooms & bathrooms
- Bedrooms: 3
- Bathrooms: 2
- Full bathrooms: 2
Heating
- Central, Natural Gas
Cooling
- Central Air, Ceiling Fan(s)
Appliances
- Included: Dishwasher, Microwave, Range, Refrigerator
Features
- Walk-In Closet(s), Cathedral Ceiling(s), Eat-in Kitchen
- Flooring: Vinyl
- Basement: Crawl Space
- Number of fireplaces: 1
- Fireplace features: Brick, Gas Log
Interior area
- Total structure area: 1,332
- Total interior livable area: 1,332 sqft
Video & virtual tour
Property
Parking
- Total spaces: 2
- Parking features: Attached, Main Level
- Attached garage spaces: 2
Features
- Has view: Yes
- View description: Trees/Woods
Lot
- Size: 10,454 Square Feet
- Dimensions: 75 x 140
- Features: Wooded, Level
Details
- Parcel number: 077P J 02500 000
Construction
Type & style
- Home type: SingleFamily
- Architectural style: Traditional
- Property subtype: Single Family Residence
Materials
- Vinyl Siding, Brick, Block, Frame
Condition
- Year built: 1997
Utilities & green energy
- Sewer: Public Sewer
- Water: Public
Community & HOA
Community
- Features: Sidewalks
- Security: Smoke Detector(s)
- Subdivision: Canterbury
HOA
- Has HOA: Yes
- Amenities included: Golf Course, Playground, Recreation Facilities, Sauna, Security
- Services included: Fire Protection, Trash, Sewer, Security, Some Amenities
- HOA fee: $137 monthly
Location
- Region: Fairfield Glade
Financial & listing details
- Price per square foot: $195/sqft
- Tax assessed value: $182,600
- Annual tax amount: $518
- Date on market: 10/18/2026
- Listing terms: New Loan,Cash
Estimated market value
Not available
Estimated sales range
Not available
Not available
Price history
| Date | Event | Price |
|---|---|---|
| 10/18/2026 | Listed for sale | $259,900+101.5%$195/sqft |
Source:  East Tennessee Realtors #1359313 Report a problem East Tennessee Realtors #1359313 Report a problem | ||
| 3/9/2018 | Sold | $129,000-4.4%$97/sqft |
Source: East Tennessee Realtors #1024698 Report a problem | ||
| 2/10/2018 | Pending sale | $135,000$101/sqft |
Source: Berkshire Hathaway HomeServices Southern Realty #1024698 Report a problem | ||
| 12/9/2017 | Listed for sale | $135,000+33.7%$101/sqft |
Source: Berkshire Hathaway HomeServices Southern Realty #1024698 Report a problem | ||
| 5/12/1998 | Sold | $101,000+3266.7%$76/sqft |
Source: Public Record Report a problem | ||
| 3/20/1995 | Sold | $3,000$2/sqft |
Source: Public Record Report a problem | ||
Public tax history
| Year | Property taxes | Tax assessment |
|---|---|---|
| 2025 | $518 | $45,650 |
| 2024 | $518 | $45,650 |
| 2023 | $518 | $45,650 |
| 2022 | $518 +18.3% | $45,650 +63.2% |
| 2021 | $438 | $27,975 |
| 2020 | $438 | $27,975 |
| 2019 | $438 | $27,975 |
| 2018 | $438 0% | $27,975 |
| 2017 | $438 -4.2% | $27,975 -6.5% |
| 2016 | $457 +2% | $29,925 |
| 2015 | $448 0% | $29,925 0% |
| 2014 | $448 | $29,933 |
| 2013 | $448 -0.2% | $29,933 |
| 2012 | $449 | $29,933 |
| 2011 | -- | $29,933 -13.3% |
| 2010 | $492 +7.1% | $34,508 |
| 2009 | $459 +7.3% | $34,508 |
| 2008 | $428 | $34,508 |
| 2007 | $428 -24.4% | $34,508 |
| 2006 | $566 +37.1% | $34,508 +37.1% |
| 2005 | $413 | $25,174 |
| 2004 | $413 +13.9% | $25,174 |
| 2002 | $363 | $25,174 |
| 2001 | -- | $25,174 -72% |
| 2000 | -- | $89,933 |
Find assessor info on the county website
Monthly payment
Est. payment
Payment breakdown
Explore the cost of this home by adjusting the details. Changes won't be saved.Climate risks
Neighborhood: 38558
Nearby schools
Schools provided by the listing agent
- Elementary: Crab Orchard
- Middle: Crab Orchard
- High: Stone Memorial
Source: East Tennessee Realtors. This data may not be complete. We recommend contacting the local school district to confirm school assignments for this home.
- $306,1003 bd2 ba1.4k sqft105 Highgate Dr, Fairfield Glade, TN 38558Off Market

- $255,6003 bd3 ba1.5k sqft101 Highgate Dr, Fairfield Glade, TN 38558Off Market
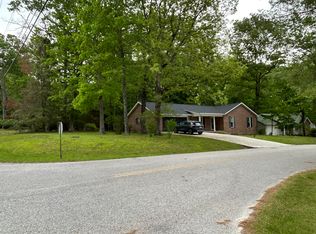
- $219,1003 bd2 ba1.3k sqft246 Lakeview Dr, Fairfield Glade, TN 38558Off Market

- $230,8002 bd2 ba1.8k sqft104 Ivy Brook Ln, Fairfield Glade, TN 38558Off Market
Similar homes
- $250,0003 bd2 ba1.5k sqft120 Lakeside Dr, Fairfield Glade, TN 38558Active
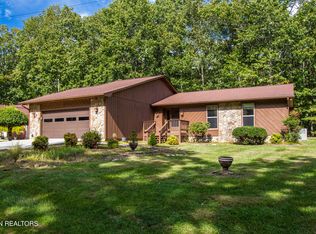
 MLS ID #1358383, Theron McClellan, Better Homes and Garden Real Estate Gwin Realty. East Tennessee Realtors
 - $249,0003 bd2 ba1.3k sqft107 Delbridge Ln, Fairfield Glade, TN 38558Active
 MLS ID #1358154, Melissa Williams, Mountaineer Realty LLC. East Tennessee Realtors
 - $239,9003 bd2 ba1.5k sqft245 Lakeview Dr, Crossville, TN 38558For Sale

 MLS ID #246717, Clark Adcock, The Realty Firm - Smithville. UCMLS
 - $243,0003 bd2 ba1.5k sqft106 Jasper Dr, Crossville, TN 38558Active
 MLS ID #1352115, Stacey Allspach, Mountaineer Realty LLC. East Tennessee Realtors
 - $265,0002 bd2 ba1.2k sqft350 Lakeview Dr, Crossville, TN 38558ActiveMLS ID #1355315, Shirley M King, Atlas Real Estate. East Tennessee Realtors
- $248,0002 bd2 ba1.4k sqft113 Hilton Ln, Fairfield Glade, TN 38558ActiveMLS ID #1351034, Luanne M. Brennan, Century 21 Fountain Realty, LLC. East Tennessee Realtors
- $236,0002 bd2 ba1.3k sqft16 Sweetbriar Ct, Fairfield Glade, TN 38558For SaleMLS ID #247499, David Huffaker, The Huffaker Group, LLC. UCMLS
- $295,0002 bd2 ba1.4k sqft113 Prescott Ln, Fairfield Glade, TN 38558ActiveMLS ID #1358117, Cameron Wyatt, RE/MAX Finest. East Tennessee Realtors
- $285,0003 bd2 ba1.6k sqft112 Lakewood Dr, Fairfield Glade, TN 38558For Sale
 MLS ID #3322313, Caron Baillie. RealTracs MLS as distributed by MLS GRID
 - $265,0002 bd2 ba1.2k sqft22 Woodland Ter, Fairfield Glade, TN 38558ActiveMLS ID #1358198, Jay Allen, Mountaineer Realty LLC. East Tennessee Realtors
- $259,9003 bd2 ba1.5k sqft131 Lakeshire Dr, Fairfield Glade, TN 38558ActiveMLS ID #1342924, Matt Shaffer, Weichert, Realtors-The Webb Agency. East Tennessee Realtors
- $294,9003 bd2 ba1.8k sqft126 Morris Ln, Fairfield Glade, TN 38558ActiveMLS ID #1353181, Gregory A Booth, Atlas Real Estate. East Tennessee Realtors
- $275,0003 bd2 ba1.6k sqft467 Snead Dr, Fairfield Glade, TN 38558ActiveMLS ID #1351683, Shauna Jekabsons, Atlas Real Estate. East Tennessee Realtors
- $277,5002 bd2 ba1.1k sqft129 Norcross Rd, Fairfield Glade, TN 38558For SaleMLS ID #243904, Sissie Turner, Century 21 Realty Group. UCMLS
- $299,9003 bd2 ba1.6k sqft101 Lynhurst Dr, Fairfield Glade, TN 38558ActiveMLS ID #1358643, Melissa Hinch, Atlas Real Estate. East Tennessee Realtors
- $350,0003 bd2 ba1.9k sqft136 Berkshire Loop, Fairfield Glade, TN 38558ActiveMLS ID #1358934, Karen D'Agostino, Crye-Leike Brown Realty. East Tennessee Realtors
- $300,0003 bd2 ba1.4k sqft154 Glenwood Dr, Fairfield Glade, TN 38558For SaleMLS ID #3304603, David LaFerney. RealTracs MLS as distributed by MLS GRID
- $280,0003 bd2 ba1.4k sqft155 Lakeshire Dr, Crossville, TN 38558ActiveMLS ID #1336503, Maggie McHugh, Better Homes and Garden Real Estate Gwin Realty. East Tennessee Realtors
- $299,0003 bd2 ba1.5k sqft145 Anglewood Dr, Fairfield Glade, TN 38558ActiveMLS ID #1345556, Maggie McHugh, Better Homes and Garden Real Estate Gwin Realty. East Tennessee Realtors
- $299,5003 bd2 ba1.6k sqft29 Sugarbush Ln, Fairfield Glade, TN 38558For SaleMLS ID #3306023, Caron Baillie. RealTracs MLS as distributed by MLS GRID
