Nestled in the desirable Ashmore Estates neighborhood, 234 Colby Circle offers comfort, charm, and convenience all in one inviting package. This 3-bedroom, 2-bath home was designed for everyday living and making lasting memories, with a cozy fireplace anchoring the living room and warm, welcoming spaces throughout. Fresh carpet and beautiful stone tile kitchen flooring add to the home's appeal, while the spacious primary suite features a stunning walk-in shower designed for comfort and relaxation. Leaf guards on the gutters provide added ease for exterior maintenance. Located close to shopping, dining, schools, and everyday amenities, this home offers the perfect blend of cozy living and convenient location. Qualified buyers are applicable for the low rate assumable loan on this property! Previous list price was agent error - correct list price is $379,900.
For sale
$379,900
234 Colby Cir, Crossville, TN 38571
3beds
1,660sqft
Single Family Residence
Built in 2021
0.5 Acres Lot
$370,200 Zestimate®
$229/sqft
$-- HOA
What's special
Warm welcoming spaces throughoutFresh carpetSpacious primary suite
- 136 days
- 129
- 5
Zillow last checked:
Listing updated:
Listed by:
Katie Miller,
Highlands Elite Real Estate LLC - Baxter 931-400-8820
Source: UCMLS,MLS#: 244765
Facts & features
Interior
Bedrooms & bathrooms
- Bedrooms: 3
- Bathrooms: 2
- Full bathrooms: 2
Heating
- Electric
Cooling
- Central Air
Appliances
- Included: Dishwasher, Electric Oven, Refrigerator, Electric Range, Microwave, Washer, Dryer, Electric Water Heater
- Laundry: Main Level
Features
- Flooring: Tile, Carpet
- Windows: Double Pane Windows
- Basement: Crawl Space
- Number of fireplaces: 1
- Fireplace features: One, Electric, Family Room
Interior area
- Total structure area: 1,660
- Total interior livable area: 1,660 sqft
Video & virtual tour
Property
Parking
- Total spaces: 2
- Parking features: Attached, Garage
- Has attached garage: Yes
- Covered spaces: 2
Features
- Levels: One
- Patio & porch: Porch, Covered
- Has view: Yes
- View description: No Water Frontage View Description
- Water view: No Water Frontage View Description
- Waterfront features: No Water Frontage View Description
Lot
- Size: 0.5 Acres
- Dimensions: 156 x 162 x 157 x 163
- Features: Irregular Lot, Wooded
Details
- Parcel number: 010I A 011.00
Construction
Type & style
- Home type: SingleFamily
- Property subtype: Single Family Residence
Materials
- Stone, Vinyl Siding, Frame
- Roof: Composition,Shingle
Condition
- Year built: 2021
Utilities & green energy
- Electric: Circuit Breakers
- Gas: Natural Gas
- Sewer: Public Sewer
- Water: Public
Community & HOA
Community
- Subdivision: Ashmore Estates
HOA
- Has HOA: No
- Amenities included: None
Location
- Region: Crossville
Financial & listing details
- Price per square foot: $229/sqft
- Tax assessed value: $268,500
- Annual tax amount: $761
- Date on market: 6/1/2026
Estimated market value
$370,200
$352,000 - $389,000
$2,102/mo
Price history
| Date | Event | Price |
|---|---|---|
| 6/1/2026 | Listed for sale | $379,900$229/sqft |
Source:  RealTracs MLS as distributed by MLS GRID #3217117 Report a problem RealTracs MLS as distributed by MLS GRID #3217117 Report a problem | ||
| 5/26/2026 | Listing removed | $379,900$229/sqft |
Source:  UCMLS #244449 Report a problem UCMLS #244449 Report a problem | ||
| 5/24/2026 | Price change | $379,900+9.2%$229/sqft |
Source: UCMLS #244449 Report a problem | ||
| 5/19/2026 | Listed for sale | $347,900+27.9%$210/sqft |
Source: UCMLS #244449 Report a problem | ||
| 7/6/2021 | Sold | $272,000+14.6%$164/sqft |
Source:  East Tennessee Realtors #1145216 Report a problem East Tennessee Realtors #1145216 Report a problem | ||
| 3/10/2021 | Pending sale | $237,300$143/sqft |
Source: East Tennessee Realtors #1145216 Report a problem | ||
Public tax history
| Year | Property taxes | Tax assessment |
|---|---|---|
| 2025 | $762 | $67,125 |
| 2024 | $762 | $67,125 |
| 2023 | $762 | $67,125 |
| 2022 | $762 +98.1% | $67,125 +173.1% |
| 2021 | $385 +555.3% | $24,575 +555.3% |
| 2020 | $59 | $3,750 |
| 2019 | $59 | $3,750 |
| 2018 | $59 -0.5% | $3,750 |
| 2017 | $59 +3.5% | $3,750 |
| 2016 | $57 +1.5% | $3,750 |
| 2015 | $56 | $3,750 |
| 2014 | $56 | $3,750 |
| 2013 | $56 -0.2% | $3,750 |
| 2012 | $56 | $3,750 |
| 2011 | -- | $3,750 |
| 2010 | $53 +7.1% | $3,750 |
| 2009 | $50 +7.3% | $3,750 |
| 2008 | $47 | $3,750 |
| 2007 | $47 -24.4% | $3,750 |
| 2006 | $62 | $3,750 |
Find assessor info on the county website
Monthly payment
Est. payment
Payment breakdown
Explore the cost of this home by adjusting the details. Changes won't be saved.Climate risks
Neighborhood: 38571
Similar homes
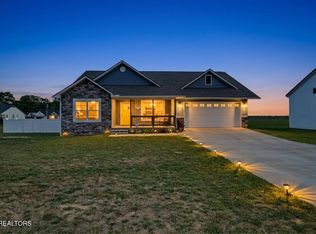
- $428,5003 bd2 ba2.2k sqft74 Farmer Rd, Crossville, TN 38571For Sale

 MLS ID #245216, Heather Skender-Newton, Skender-Newton Realty. UCMLS
 - $399,9003 bd2 ba1.8k sqft21 Knights Way, Crossville, TN 38571For Sale
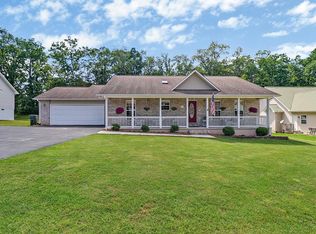 MLS ID #245478, Rick Potter, Century 21 Realty Group. UCMLS
 - $400,0003 bd2 ba1.8k sqft2650 Cook Rd, Crossville, TN 38571For Sale
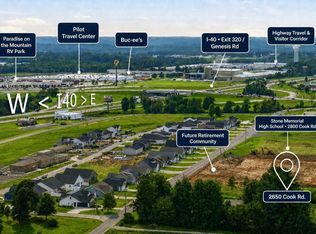 MLS ID #246506, April Martin, eXp Realty. UCMLS
 - $329,0003 bd2 ba1.4k sqft122 Sunset Ridge Dr, Crossville, TN 38571For Sale
 MLS ID #246473, Rick Potter, Century 21 Realty Group. UCMLS
 - $321,5003 bd3 ba1.6k sqft48 Saddle Brook Ln, Crossville, TN 38571For Sale
 MLS ID #3613932, Kristi Tollett. RealTracs MLS as distributed by MLS GRID
 - $329,0003 bd2 ba1.6k sqft2643 Cook Rd, Crossville, TN 38571For SaleMLS ID #247599, Tina Isham, Isham-Jones Realty. UCMLS
- $343,8003 bd2 ba1.7k sqft34 Lakyn Dr, Crossville, TN 38571Active
 MLS ID #1353075, Heath Bunn, Realty Executives Associates. East Tennessee Realtors
 - $399,9503 bd3 ba2.3k sqft81 Pine Tree Cir, Crossville, TN 38571ActiveMLS ID #1333981, Valorie Whitson, Monarch Realty Group. East Tennessee Realtors
- $529,0003 bd2 ba1.4k sqft600 Dave Garrett Rd, Crossville, TN 38571For SaleMLS ID #245568, Chris Dalton, Highlands Elite Real Estate LLC - Crvl. UCMLS
- $389,0003 bd3 ba1.8k sqft226 Tulip Dr, Crossville, TN 38555ActiveMLS ID #1358098, Margo Carroll, Weichert, Realtors-The Webb Agency. East Tennessee Realtors
- $445,0003 bd2 ba1.9k sqft1093 Pomona Rd, Crossville, TN 38571For SaleMLS ID #3602474, David LaFerney. RealTracs MLS as distributed by MLS GRID
- $349,9003 bd2 ba1.4k sqft2006 Keno Dr, Crossville, TN 38572For SaleMLS ID #247657, Gina Knight, RE/MAX Finest. UCMLS
- $460,0003 bd2 ba1.9k sqft55 Rocky Ln, Crossville, TN 38571For SaleMLS ID #3169188, Annette Renaud. RealTracs MLS as distributed by MLS GRID
- $379,9293 bd2 ba1.6k sqft15 Hipswell Ct, Fairfield Glade, TN 38558For SaleMLS ID #247230, Heather Skender-Newton, Skender-Newton Realty. UCMLS
- $389,0003 bd2 ba1.6k sqft3344 Warpath Dr, Crossville, TN 38572ActiveMLS ID #1347397, Sheryl Webb, Weichert, Realtors-The Webb Agency. East Tennessee Realtors
- $367,5003 bd3 ba1.9k sqft123 Fields Garrett Rd, Crossville, TN 38572For SaleMLS ID #245455, Crystal Odom, Highlands Elite Real Estate LLC. UCMLS
- $375,0003 bd2 ba1.8k sqft88 Scenic Pl, Monterey, TN 38574For SaleMLS ID #245888, Donna Marie Baisley, Baisley Hometown Realty, LLC. UCMLS
- $359,9003 bd2 ba1.8k sqft40 Kingsboro Ln, Crossville, TN 38558For SaleMLS ID #247674, Elijah Castelli, Elevate Real Estate. UCMLS
- $375,0003 bd2 ba1.2k sqft9109 Hondo Dr, Crossville, TN 38572ActiveMLS ID #1354551, Valorie Whitson, Monarch Realty Group. East Tennessee Realtors
- $379,9003 bd3 ba2.3k sqft154 Will Dr, Crossville, TN 38555ActiveMLS ID #1353940, James McKinnie, Tri-Star Real Estate & Auction. East Tennessee Realtors
