Welcome Home. Charming 3 Bedroom/3 Bathroom House with so much space -2335 square feet on One Level. This property, on 2 lots, combines to total 2.42 Level, Private Acres in the Desirable Sherwood Farms Subdivision. This Park Like property is just 5.8 miles from the Cumberland County Courthouse. The location is so Private, yet so close to the conveniences of town. Many Custom Features include Solar Tube Lighting, Skylight, Deep Step in Bathtub, Walk in Shower, Expansive Bow Window, Bonus addition Huge Family Room and Bathroom at the far end of the house. This Home contains 2 large living areas with ceiling fans and natural lighting throughout the house. Stainless Steel appliances will remain in the recently Renovated Kitchen. White Cabinets and Marble Inspired Countertops are complimented by a modern Gray and Teal Backsplash. The long, covered back porch has 3 ceiling fans to enhance the enjoyment of outdoor living and it features substantial railings and steps.. Dedicated guest Parking is available at one end of the circular concrete driveway. Additional parking is available under the attached carport, or use it as an additional outdoor living/patio area. The back yard has an abundance of concrete sidewalks and brick lined paths meandering to a raised picnic area and custom brick fire pit. The custom quality and quantity of concrete & brick masonry work is rare. Enjoy the permanence of custom design - sidewalks, fire pit, patio, and a covered permanent structure in back with electrical outlets. The front entrance includes a stacked stone feature area surrounded by the circular concrete driveway. An approximately 10x20 storage building with ramp and double doors is included with this property. Substantial old growth shade trees enhance the acreage, yet this cozy home has been carefully maintained, nestled in a protected clearing. Attached 2 car garage includes extra storage and a covered side entrance & automatic overhead door.
For sale
$389,900
154 Will Dr, Crossville, TN 38555
3beds
2,335sqft
:
Get pre-qualified$2,294/mo
Single Family Residence
Built in 1994
2.42 Acres Lot
$377,200 Zestimate®
$167/sqft
$-- HOA
What's special
Park like propertyExpansive bow windowStainless steel appliancesMarble inspired countertopsCustom brick fire pitRaised picnic areaRecently renovated kitchen
- 26 days |
- 2,646 |
- 193 |
Zillow last checked:
Listing updated:
Listed by:
Starlett Wessels,
Tri-star Real Estate & Auction Co., 931-836-2259
Source: UCMLS,MLS#: 245711
Facts & features
Interior
Bedrooms & bathrooms
- Bedrooms: 3
- Bathrooms: 3
- Full bathrooms: 3
- Main level bedrooms: 3
Primary bedroom
- Level: Main
- Length: 184
Bedroom 2
- Level: Main
- Length: 132
Bedroom 3
- Level: Main
- Length: 130
Dining room
- Level: Main
- Length: 142
Family room
- Level: Main
- Length: 500
Kitchen
- Level: Main
- Length: 158
Living room
- Level: Main
- Length: 321
Heating
- Natural Gas
Cooling
- Central Air
Appliances
- Included: Dishwasher, Refrigerator, Gas Range, Electric Water Heater
- Laundry: Main Level
Features
- Ceiling Fan(s), Vaulted Ceiling(s), Walk-In Closet(s)
- Windows: Double Pane Windows, Skylight(s), Blinds
- Basement: Crawl Space
Interior area
- Total structure area: 2,335
- Total interior livable area: 2,335 sqft
Property
Parking
- Total spaces: 2
- Parking features: Driveway, Concrete, Garage Door Opener, Attached, Attached Carport, Garage
- Has attached garage: Yes
- Has carport: Yes
- Covered spaces: 2
- Has uncovered spaces: Yes
Features
- Levels: One
- Patio & porch: Porch, Covered, Patio
- Exterior features: Lighting, Garden, Decorative Lighting
Lot
- Size: 2.42 Acres
- Dimensions: 170 x 437 and 79.6 x 275
- Features: Corner Lot, Irregular Lot, Wooded, Cleared
Details
- Additional structures: Outbuilding
- Parcel number: 125G B 001.00
- Zoning: Residentia
Construction
Type & style
- Home type: SingleFamily
- Property subtype: Single Family Residence
Materials
- Brick, Vinyl Siding, Frame
- Roof: Shingle
Condition
- Year built: 1994
Utilities & green energy
- Electric: Circuit Breakers
- Gas: Natural Gas
- Sewer: Septic Tank
- Water: Public
Community & HOA
Community
- Subdivision: Sherwood Farms
HOA
- Has HOA: No
Location
- Region: Crossville
Financial & listing details
- Price per square foot: $167/sqft
- Tax assessed value: $243,300
- Annual tax amount: $690
- Date on market: 7/9/2026
- Road surface type: Paved
Estimated market value
$377,200
$358,000 - $396,000
$2,432/mo
Price history
| Date | Event | Price |
|---|---|---|
| 7/9/2026 | Listed for sale | $389,900$167/sqft |
Source:  UCMLS #245711 Report a problem UCMLS #245711 Report a problem | ||
Public tax history
| Year | Property taxes | Tax assessment |
|---|---|---|
| 2025 | $690 | $60,825 |
| 2024 | $690 | $60,825 |
| 2023 | $690 | $60,825 |
| 2022 | $690 +19.4% | $60,825 +64.6% |
| 2021 | $578 | $36,950 |
| 2020 | $578 | $36,950 |
| 2019 | $578 | $36,950 |
| 2018 | $578 +0.1% | $36,950 |
| 2017 | $578 +5.3% | $36,950 +2.9% |
| 2016 | $549 +2% | $35,925 |
| 2015 | $538 +0% | $35,925 +0% |
| 2014 | $538 | $35,924 |
| 2013 | $538 -0.2% | $35,924 |
| 2012 | $539 | $35,924 |
| 2011 | -- | $35,924 -15.9% |
| 2010 | $609 +7.1% | $42,714 |
| 2009 | $568 +7.3% | $42,714 |
| 2008 | $530 | $42,714 |
| 2007 | $530 -24.4% | $42,714 |
| 2006 | $701 +75.1% | $42,714 +75.1% |
| 2005 | $400 | $24,390 |
| 2004 | $400 +13.9% | $24,390 |
| 2002 | $351 | $24,390 |
| 2001 | -- | $24,390 -70.5% |
| 2000 | -- | $82,704 |
Find assessor info on the county website
Monthly payment
Est. payment
Payment breakdown
Explore the cost of this home by adjusting the details. Changes won't be saved.Climate risks
Neighborhood: 38555
Nearby schools
GreatSchools rating
- 7/10South Cumberland Elementary SchoolGrades: PK-8Distance: 1.3 mi
- 5/10Cumberland County High SchoolGrades: 9-12Distance: 2.9 mi
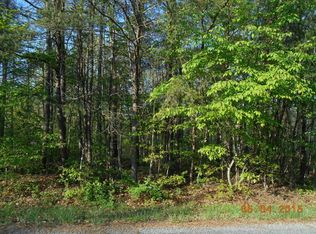
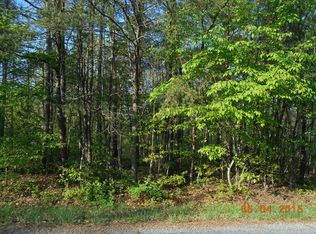
- $16,0000.7 Acres154 Will Dr, Crossville, TN 38555Off Market
- $293,4003 bd2 ba1.6k sqft126 Will Dr, Crossville, TN 38555Off Market
- $--0.7 AcresWill Dr, Crossville, TN 38555Off Market
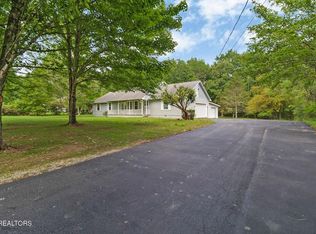
- $369,9003 bd2 ba1.7k sqft236 Will Dr, Crossville, TN 38555For Sale
- $355,0003 bd3 ba1.8k sqft272 Will Dr, Crossville, TN 38555Off Market
- $285,1003 bd2 ba1.2k sqft112 Will Dr, Crossville, TN 38555Off Market
- $255,5003 bd2 ba1.3k sqft33 Will Cir, Crossville, TN 38555Off Market
- $307,0003 bd2 ba1.7k sqft117 Robin Hood Dr, Crossville, TN 38555Off Market
A local agent can set up tours, give advice and negotiate with sellers.
A local lender can help you make sure your offer is ready when you are.
Similar homes
- $369,9003 bd2 ba1.7k sqft236 Will Dr, Crossville, TN 38555For Sale
 MLS ID #237186, Lisa Garrett, Mitchell Real Estate & Auction Co.. UCMLS
 - $389,9003 bd2 ba1.6k sqft705 Highland Dr, Crossville, TN 38572For Sale
 MLS ID #246160, Vickie Loftis, American Way Real Estate. UCMLS
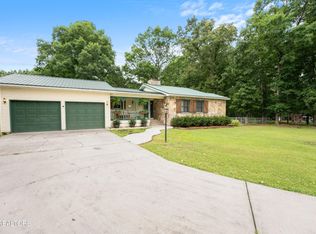
 - $399,0003 bd3 ba1.5k sqft241 Cardinal Loop, Crossville, TN 38555For Sale
 MLS ID #3248025, Kristi Tollett. RealTracs MLS as distributed by MLS GRID
 - $389,9003 bd3 ba1.9k sqft123 Fields Garrett Rd, Crossville, TN 38572For Sale
 MLS ID #245455, Crystal Odom, Highlands Elite Real Estate LLC. UCMLS
 - $349,9003 bd2 ba1.5k sqft310 Southgate Dr, Crossville, TN 38555For SaleMLS ID #246228, Rick Potter, Century 21 Realty Group. UCMLS
- $399,9003 bd2 ba1.5k sqft340 Prentice St, Crossville, TN 38555For Sale
 MLS ID #1342610, Andy Peterson, eXp Realty, LLC. East Tennessee Realtors
 - $389,0003 bd2 ba1.5k sqft83 Shoreline Dr, Crossville, TN 38555For SaleMLS ID #1332811, Meg Daniels, Monarch Realty Group. East Tennessee Realtors
- $359,9003 bd3 ba1.8k sqft455 Carriage Dr, Crossville, TN 38555For SaleMLS ID #3187039, Kassara Rae Drainas. RealTracs MLS as distributed by MLS GRID
- $389,9005 bd2 ba1.8k sqft177 Orange Cir, Crossville, TN 38555For SaleMLS ID #3243619, Kayla Hahn. RealTracs MLS as distributed by MLS GRID
- $449,5003 bd2 ba1.9k sqft246 Autumn Dr, Crossville, TN 38571For SaleMLS ID #246239, Brenda Turner, Century 21 Realty Group. UCMLS
- $399,9003 bd2 ba1.8k sqft21 Knights Way, Crossville, TN 38571For SaleMLS ID #245478, Rick Potter, Century 21 Realty Group. UCMLS
- $368,0003 bd2 ba1.8k sqft109 Parkway Ln, Crossville, TN 38572For SaleMLS ID #1339687, Briana Wallace, Weichert, Realtors-The Webb Agency. East Tennessee Realtors
- $334,5003 bd2 ba2.1k sqft67 Lakyn Dr, Crossville, TN 38571For SaleMLS ID #246049, Rick Potter, Century 21 Realty Group. UCMLS
- $429,0003 bd3 ba1.8k sqft3008 Seminole Loop, Crossville, TN 38572For SaleMLS ID #3181186, Kassara Rae Drainas. RealTracs MLS as distributed by MLS GRID
- $349,0003 bd2 ba1.5k sqft1004 Tia Ln, Crossville, TN 38572For SaleMLS ID #245109, Janice Hamby, Third Tennessee Realty & Associates LLC. UCMLS
- $399,9503 bd3 ba2.3k sqft81 Pine Tree Cir, Crossville, TN 38571For SaleMLS ID #1333981, Valorie Whitson, Monarch Realty Group. East Tennessee Realtors
- $389,0003 bd2 ba1.8k sqft88 Scenic Pl, Monterey, TN 38574For SaleMLS ID #245888, Donna Marie Baisley, Baisley Hometown Realty, LLC. UCMLS
- $319,9293 bd2 ba1.5k sqft3 Patrick Dr, Crossville, TN 38555For SaleMLS ID #245342, Heather Skender-Newton, Skender-Newton Realty. UCMLS
- $450,0004 bd3 ba2.2k sqft10647 Highway 127 N, Crossville, TN 38571For SaleMLS ID #245551, Christie Kimbro, Century 21 Realty Group. UCMLS
- $370,0003 bd2 ba1.6k sqft8607 Crossville Hwy, Sparta, TN 38583For SaleMLS ID #245526, Becky Simmons, Keller Williams Realty DBA Cookeville RE Company. UCMLS
