Welcome home to this beautifully maintained 3-bedroom, 2-bath home that's been freshly updated and is truly move-in ready! Built in 1992, this home has been exceptionally cared for and offers the perfect blend of comfort, functionality, and charm. Inside, you'll find a spacious living and dining area that's ideal for everyday living and entertaining. The eat-in kitchen has been beautifully updated with new granite countertops and offers plenty of room for family meals. Featuring two pantries, a spacious utility room, and an attached two-car garage, this home provides an abundance of storage and convenience. Additional recent updates include a new water heater, giving buyers added peace of mind. Step outside and enjoy the lovely covered back porch overlooking a relaxing patio, beautifully landscaped flower gardens, and a fully fenced backyard that's perfect for pets, children, or simply enjoying the outdoors. A newer she shed/outbuilding provides the perfect space for hobbies, gardening, a workshop, extra storage, or your own private retreat. If you've been searching for a home that's been lovingly maintained, thoughtfully updated, and offers inviting indoor and outdoor living spaces, this one is truly a must-see! (Buyer to verify all information before making an informed offer.)
For sale
$349,900
310 Southgate Dr, Crossville, TN 38555
3beds
1,560sqft
:
Get pre-qualified$2,037/mo
Single Family Residence
Built in 1992
9,994 Square Feet Lot
$-- Zestimate®
$224/sqft
$-- HOA
What's special
Fully fenced backyardAttached two-car garageRelaxing patioSpacious utility roomEat-in kitchenTwo pantriesBeautifully landscaped flower gardens
- 10 days |
- 388 |
- 12 |
Zillow last checked:
Listing updated:
Listed by:
Rick Potter,
Century 21 Realty Group 931-484-6411
Source: UCMLS,MLS#: 246228
Facts & features
Interior
Bedrooms & bathrooms
- Bedrooms: 3
- Bathrooms: 2
- Full bathrooms: 2
- Main level bedrooms: 3
Primary bedroom
- Level: Main
- Area: 240
- Dimensions: 16 x 15
Bedroom 2
- Level: Main
- Area: 93.6
- Dimensions: 9 x 10.4
Bedroom 3
- Level: Main
- Area: 148.2
- Dimensions: 11.4 x 13
Dining room
- Level: Main
- Area: 150.8
- Dimensions: 11.6 x 13
Kitchen
- Level: Main
- Area: 192
- Dimensions: 15 x 12.8
Living room
- Level: Main
- Area: 418.17
- Dimensions: 26.3 x 15.9
Heating
- Central
Cooling
- Central Air
Appliances
- Included: Dishwasher, Refrigerator, Gas Range, Microwave, Gas Water Heater
- Laundry: Main Level
Features
- Ceiling Fan(s), Walk-In Closet(s)
- Basement: Crawl Space
- Has fireplace: No
- Fireplace features: None
Interior area
- Total structure area: 1,560
- Total interior livable area: 1,560 sqft
Property
Parking
- Total spaces: 2
- Parking features: Attached, Garage
- Has attached garage: Yes
- Covered spaces: 2
Features
- Patio & porch: Porch, Covered
Lot
- Size: 9,994 Square Feet
- Dimensions: 90 x 111.05
- Features: Cleared
Details
- Parcel number: 013.00
Construction
Type & style
- Home type: SingleFamily
- Property subtype: Single Family Residence
Materials
- Stone, Vinyl Siding, Frame
- Roof: Shingle
Condition
- Year built: 1992
Utilities & green energy
- Electric: Circuit Breakers
- Gas: Natural Gas
- Sewer: Public Sewer
- Water: Public
Community & HOA
Community
- Security: Smoke Detector(s)
- Subdivision: Other
HOA
- Has HOA: No
Location
- Region: Crossville
Financial & listing details
- Price per square foot: $224/sqft
- Tax assessed value: $204,600
- Annual tax amount: $890
- Date on market: 7/31/2026
Estimated market value
Not available
Estimated sales range
Not available
Not available
Price history
| Date | Event | Price |
|---|---|---|
| 7/31/2026 | Listed for sale | $349,900+174.4%$224/sqft |
Source:  East Tennessee Realtors #1350240 Report a problem East Tennessee Realtors #1350240 Report a problem | ||
| 10/23/2017 | Sold | $127,500$82/sqft |
Source: Public Record Report a problem | ||
Public tax history
| Year | Property taxes | Tax assessment |
|---|---|---|
| 2025 | $890 | $51,150 |
| 2024 | $890 | $51,150 |
| 2023 | $890 | $51,150 |
| 2022 | $890 +38.3% | $51,150 +84% |
| 2021 | $644 +7.4% | $27,800 |
| 2020 | $599 +40% | $27,800 +1.6% |
| 2019 | $428 -27.4% | $27,350 |
| 2018 | $590 +37.8% | $27,350 |
| 2017 | $428 +1.9% | $27,350 -0.6% |
| 2016 | $420 -28.3% | $27,525 |
| 2015 | $586 +4.9% | $27,525 |
| 2014 | $558 | $27,525 |
| 2013 | $558 -0.1% | $27,525 |
| 2012 | $559 | $27,525 |
| 2011 | -- | $27,525 -16.2% |
| 2010 | $648 +5.1% | $32,833 |
| 2009 | $617 +5% | $32,833 |
| 2008 | $588 | $32,833 |
| 2007 | $588 -23.5% | $32,833 |
| 2006 | $768 +28.8% | $32,833 +28.8% |
| 2005 | $596 | $25,490 |
| 2004 | $596 +9.3% | $25,490 |
| 2002 | $545 | $25,490 |
| 2001 | -- | $25,490 -71.1% |
| 2000 | -- | $88,260 |
Find assessor info on the county website
Monthly payment
Est. payment
Payment breakdown
Explore the cost of this home by adjusting the details. Changes won't be saved.Climate risks
Neighborhood: 38555
Nearby schools
GreatSchools rating
- 8/10Homestead Elementary SchoolGrades: PK-8Distance: 2.1 mi
- 5/10Stone Memorial High SchoolGrades: 9-12Distance: 4.1 mi
- $230,0003 bd2 ba1.2k sqft332 Southgate Dr, Crossville, TN 38555Sold
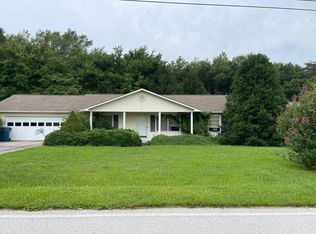
- $239,4003 bd2 ba1.2k sqft302 Southgate Dr, Crossville, TN 38555Off Market

- $255,5003 bd2 ba1.4k sqft342 Southgate Dr, Crossville, TN 38555Off Market

- $207,200-- bd2 ba1k sqft282 Southgate Dr, Crossville, TN 38555Off Market
- $269,3003 bd2 ba1.2k sqft317 Southgate Dr, Crossville, TN 38555Off Market
- $244,6003 bd2 ba1.3k sqft333 Southgate Dr, Crossville, TN 38555Off Market
- $269,600-- bd2 ba1.2k sqft301 Southgate Dr, Crossville, TN 38555Off Market
- $75,000-- bd2 ba1.4k sqft345 Southgate Dr, Crossville, TN 38555Sold
A local agent can set up tours, give advice and negotiate with sellers.
A local lender can help you make sure your offer is ready when you are.
Similar homes
- $327,0004 bd2 ba1.9k sqft502 Mockingbird Dr, Crossville, TN 38555For Sale

 MLS ID #1350886, Johnny Parham, Exit Rocky Top Realty. East Tennessee Realtors
 - $369,9003 bd2 ba1.7k sqft236 Will Dr, Crossville, TN 38555For Sale
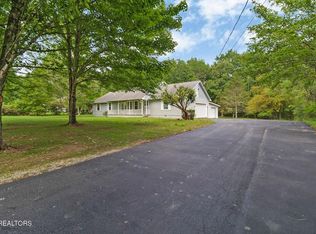
 MLS ID #237186, Lisa Garrett, Mitchell Real Estate & Auction Co.. UCMLS
 - $389,9003 bd3 ba2.3k sqft154 Will Dr, Crossville, TN 38555For Sale
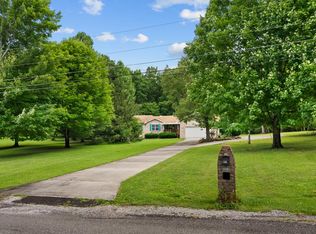 MLS ID #245711, Starlett Wessels, Tri-star Real Estate & Auction Co.,. UCMLS
 - $349,9003 bd3 ba1.9k sqft860 Mimosa Ln, Crossville, TN 38572For Sale
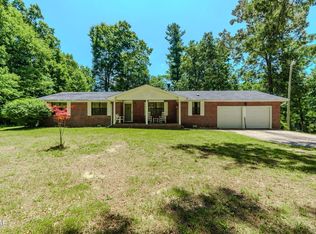
 MLS ID #3278289, Barry Warner. RealTracs MLS as distributed by MLS GRID
 - $319,9293 bd2 ba1.5k sqft3 Patrick Dr, Crossville, TN 38555For SaleMLS ID #245342, Heather Skender-Newton, Skender-Newton Realty. UCMLS
- $339,0003 bd3 ba1.6k sqft53 Carriage Dr, Crossville, TN 38555For SaleMLS ID #3136892, Melissa Marchuk. RealTracs MLS as distributed by MLS GRID
- $399,0003 bd3 ba1.5k sqft241 Cardinal Loop, Crossville, TN 38555For SaleMLS ID #3248025, Kristi Tollett. RealTracs MLS as distributed by MLS GRID
- $385,0002 bd2 ba2.1k sqft3213 Pueblo Dr, Crossville, TN 38572For SaleMLS ID #3499518, Kristi Tollett. RealTracs MLS as distributed by MLS GRID
- $368,0003 bd2 ba1.8k sqft109 Parkway Ln, Crossville, TN 38572For SaleMLS ID #1339687, Briana Wallace, Weichert, Realtors-The Webb Agency. East Tennessee Realtors
- $359,9002 bd2 ba1.4k sqft113 Prescott Ln, Fairfield Glade, TN 38558For SaleMLS ID #243132, Gina Knight, RE/MAX Finest. UCMLS
- $319,9003 bd2 ba1.6k sqft4024 Chica Rd, Crossville, TN 38572For SaleMLS ID #245139, Elijah Castelli, Elevate Real Estate. UCMLS
- $299,0003 bd2 ba1.3k sqft290 County Garage Rd, Crossville, TN 38555For SaleMLS ID #239787, Sue Pecora, The Real Estate Collective. UCMLS
- $349,0003 bd2 ba1.5k sqft1004 Tia Ln, Crossville, TN 38572For SaleMLS ID #245109, Janice Hamby, Third Tennessee Realty & Associates LLC. UCMLS
- $359,0003 bd2 ba1.6k sqft103 Brighton Ln, Fairfield Glade, TN 38558For SaleMLS ID #1347335, Maggie McHugh, Better Homes and Garden Real Estate Gwin Realty. East Tennessee Realtors
- $325,0003 bd2 ba1.4k sqft430 Rhododendron Cir, Crossville, TN 38555For SaleMLS ID #245477, Tina Isham, Isham-Jones Realty. UCMLS
- $387,4003 bd3 ba1.9k sqft123 Fields Garrett Rd, Crossville, TN 38572For SaleMLS ID #245455, Crystal Odom, Highlands Elite Real Estate LLC. UCMLS
- $399,9003 bd2 ba1.8k sqft21 Knights Way, Crossville, TN 38571For SaleMLS ID #245478, Rick Potter, Century 21 Realty Group. UCMLS
- $439,0003 bd2 ba2.2k sqft450 Locksley Cir, Crossville, TN 38555For SaleMLS ID #1346690, Matt Shaffer, Weichert, Realtors-The Webb Agency. East Tennessee Realtors
- $269,9293 bd2 ba1.4k sqft9217 Hondo Dr, Crossville, TN 38572For SaleMLS ID #242833, Heather Skender-Newton, Skender-Newton Realty. UCMLS
- $335,0003 bd2 ba1.9k sqft16 Trafalgar Ln, Fairfield Glade, TN 38558For SaleMLS ID #3246674, Kristi Tollett. RealTracs MLS as distributed by MLS GRID
