Imagine mornings filled with fresh air and peaceful views in the Lake Tansi community, where recreation, golf, dining, and nature are all just minutes from your front door. Situated on a rare double lot, 9217 Hondo Dr offers both charm and opportunity. The second parcel was previously enjoyed as a garden retreat, creating a secret garden feel that adds privacy and beauty to the property. With level topography and utilities available at the road, the additional lot may offer future building potential or the option to sell and liquidate. Inside, the home invites creativity. Buyers bring your paint brushes and your creative eye for design, as a little cosmetic TLC could make this home truly shine. The converted garage provides a versatile flex space perfect for a home office, reading room, or additional living area. The true star of the home is the enclosed sunroom with wall to wall windows that pour in natural light and create the perfect place to unwind. The garage was previously enclosed - add a garage door and benefit from attached garage convenience! 13 month home warranty.
For sale
Price cut: $5K (7/13)
$269,929
9217 Hondo Dr, Crossville, TN 38572
3beds
1,478sqft
Single Family Residence
Built in 1994
0.52 Acres Lot
$261,000 Zestimate®
$183/sqft
$39/mo HOA
What's special
Level topographyRare double lotNatural lightAttached garage conveniencePerfect place to unwind
- 151 days |
- 582 |
- 27 |
Zillow last checked:
Listing updated:
Listed by:
Heather Skender-Newton,
Skender-Newton Realty 931-261-9001,
Amanda Edwards,
Skender-Newton Realty
Source: UCMLS,MLS#: 242833
Facts & features
Interior
Bedrooms & bathrooms
- Bedrooms: 3
- Bathrooms: 2
- Full bathrooms: 2
- Main level bedrooms: 3
Primary bedroom
- Level: Main
Bedroom 2
- Level: Main
Bedroom 3
- Level: Main
Dining room
- Level: Main
Family room
- Level: Main
Kitchen
- Level: Main
Living room
- Level: Main
Heating
- Natural Gas, Electric, Central
Cooling
- Central Air
Appliances
- Included: Dishwasher, Gas Oven, Refrigerator, Gas Range, Microwave, Washer, Dryer, Gas Water Heater
- Laundry: Main Level
Features
- Ceiling Fan(s), Vaulted Ceiling(s)
- Windows: Double Pane Windows
- Basement: Crawl Space
- Number of fireplaces: 1
- Fireplace features: One, Gas Log, Living Room
Interior area
- Total structure area: 1,478
- Total interior livable area: 1,478 sqft
Video & virtual tour
Property
Parking
- Total spaces: 1
- Parking features: Concrete, Attached, Garage
- Has attached garage: Yes
- Covered spaces: 1
- Has uncovered spaces: Yes
Features
- Levels: One
- Patio & porch: Porch, Sunroom
- Exterior features: Dog Run, Garden
- Fencing: Fenced
- Has view: Yes
- View description: No Water Frontage View Description
- Water view: No Water Frontage View Description
- Waterfront features: No Water Frontage View Description
Lot
- Size: 0.52 Acres
- Dimensions: 162 x 140
- Features: Wooded, Cleared, Trees
Details
- Additional structures: Outbuilding
- Parcel number: 150G D 010.00
Construction
Type & style
- Home type: SingleFamily
- Property subtype: Single Family Residence
Materials
- Brick, Frame
- Roof: Metal
Condition
- Year built: 1994
Details
- Warranty included: Yes
Utilities & green energy
- Electric: Circuit Breakers
- Gas: Natural Gas
- Sewer: Septic Tank
- Water: Public
- Utilities for property: Natural Gas Connected
Community & HOA
Community
- Security: Smoke Detector(s)
- Subdivision: Sioux
HOA
- Has HOA: Yes
- Amenities included: Recreation Facilities, Pool, Golf Course, Clubhouse
- HOA fee: $465 annually
Location
- Region: Crossville
Financial & listing details
- Price per square foot: $183/sqft
- Tax assessed value: $162,500
- Annual tax amount: $503
- Date on market: 3/16/2026
- Road surface type: Paved
Estimated market value
$261,000
$248,000 - $274,000
$1,621/mo
Price history
| Date | Event | Price |
|---|---|---|
| 7/13/2026 | Price change | $269,929-1.8%$183/sqft |
Source:  UCMLS #242833 Report a problem UCMLS #242833 Report a problem | ||
| 4/15/2026 | Price change | $274,929-3.5%$186/sqft |
Source: UCMLS #242833 Report a problem | ||
| 3/16/2026 | Listed for sale | $284,929+16.3%$193/sqft |
Source: UCMLS #242833 Report a problem | ||
| 3/29/2024 | Listing removed | -- |
Source:  East Tennessee Realtors #1203635 Report a problem East Tennessee Realtors #1203635 Report a problem | ||
| 10/5/2022 | Listing removed | $245,000$166/sqft |
Source: East Tennessee Realtors #1203635 Report a problem | ||
| 8/23/2022 | Listed for sale | $245,000+276.9%$166/sqft |
Source: East Tennessee Realtors #1203635 Report a problem | ||
| 4/18/1996 | Sold | $65,000$44/sqft |
Source: Public Record Report a problem | ||
Public tax history
| Year | Property taxes | Tax assessment |
|---|---|---|
| 2025 | $461 +5.8% | $40,625 +5.8% |
| 2024 | $436 | $38,400 |
| 2023 | $436 | $38,400 |
| 2022 | $436 +29.8% | $38,400 +79% |
| 2021 | $336 | $21,450 |
| 2020 | $336 | $21,450 |
| 2019 | $336 | $21,450 |
| 2018 | $336 -0.1% | $21,450 |
| 2017 | $336 -1.2% | $21,450 -3.6% |
| 2016 | $340 +2% | $22,250 |
| 2015 | $333 +0% | $22,250 +0% |
| 2014 | $333 -0.3% | $22,245 -0.3% |
| 2013 | $334 -0.2% | $22,303 |
| 2012 | $335 | $22,303 |
| 2011 | -- | $22,303 -9.7% |
| 2010 | $352 +7.1% | $24,691 |
| 2009 | $328 +7.3% | $24,691 |
| 2008 | $306 | $24,691 |
| 2007 | $306 -24.4% | $24,691 |
| 2006 | $405 +24.7% | $24,691 +24.7% |
| 2005 | $325 | $19,795 |
| 2004 | $325 +13.9% | $19,795 |
| 2002 | $285 | $19,795 +10.4% |
| 2001 | -- | $17,931 -74.2% |
| 2000 | -- | $69,390 |
Find assessor info on the county website
Monthly payment
Est. payment
Payment breakdown
Explore the cost of this home by adjusting the details. Changes won't be saved.Climate risks
Neighborhood: Lake Tansi
Nearby schools
GreatSchools rating
- 6/10Frank P. Brown Elementary SchoolGrades: PK-8Distance: 1.9 mi
- 5/10Cumberland County High SchoolGrades: 9-12Distance: 4.5 mi
- $15,000-- bd-- ba-- sqft9215 Hondo Dr, Crossville, TN 38572Off Market
- $15,000-- bd-- ba-- sqft9219 Hondo Dr, Crossville, TN 38572Off Market
- $12,000-- bd-- ba-- sqft9102 Weketa Dr, Crossville, TN 38572Off Market
- $6,500-- bd-- ba-- sqft9100 Weketa Dr, Crossville, TN 38572Sold
- $308,500-- bd2 ba1.5k sqft9221 Hondo Dr, Crossville, TN 38572Off Market
- $12,000-- bd-- ba-- sqft9104 Weketa Dr, Crossville, TN 38572Off Market
- $286,5002 bd2 ba1.5k sqft2001 Tres Cir, Crossville, TN 38572Off Market
- $12,000-- bd-- ba-- sqft9070 Weketa Dr, Crossville, TN 38572Off Market
A local agent can set up tours, give advice and negotiate with sellers.
A local lender can help you make sure your offer is ready when you are.
Similar homes
- $269,2802 bd2 ba1.3k sqft9044 Weketa Dr, Crossville, TN 38572For Sale
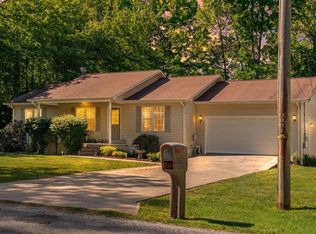
 MLS ID #244385, Tina Dorow, Crye-Leike Lebanon. UCMLS
 - $285,0002 bd2 ba1.2k sqft4007 Kato Dr, Crossville, TN 38572For Sale

 MLS ID #3276792, Karen DAgostino. RealTracs MLS as distributed by MLS GRID
 - $345,7773 bd2 ba1.4k sqft7084 Big Horn Dr, Crossville, TN 38572For Sale

 MLS ID #1347027, Erica Hayes, Triple C Realty & Auction, LLC. East Tennessee Realtors
 - $249,9003 bd2 ba1.4k sqft23 Oak Hill Dr, Crossville, TN 38572For Sale
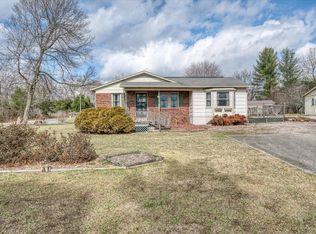 MLS ID #1521824, Sheri Creekmur. Greater Chattanooga Realtors
 - $319,9003 bd2 ba1.6k sqft4024 Chica Rd, Crossville, TN 38572For SaleMLS ID #245139, Elijah Castelli, Elevate Real Estate. UCMLS
- $280,0004 bd2 ba1.5k sqft3246 Pow Camp Rd, Crossville, TN 38572For SaleMLS ID #1349458, Sheryl Webb, Weichert, Realtors-The Webb Agency. East Tennessee Realtors
- $279,9003 bd2 ba1.5k sqft11981 Highway 127 S, Crossville, TN 38572For SaleMLS ID #3117091, David S Anderson II. RealTracs MLS as distributed by MLS GRID
- $359,0002 bd2 ba1.3k sqft1303 War Eagle Dr, Crossville, TN 38572For SaleMLS ID #3501402, Kassara Rae Drainas. RealTracs MLS as distributed by MLS GRID
- $307,0002 bd2 ba1.1k sqft6610 Topez Dr, Crossville, TN 38572For SaleMLS ID #1344329, Margo Carroll, Weichert, Realtors-The Webb Agency. East Tennessee Realtors
- $342,0003 bd2 ba1.5k sqft3131 Warpath Dr, Crossville, TN 38572For SaleMLS ID #1350371, Johnny Parham, Exit Rocky Top Realty. East Tennessee Realtors
- $199,0002 bd2 ba1.4k sqft6028 Loch Loosa Dr, Crossville, TN 38572For SaleMLS ID #1331320, Amy Backstrom, eXp Realty, LLC. East Tennessee Realtors
- $259,0002 bd2 ba1.2k sqft279 Siever Rd, Crossville, TN 38572For SaleMLS ID #244996, Donna Marie Baisley, Baisley Hometown Realty, LLC. UCMLS
- $269,9003 bd2 ba1.3k sqft181 Bradrock St, Crossville, TN 38571For SaleMLS ID #245497, Steven Paul, Keller Williams. UCMLS
- $329,0002 bd2 ba1.5k sqft725 Oneida Ln, Crossville, TN 38572For SaleMLS ID #1332214, Tammy Lapp, Triple C Realty & Auction, LLC. East Tennessee Realtors
- $385,0002 bd2 ba2.1k sqft3213 Pueblo Dr, Crossville, TN 38572For SaleMLS ID #3499518, Kristi Tollett. RealTracs MLS as distributed by MLS GRID
- $244,9003 bd2 ba972 sqft986 Sparta Hwy, Crossville, TN 38572For SaleMLS ID #1344450, Chelsea Tyree, RE/MAX Finest. East Tennessee Realtors
- $328,5003 bd2 ba1.3k sqft601 Catawba Ln, Crossville, TN 38572For SaleMLS ID #1349745, Dave Goodwin, Weichert, Realtors-The Webb Agency. East Tennessee Realtors
- $300,0003 bd2 ba1.2k sqft332 Southgate Dr, Crossville, TN 38555For SaleMLS ID #1350763, Brooke Phillips, The Real Estate Collective. East Tennessee Realtors
- $349,9003 bd3 ba1.9k sqft860 Mimosa Ln, Crossville, TN 38572For SaleMLS ID #3278289, Barry Warner. RealTracs MLS as distributed by MLS GRID
- $368,0003 bd2 ba1.8k sqft109 Parkway Ln, Crossville, TN 38572For SaleMLS ID #1339687, Briana Wallace, Weichert, Realtors-The Webb Agency. East Tennessee Realtors
