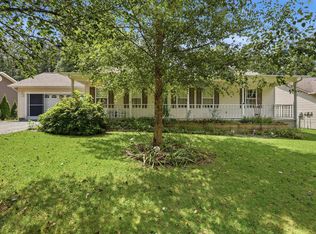
Charming 3 Bedroom, 2 Bath Home!
You'll love this immaculate 1,456 sq. ft. home located on the corner of Dunbar and Oak Hill Drive, just minutes from Lake Tansi, the golf course, and town. This home features an open kitchen that flows into the living room, plus an additional area that can be used as a second living room or cozy den. Updates include updated windows, a brand-new HVAC system (2025), and an encapsulated crawl space for added comfort and efficiency. The detached garage makes a great workshop or mechanic's space. This well-cared-for home is move-in ready and full of charm. Don't miss out, call and schedule a showing today.
For sale
Price cut: $10K (7/22)
$249,900
23 Oak Hill Dr, Crossville, TN 38572
3beds
1,454sqft
Single Family Residence
Built in 1982
0.45 Acres Lot
$245,100 Zestimate®
$172/sqft
$-- HOA
What's special
Detached garageBrand-new hvac systemOpen kitchenUpdated windowsEncapsulated crawl space
- 320 days |
- 330 |
- 21 |
Zillow last checked:
Listing updated:
Listed by:
Sheri Creekmur 423-421-7592,
RE/MAX Real Estate Center 706-842-2200
Source: Greater Chattanooga Realtors,MLS#: 1521824
Facts & features
Interior
Bedrooms & bathrooms
- Bedrooms: 3
- Bathrooms: 2
- Full bathrooms: 2
Primary bedroom
- Level: First
Bedroom
- Level: First
Bedroom
- Level: First
Primary bathroom
- Level: First
Bathroom
- Level: First
Den
- Level: First
Kitchen
- Level: First
Living room
- Level: First
Heating
- Central, Electric
Cooling
- Central Air, Electric
Appliances
- Included: Free-Standing Electric Range, Microwave, Refrigerator, Water Heater
- Laundry: In Kitchen, Laundry Room
Features
- Bar, Kitchen Island, Open Floorplan, Pantry
- Flooring: Carpet, Laminate, Linoleum
- Windows: Drapes
- Has basement: No
- Has fireplace: No
Interior area
- Total structure area: 1,454
- Total interior livable area: 1,454 sqft
- Finished area above ground: 1,454
Property
Parking
- Total spaces: 2
- Parking features: Driveway, Garage, Garage Faces Front
- Garage spaces: 2
Features
- Levels: One
- Stories: 1
- Exterior features: Awning(s), Rain Gutters
- Pool features: None
- Spa features: None
- Fencing: Back Yard
Lot
- Size: 0.45 Acres
- Dimensions: 125.21 x 162.82 IRR
- Features: Corner Lot, Level, Rural
Details
- Additional structures: Garage(s)
- Parcel number: 137e C 021.00
- Special conditions: Standard
Construction
Type & style
- Home type: SingleFamily
- Architectural style: Ranch
- Property subtype: Single Family Residence
Materials
- Brick, Other
- Foundation: Brick/Mortar
- Roof: Metal
Condition
- New construction: No
- Year built: 1982
Utilities & green energy
- Sewer: Septic Tank
- Water: Public
- Utilities for property: Cable Connected, Electricity Connected, Natural Gas Available, Phone Available, Water Connected
Community & HOA
Community
- Features: None
- Security: Smoke Detector(s)
- Subdivision: None
HOA
- Has HOA: No
Location
- Region: Crossville
Financial & listing details
- Price per square foot: $172/sqft
- Tax assessed value: $161,200
- Annual tax amount: $457
- Date on market: 6/25/2026
- Listing terms: Cash,Conventional
- Road surface type: Asphalt, Gravel
Estimated market value
$245,100
$233,000 - $257,000
$1,609/mo
Price history
| Date | Event | Price |
|---|---|---|
| 7/22/2026 | Price change | $249,900-3.8%$172/sqft |
Source: Greater Chattanooga Realtors #1521824 Report a problem | ||
| 6/25/2026 | Listed for sale | $259,900$179/sqft |
Source: Greater Chattanooga Realtors #1521824 Report a problem | ||
| 6/17/2026 | Contingent | $259,900$179/sqft |
Source: Greater Chattanooga Realtors #1521824 Report a problem | ||
| 10/7/2025 | Listed for sale | $259,900+319.2%$179/sqft |
Source: Greater Chattanooga Realtors #1521824 Report a problem | ||
| 9/14/2001 | Sold | $62,000$43/sqft |
Source: Public Record Report a problem | ||
Public tax history
| Year | Property taxes | Tax assessment |
|---|---|---|
| 2025 | $457 | $40,300 |
| 2024 | $457 | $40,300 |
| 2023 | $457 | $40,300 |
| 2022 | $457 +21.4% | $40,300 +67.4% |
| 2021 | $377 | $24,075 |
| 2020 | $377 | $24,075 |
| 2019 | $377 | $24,075 |
| 2018 | $377 0% | $24,075 |
| 2017 | $377 +4.4% | $24,075 +1.8% |
| 2016 | $361 +1.9% | $23,650 |
| 2015 | $354 0% | $23,650 0% |
| 2014 | $354 | $23,653 |
| 2013 | $354 -0.2% | $23,653 |
| 2012 | $355 | $23,653 |
| 2011 | -- | $23,653 -14.5% |
| 2010 | $394 +7.1% | $27,675 |
| 2009 | $368 +7.3% | $27,675 |
| 2008 | $343 +11% | $27,675 +11% |
| 2007 | $309 -24.4% | $24,932 |
| 2006 | $409 +23.9% | $24,932 +23.9% |
| 2005 | $330 | $20,123 |
| 2004 | $330 +13.9% | $20,123 |
| 2002 | $290 | $20,123 +23.1% |
| 2001 | -- | $16,345 -72.8% |
| 2000 | -- | $60,197 |
Find assessor info on the county website
Monthly payment
Est. payment
Payment breakdown
Explore the cost of this home by adjusting the details. Changes won't be saved.Climate risks
Neighborhood: 38572
Nearby schools
GreatSchools rating
- 7/10South Cumberland Elementary SchoolGrades: PK-8Distance: 0.8 mi
- 5/10Cumberland County High SchoolGrades: 9-12Distance: 3.2 mi
Schools provided by the listing agent
- Elementary: South Cumberland Elementary
- Middle: South Cumberland Middle
- High: Cumberland County High School
Source: Greater Chattanooga Realtors. This data may not be complete. We recommend contacting the local school district to confirm school assignments for this home.
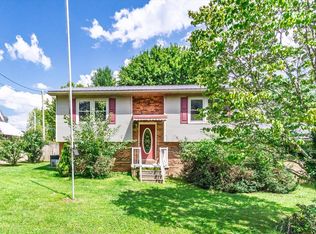
- $250,0003 bd2 ba2.1k sqft773 Dunbar Rd, Crossville, TN 38572Sold
- $196,500-- bd2 ba1.2k sqft69 Oak Hill Dr, Crossville, TN 38572Off Market
- $192,100-- bd1 ba1.3k sqft845 Dunbar Rd, Crossville, TN 38572Off Market
- $43,800-- bd-- ba-- sqftDunbar Rd, Crossville, TN 38572Off Market
- $10,000-- bd-- ba-- sqft69 Oak Hill Dr, Crossville, TN 38572Off Market
- $10,000-- bd-- ba-- sqft69 Oak Hill Dr, Crossville, TN 38572Off Market
- $400,0002 bd3 ba2k sqft843 Dunbar Rd, Crossville, TN 38572Sold
- $320,0004 bd3 ba1.9k sqft746 Dunbar Rd, Crossville, TN 38572Sold
A local agent can set up tours, give advice and negotiate with sellers.
A local lender can help you make sure your offer is ready when you are.
Similar homes
- $299,0004 bd2 ba1.5k sqft682 Dunbar Rd, Crossville, TN 38572For Sale
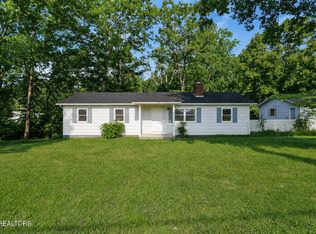
 MLS ID #1351401, Pennie Mooney, Triple C Realty & Auction, LLC. East Tennessee Realtors
 - $259,9293 bd2 ba1.4k sqft9217 Hondo Dr, Crossville, TN 38572For Sale
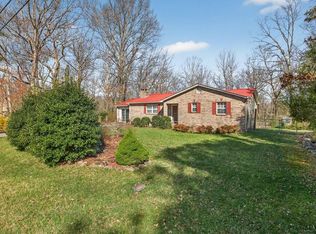
 MLS ID #242833, Heather Skender-Newton, Skender-Newton Realty. UCMLS
 - $280,0004 bd2 ba1.5k sqft3246 Pow Camp Rd, Crossville, TN 38572For Sale
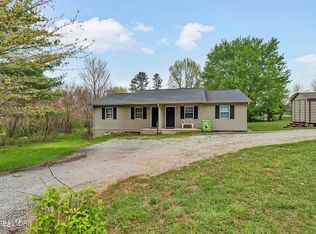 MLS ID #1349458, Sheryl Webb, Weichert, Realtors-The Webb Agency. East Tennessee Realtors
 - $285,0003 bd2 ba1.3k sqft2018 Keno Dr, Crossville, TN 38572For Sale
 MLS ID #246459, Megan Greene, The Real Estate Collective. UCMLS
 - $244,9003 bd2 ba972 sqft986 Sparta Hwy, Crossville, TN 38572For SaleMLS ID #1344450, Chelsea Tyree, RE/MAX Finest. East Tennessee Realtors
- $254,9003 bd2 ba1.3k sqft651 Prentice St, Crossville, TN 38555For Sale
 MLS ID #3186781, Kayla Hahn. RealTracs MLS as distributed by MLS GRID
 - $285,0002 bd2 ba1.2k sqft4007 Kato Dr, Crossville, TN 38572For SaleMLS ID #3276792, Karen DAgostino. RealTracs MLS as distributed by MLS GRID
- $345,7773 bd2 ba1.4k sqft7084 Big Horn Dr, Crossville, TN 38572For SaleMLS ID #1347027, Erica Hayes, Triple C Realty & Auction, LLC. East Tennessee Realtors
- $199,0002 bd2 ba1.4k sqft6028 Loch Loosa Dr, Crossville, TN 38572For SaleMLS ID #1331320, Amy Backstrom, eXp Realty, LLC. East Tennessee Realtors
- $279,9003 bd2 ba1.5k sqft11981 Highway 127 S, Crossville, TN 38572For SaleMLS ID #3117091, David S Anderson II. RealTracs MLS as distributed by MLS GRID
- $269,9003 bd2 ba1.7k sqft55 Raccoon Creek Rd, Crossville, TN 38572For SaleMLS ID #3520662, Brooklynn Hamm. RealTracs MLS as distributed by MLS GRID
- $269,2802 bd2 ba1.3k sqft9044 Weketa Dr, Crossville, TN 38572For SaleMLS ID #244385, Tina Dorow, Crye-Leike Lebanon. UCMLS
- $359,0002 bd2 ba1.3k sqft1303 War Eagle Dr, Crossville, TN 38572For SaleMLS ID #3501402, Kassara Rae Drainas. RealTracs MLS as distributed by MLS GRID
- $259,0002 bd2 ba1.2k sqft279 Siever Rd, Crossville, TN 38572For SaleMLS ID #244996, Donna Marie Baisley, Baisley Hometown Realty, LLC. UCMLS
- $235,0003 bd2 ba1.1k sqft298 Deathridge Rd, Crossville, TN 38555For SaleMLS ID #1349424, Sarah Hunter, Weichert, Realtors-The Webb Agency. East Tennessee Realtors
- $368,0003 bd2 ba1.8k sqft109 Parkway Ln, Crossville, TN 38572For SaleMLS ID #1339687, Briana Wallace, Weichert, Realtors-The Webb Agency. East Tennessee Realtors
- $342,0003 bd2 ba1.5k sqft3131 Warpath Dr, Crossville, TN 38572For SaleMLS ID #1350371, Johnny Parham, Exit Rocky Top Realty. East Tennessee Realtors
- $285,0003 bd2 ba1.2k sqft332 Southgate Dr, Crossville, TN 38555For SaleMLS ID #1350763, Brooke Phillips, The Real Estate Collective. East Tennessee Realtors
- $243,0003 bd2 ba1.5k sqft106 Jasper Dr, Crossville, TN 38558For SaleMLS ID #1352115, Stacey Allspach, Mountaineer Realty LLC. East Tennessee Realtors
- $307,0002 bd2 ba1.1k sqft6610 Topez Dr, Crossville, TN 38572For SaleMLS ID #1344329, Margo Carroll, Weichert, Realtors-The Webb Agency. East Tennessee Realtors
