PRICE REDUCED!! Blank Slate - make it yours! Welcome to your peaceful retreat in the desirable Lake Tansi community! This charming 1,320 sq. ft. ranch-style home is perfectly positioned for those looking to embrace a relaxed, "permanent vacation" lifestyle in Crossville. Easy Living: A thoughtful, single-story layout built in 2000, featuring a low-maintenance rectangular design and durable siding. HVAC new in 2022, Roof new, windows new. There will be an allowance for flooring - carpet and porch. Comfort & Space: Enjoy a spacious 1,320 sq. ft. 2 BR Plus office interior complemented by a 500 sq. ft. finished garage—perfect for a workshop or protecting your vehicle. Year-Round Enjoyment: Sip your morning coffee while bird-watching, or watching the wildlife on the 160 sq. ft. finished enclosed porch or soak up the Tennessee air on the open porch. Bonus Storage: Includes a 12x12 utility building on-site, ideal for gardening tools or hobby supplies.
For sale
Price cut: $18.3K (6/27)
$269,280
9044 Weketa Dr, Crossville, TN 38572
2beds
1,320sqft
Single Family Residence
Built in 2000
0.26 Acres Lot
$-- Zestimate®
$204/sqft
$50/mo HOA
What's special
Open porchLow-maintenance rectangular designDurable sidingSingle-story layout
- 97 days |
- 505 |
- 22 |
Zillow last checked:
Listing updated:
Listed by:
Tina Dorow,
Crye-Leike Lebanon 615-444-9777
Source: UCMLS,MLS#: 244385
Facts & features
Interior
Bedrooms & bathrooms
- Bedrooms: 2
- Bathrooms: 2
- Full bathrooms: 2
- Main level bedrooms: 2
Primary bedroom
- Level: Main
- Area: 206.72
- Dimensions: 13.6 x 15.2
Bedroom 2
- Level: Main
- Area: 180
- Dimensions: 15 x 12
Dining room
- Level: Main
- Area: 90
- Dimensions: 10 x 9
Kitchen
- Level: Main
- Area: 96
- Dimensions: 12 x 8
Living room
- Level: Main
- Area: 280
- Dimensions: 14 x 20
Heating
- Central
Cooling
- Central Air
Appliances
- Included: Dishwasher, Electric Oven, Refrigerator, Electric Range, Microwave, Washer, Dryer, Electric Water Heater
- Laundry: Main Level
Features
- Ceiling Fan(s), Walk-In Closet(s)
- Flooring: Vinyl, Carpet
- Windows: Double Pane Windows
- Basement: Crawl Space
- Has fireplace: Yes
- Fireplace features: Electric
Interior area
- Total structure area: 1,320
- Total interior livable area: 1,320 sqft
Video & virtual tour
Property
Parking
- Total spaces: 1
- Parking features: Concrete, Garage Door Opener, Attached, Garage, Main Level
- Has attached garage: Yes
- Covered spaces: 1
- Has uncovered spaces: Yes
Accessibility
- Accessibility features: Handicap Access
Features
- Levels: One
- Patio & porch: Porch, Screened, Patio, Enclosed, Deck
Lot
- Size: 0.26 Acres
- Dimensions: 80 x 140
- Features: Wooded
Details
- Additional structures: Outbuilding
- Parcel number: 150A 026.00
Construction
Type & style
- Home type: SingleFamily
- Property subtype: Single Family Residence
Materials
- Vinyl Siding
- Roof: Composition
Condition
- Year built: 2000
Utilities & green energy
- Electric: Circuit Breakers
- Gas: Natural Gas
- Sewer: Septic Tank
- Water: Public
Community & HOA
Community
- Subdivision: Ottawa
HOA
- Has HOA: Yes
- Amenities included: Recreation Facilities, Pool, Golf Course, Tennis Court(s), Clubhouse
- HOA fee: $50 monthly
Location
- Region: Crossville
Financial & listing details
- Price per square foot: $204/sqft
- Tax assessed value: $183,300
- Annual tax amount: $520
- Date on market: 5/15/2026
- Road surface type: Paved
Estimated market value
Not available
Estimated sales range
Not available
$1,732/mo
Price history
| Date | Event | Price |
|---|---|---|
| 6/27/2026 | Price change | $269,280-6.4%$204/sqft |
Source:  RealTracs MLS as distributed by MLS GRID #3191372 Report a problem RealTracs MLS as distributed by MLS GRID #3191372 Report a problem | ||
| 5/7/2026 | Listed for sale | $287,595+260.4%$218/sqft |
Source: RealTracs MLS as distributed by MLS GRID #3191372 Report a problem | ||
| 5/24/2000 | Sold | $79,800$60/sqft |
Source: Public Record Report a problem | ||
Public tax history
| Year | Property taxes | Tax assessment |
|---|---|---|
| 2025 | $520 | $45,825 |
| 2024 | $520 | $45,825 |
| 2023 | $520 | $45,825 |
| 2022 | $520 +29% | $45,825 +78% |
| 2021 | $403 | $25,750 |
| 2020 | $403 | $25,750 |
| 2019 | $403 | $25,750 |
| 2018 | $403 +0% | $25,750 |
| 2017 | $403 +3.3% | $25,750 +0.9% |
| 2016 | $390 +2% | $25,525 |
| 2015 | $382 +0% | $25,525 +0% |
| 2014 | $382 +0.3% | $25,513 +0.3% |
| 2013 | $381 -0.2% | $25,429 |
| 2012 | $381 | $25,429 |
| 2011 | -- | $25,429 -8.8% |
| 2010 | $397 +7.1% | $27,883 |
| 2009 | $371 +7.3% | $27,883 |
| 2008 | $346 | $27,883 |
| 2007 | $346 -24.4% | $27,883 |
| 2006 | $457 +25.6% | $27,883 +25.6% |
| 2005 | $364 | $22,196 |
| 2004 | $364 +13.9% | $22,196 |
| 2002 | $320 | $22,196 +6.6% |
| 2001 | -- | $20,819 -72.3% |
| 2000 | -- | $75,281 |
Find assessor info on the county website
Monthly payment
Est. payment
Payment breakdown
Explore the cost of this home by adjusting the details. Changes won't be saved.Climate risks
Neighborhood: Lake Tansi
Nearby schools
GreatSchools rating
- 6/10Frank P. Brown Elementary SchoolGrades: PK-8Distance: 1.8 mi
- 5/10Cumberland County High SchoolGrades: 9-12Distance: 4.4 mi
- $10,000-- bd-- ba-- sqft9033 Weketa Dr, Crossville, TN 38572Off Market
- $10,000-- bd-- ba-- sqft9031 Weketa Dr, Crossville, TN 38572Off Market
- $259,100-- bd2 ba1.3k sqft9035 Weketa Dr, Crossville, TN 38572Off Market
- $48,300-- bd-- ba-- sqft8072 Delaware Dr, Crossville, TN 38572Off Market
- $15,000-- bd-- ba-- sqft8074 Delaware Dr, Crossville, TN 38572Off Market
- $10,000-- bd-- ba-- sqft9029 Wekata Dr, Crossville, TN 38572Off Market
- $10,000-- bd-- ba-- sqft9037 Weketa Dr, Crossville, TN 38572Off Market
- $2,00010,454 sqft8066 Delaware Dr, Crossville, TN 38572Sold
A local agent can set up tours, give advice and negotiate with sellers.
A local lender can help you make sure your offer is ready when you are.
Similar homes
- $285,0003 bd2 ba1.3k sqft2018 Keno Dr, Crossville, TN 38572For Sale
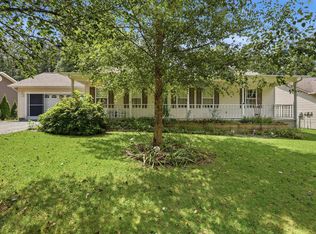
 MLS ID #246459, Megan Greene, The Real Estate Collective. UCMLS
 - $259,9293 bd2 ba1.4k sqft9217 Hondo Dr, Crossville, TN 38572For Sale
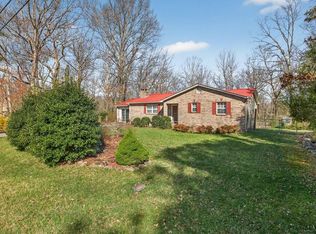 MLS ID #242833, Heather Skender-Newton, Skender-Newton Realty. UCMLS
 - $285,0002 bd2 ba1.2k sqft4007 Kato Dr, Crossville, TN 38572For Sale

 MLS ID #3276792, Karen DAgostino. RealTracs MLS as distributed by MLS GRID
 - $299,0002 bd2 ba1.4k sqft5005 Cheyenne Dr, Crossville, TN 38572For Sale

 MLS ID #1346917, Erica Hayes, Triple C Realty & Auction, LLC. East Tennessee Realtors
 - $299,0002 bd2 ba1.4k sqft5010 Cheyenne Dr, Crossville, TN 38572For SaleMLS ID #1536679, Daniel J Staub. Greater Chattanooga Realtors
- $285,0002 bd2 ba1.2k sqft1105 Mohave Dr, Crossville, TN 38572For SaleMLS ID #246452, Tina Isham, Isham-Jones Realty. UCMLS
- $285,0002 bd2 ba1.2k sqft1105 Mohave Dr Lot 144, Crossville, TN 38572New ConstructionMLS ID #3510832, Tina Isham. RealTracs MLS as distributed by MLS GRID
- $309,9003 bd2 ba1.6k sqft4024 Chica Rd, Crossville, TN 38572For SaleMLS ID #245139, Elijah Castelli, Elevate Real Estate. UCMLS
- $289,0001 bd2 ba1.7k sqft2223 Wichita Dr, Crossville, TN 38572For SaleMLS ID #3246728, Katie Ross. RealTracs MLS as distributed by MLS GRID
- $359,0002 bd2 ba1.3k sqft1303 War Eagle Dr, Crossville, TN 38572For SaleMLS ID #3501402, Kassara Rae Drainas. RealTracs MLS as distributed by MLS GRID
- $345,7773 bd2 ba1.4k sqft7084 Big Horn Dr, Crossville, TN 38572For SaleMLS ID #1347027, Erica Hayes, Triple C Realty & Auction, LLC. East Tennessee Realtors
- $329,0002 bd2 ba1.5k sqft725 Oneida Ln, Crossville, TN 38572For SaleMLS ID #1332214, Tammy Lapp, Triple C Realty & Auction, LLC. East Tennessee Realtors
- $342,0003 bd2 ba1.5k sqft3131 Warpath Dr, Crossville, TN 38572For SaleMLS ID #1350371, Johnny Parham, Exit Rocky Top Realty. East Tennessee Realtors
- $249,9003 bd2 ba1.4k sqft23 Oak Hill Dr, Crossville, TN 38572For SaleMLS ID #1521824, Sheri Creekmur. Greater Chattanooga Realtors
- $280,0004 bd2 ba1.5k sqft3246 Pow Camp Rd, Crossville, TN 38572For SaleMLS ID #1349458, Sheryl Webb, Weichert, Realtors-The Webb Agency. East Tennessee Realtors
- $199,0002 bd2 ba1.4k sqft6028 Loch Loosa Dr, Crossville, TN 38572For SaleMLS ID #1331320, Amy Backstrom, eXp Realty, LLC. East Tennessee Realtors
- $254,9003 bd2 ba1.3k sqft651 Prentice St, Crossville, TN 38555For SaleMLS ID #3186781, Kayla Hahn. RealTracs MLS as distributed by MLS GRID
- $259,0002 bd2 ba1.2k sqft279 Siever Rd, Crossville, TN 38572For SaleMLS ID #244996, Donna Marie Baisley, Baisley Hometown Realty, LLC. UCMLS
- $350,0002 bd2 ba1.7k sqft7119 Big Horn Dr, Crossville, TN 38572For SaleMLS ID #1334385, Dave Goodwin, Weichert, Realtors-The Webb Agency. East Tennessee Realtors
- $285,0003 bd2 ba1.2k sqft332 Southgate Dr, Crossville, TN 38555For SaleMLS ID #1350763, Brooke Phillips, The Real Estate Collective. East Tennessee Realtors
