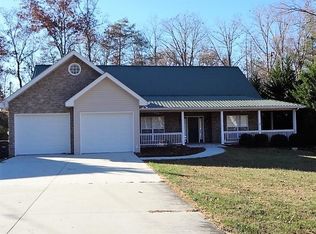
*MOTIVATED SELLER* Take a look at this EXCEPTIONALLY WELL-KEPT mostly brick home located on a quiet cul-de-sac in the city of Crossville. Offering 1,818 square feet, this move-in ready home features 3 bedrooms, 2 full baths, and an inviting floor plan designed for comfortable everyday living. The spacious eat-in kitchen provides plenty of room for family meals and entertaining, while the welcoming living room, dining room and the cozy den/family room offer flexible spaces to gather and relax. The well-appointed laundry room includes built-in cabinetry, providing exceptional storage and organization. Step outside and enjoy the meticulously landscaped yard from the large covered front porch or unwind on the covered back deck. An adjoining open deck creates the perfect space for grilling and outdoor entertaining. A spacious two-car garage completes this exceptional property. If you're looking for quality, comfort, and pride of ownership in a fantastic location, this home is a must-see!
For sale
Price cut: $25K (7/20)
$399,900
21 Knights Way, Crossville, TN 38571
3beds
1,818sqft
Single Family Residence
Built in 2008
0.48 Acres Lot
$-- Zestimate®
$220/sqft
$-- HOA
What's special
Mostly brick homeMeticulously landscaped yardLarge covered front porchInviting floor planQuiet cul-de-sacSpacious two-car garageSpacious eat-in kitchen
- 107 days
- 104
- 3
Zillow last checked:
Listing updated:
Listed by:
Rick Potter,
Century 21 Realty Group 931-484-6411
Source: UCMLS,MLS#: 245478
Facts & features
Interior
Bedrooms & bathrooms
- Bedrooms: 3
- Bathrooms: 2
- Full bathrooms: 2
- Main level bedrooms: 3
Primary bedroom
- Level: Main
- Area: 184.6
- Dimensions: 14.2 x 13
Bedroom 2
- Level: Main
- Area: 188.75
- Dimensions: 15.1 x 12.5
Bedroom 3
- Level: Main
- Area: 120
- Dimensions: 10 x 12
Family room
- Level: Main
- Area: 228.2
- Dimensions: 16.3 x 14
Kitchen
- Level: Main
- Area: 351.33
- Dimensions: 23.9 x 14.7
Living room
- Level: Main
- Area: 230.4
- Dimensions: 18 x 12.8
Heating
- Central
Cooling
- Central Air
Appliances
- Included: Dishwasher, Electric Range, Microwave, Gas Water Heater
- Laundry: Main Level
Features
- Walk-In Closet(s)
- Flooring: Vinyl, Other
- Basement: Crawl Space
- Has fireplace: Yes
- Fireplace features: Gas Log
Interior area
- Total structure area: 1,818
- Total interior livable area: 1,818 sqft
Video & virtual tour
Property
Parking
- Total spaces: 2
- Parking features: Garage Door Opener, Attached, Garage
- Has attached garage: Yes
- Covered spaces: 2
Features
- Patio & porch: Porch, Covered, Deck
Lot
- Size: 0.48 Acres
- Dimensions: 99.99 x 206.97
- Features: Cul-De-Sac
Details
- Parcel number: 004.00
Construction
Type & style
- Home type: SingleFamily
- Property subtype: Single Family Residence
Materials
- Brick, Frame
- Roof: Shingle
Condition
- Year built: 2008
Utilities & green energy
- Electric: Circuit Breakers
- Gas: Natural Gas
- Sewer: Public Sewer
- Water: Public
Community & HOA
Community
- Security: Smoke Detector(s)
- Subdivision: Kingsgate
HOA
- Has HOA: No
Location
- Region: Crossville
Financial & listing details
- Price per square foot: $220/sqft
- Tax assessed value: $264,300
- Annual tax amount: $1,150
- Date on market: 6/30/2026
Estimated market value
Not available
Estimated sales range
Not available
Not available
Price history
| Date | Event | Price |
|---|---|---|
| 7/20/2026 | Price change | $399,900-5.9%$220/sqft |
Source:  UCMLS #245478 Report a problem UCMLS #245478 Report a problem | ||
| 6/29/2026 | Listed for sale | $424,900+152.2%$234/sqft |
Source:  East Tennessee Realtors #1346392 Report a problem East Tennessee Realtors #1346392 Report a problem | ||
| 1/18/2010 | Sold | $168,500+501.8%$93/sqft |
Source: Public Record Report a problem | ||
| 2/22/2008 | Sold | $28,000$15/sqft |
Source: Public Record Report a problem | ||
| 9/4/2007 | Sold | $28,000$15/sqft |
Source: Public Record Report a problem | ||
Public tax history
| Year | Property taxes | Tax assessment |
|---|---|---|
| 2025 | $1,150 | $66,075 |
| 2024 | $1,150 | $66,075 |
| 2023 | $1,150 | $66,075 |
| 2022 | $1,150 +6.6% | $66,075 +41.7% |
| 2021 | $1,080 +7.4% | $46,625 |
| 2020 | $1,005 +37.7% | $46,625 |
| 2019 | $730 -27.4% | $46,625 |
| 2018 | $1,005 +37.7% | $46,625 |
| 2017 | $730 +10.4% | $46,625 +7.7% |
| 2016 | $661 -28.2% | $43,275 |
| 2015 | $921 +5% | $43,275 +0% |
| 2014 | $877 | $43,266 |
| 2013 | $877 -0.1% | $43,266 |
| 2012 | $878 | $43,266 |
| 2011 | -- | $43,266 -10.4% |
| 2010 | $953 +5.1% | $48,273 |
| 2009 | $908 +5% | $48,273 |
| 2008 | $864 +672.3% | $48,273 +672.4% |
| 2007 | $112 -23.5% | $6,250 |
| 2006 | $146 +25% | $6,250 +25% |
| 2005 | $117 | $5,000 |
| 2004 | $117 +9.3% | $5,000 |
| 2002 | $107 | $5,000 |
| 2001 | -- | $5,000 -44.4% |
| 2000 | -- | $9,000 |
Find assessor info on the county website
Monthly payment
Est. payment
Payment breakdown
Explore the cost of this home by adjusting the details. Changes won't be saved.Climate risks
Neighborhood: 38571

Similar homes
- $400,0003 bd2 ba1.8k sqft2650 Cook Rd, Crossville, TN 38571For Sale
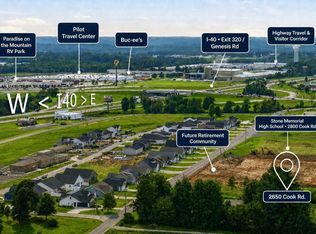
 MLS ID #246506, April Martin, eXp Realty. UCMLS
 - $445,0003 bd2 ba1.9k sqft1093 Pomona Rd, Crossville, TN 38571For Sale

 MLS ID #3602474, David LaFerney. RealTracs MLS as distributed by MLS GRID
 - $399,9503 bd3 ba2.3k sqft81 Pine Tree Cir, Crossville, TN 38571Active
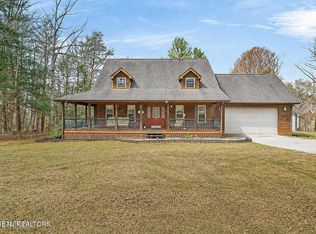
 MLS ID #1333981, Valorie Whitson, Monarch Realty Group. East Tennessee Realtors
 - $343,8003 bd2 ba1.7k sqft34 Lakyn Dr, Crossville, TN 38571Active
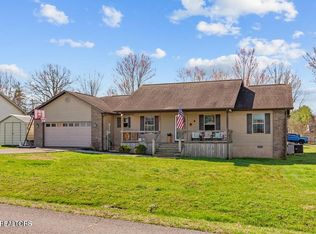 MLS ID #1353075, Heath Bunn, Realty Executives Associates. East Tennessee Realtors
 - $367,5003 bd3 ba1.9k sqft123 Fields Garrett Rd, Crossville, TN 38572For SaleMLS ID #245455, Crystal Odom, Highlands Elite Real Estate LLC. UCMLS
- $379,9003 bd3 ba2.3k sqft154 Will Dr, Crossville, TN 38555ActiveMLS ID #1353940, James McKinnie, Tri-Star Real Estate & Auction. East Tennessee Realtors
- $435,0003 bd2 ba1.8k sqft2633 Claysville Rd, Crossville, TN 38571ActiveMLS ID #1325039, Dave Goodwin, Weichert, Realtors-The Webb Agency. East Tennessee Realtors
- $460,0003 bd2 ba1.9k sqft55 Rocky Ln, Crossville, TN 38571For SaleMLS ID #3169188, Annette Renaud. RealTracs MLS as distributed by MLS GRID
- $434,9003 bd2 ba1.8k sqft234 Stonecrest Ave, Crossville, TN 38571For SaleMLS ID #3224896, Anthony Fletcher. RealTracs MLS as distributed by MLS GRID
- $425,0003 bd2 ba1.6k sqft2055 Bell Rd, Crossville, TN 38571For SaleMLS ID #243908, Shane McCloud, LPT Realty. UCMLS
- $349,9003 bd2 ba1.4k sqft2006 Keno Dr, Crossville, TN 38572For SaleMLS ID #247657, Gina Knight, RE/MAX Finest. UCMLS
- $409,9003 bd3 ba2.2k sqft40 Highland Ridge Dr, Crossville, TN 38555For SaleMLS ID #247563, Vickie Loftis, American Way Real Estate. UCMLS
- $379,9003 bd2 ba1.6k sqft234 Colby Cir, Crossville, TN 38571For SaleMLS ID #244765, Katie Miller, Highlands Elite Real Estate LLC - Baxter. UCMLS
- $383,0004 bd3 ba2.5k sqft361 Creekway Dr, Crossville, TN 38555For SaleMLS ID #3594271, Tracey Barnes. RealTracs MLS as distributed by MLS GRID
- $329,0003 bd2 ba1.4k sqft122 Sunset Ridge Dr, Crossville, TN 38571For SaleMLS ID #246473, Rick Potter, Century 21 Realty Group. UCMLS
- $428,5003 bd2 ba2.2k sqft74 Farmer Rd, Crossville, TN 38571For SaleMLS ID #245216, Heather Skender-Newton, Skender-Newton Realty. UCMLS
- $399,5003 bd2 ba2.1k sqft556 Woodgate Dr, Crossville, TN 38571For SaleMLS ID #3244128, Annette Renaud. RealTracs MLS as distributed by MLS GRID
- $440,0004 bd3 ba2.2k sqft10647 Highway 127 N, Crossville, TN 38571For SaleMLS ID #245551, Christie Kimbro, Century 21 Realty Group. UCMLS
- $470,0002 bd2 ba2k sqft229 Hawthorn Loop, Crossville, TN 38555For SaleMLS ID #2968383, Annette Renaud. RealTracs MLS as distributed by MLS GRID
- $375,0003 bd2 ba1.2k sqft9109 Hondo Dr, Crossville, TN 38572ActiveMLS ID #1354551, Valorie Whitson, Monarch Realty Group. East Tennessee Realtors
