''Welcome Home'' Nestled in the welcoming Woodgate Townhome Community, this well appointed end unit offers an inviting blend of comfort and style. With its vaulted ceiling, the living area features a natural gas fireplace. The unique split floorplan is not typical. As you enter through the roomy foyer, you have greeted to a hallway towards the laundry and guest areas. Flowing straight into the Open concept living area thoughtfully updat4ed and designed for an active lifestyle and entertaining.
The full kitchen delights with multiple areas for creating recipes with a breakfast bar; quartz counters and stainless steel appliances. Standing in the kitchen you are the view of the living area, the functional space, and the extra family room addition. Both natural gas fireplaces are in full view of the center of the open living space.
The 2,148 sq ft townhome goes beyond ordinary with the addition of a family room space that provided a perfect sitting area for casual get-togethers. An extra room enhances the versatility of the home, easily transforming into a hobby space, extra storage, or a prep area for larger parties.
The 2 car garage is a front access garage, attached to the townhome for home convenience. A workshop had been added extending the walk in closet in the interior with the added workshop for the one who needs a space for home improvemenst or hobby space. Additionally, a Fairfield Glade Resort Community lot in included in the purchase, granting new owners access to the extensive amenities of the Fairfield Glade Resort Community including golf, pools, hiking trails, and SO much more.
This townhome is not just a residence; it's a lifestyle choice in a community that values connection and leisure. Don't miss the opportunity to make this exquisite property your home. ''Come On Home'' Buyers to verify information before making an informed offer.
Active
$399,500
556 Woodgate Dr, Crossville, TN 38571
3beds
2,148sqft
:
Get pre-qualified$2,474/mo
Single Family Residence, Residential
Built in 1996
6,534 Square Feet Lot
$-- Zestimate®
$186/sqft
$200/mo HOA
What's special
Extra family room additionRoomy foyerQuartz countersStainless steel appliancesNatural gas fireplaceBreakfast barFull kitchen
- 56 days |
- 113 |
- 1 |
Zillow last checked:
Listing updated:
Listed by:
Annette Renaud 931-287-3475,
Crye-Leike Brown Realty 931-484-5122
Source: RealTracs MLS as distributed by MLS GRID,MLS#: 3244128
Facts & features
Interior
Bedrooms & bathrooms
- Bedrooms: 3
- Bathrooms: 2
- Full bathrooms: 2
Bedroom 1
- Features: Walk-In Closet(s)
- Level: Walk-In Closet(s)
Kitchen
- Features: Pantry
- Level: Pantry
Other
- Features: Breakfast Room
- Level: Breakfast Room
Other
- Features: Office
- Level: Office
Heating
- Central, Electric, Heat Pump, Natural Gas, Other
Cooling
- Central Air
Appliances
- Included: Dishwasher, Disposal, Dryer, Microwave, Range, Refrigerator, Oven
- Laundry: Washer Hookup, Electric Dryer Hookup
Features
- Walk-In Closet(s), Pantry
- Flooring: Carpet, Wood, Tile
- Basement: Crawl Space
- Number of fireplaces: 2
Interior area
- Total structure area: 2,148
- Total interior livable area: 2,148 sqft
- Finished area above ground: 2,148
Property
Parking
- Total spaces: 2
- Parking features: Garage Door Opener, Attached
- Attached garage spaces: 2
Features
- Levels: One
- Patio & porch: Patio
Lot
- Size: 6,534 Square Feet
- Dimensions: 50 x 131.56 IRR
- Features: Level
- Topography: Level
Details
- Parcel number: 076D A 05001 000
- Special conditions: Standard
Construction
Type & style
- Home type: SingleFamily
- Architectural style: Traditional
- Property subtype: Single Family Residence, Residential
Materials
- Frame, Vinyl Siding, Other, Brick
Condition
- New construction: No
- Year built: 1996
Utilities & green energy
- Sewer: Public Sewer
- Water: Public
- Utilities for property: Electricity Available, Natural Gas Available, Water Available
Green energy
- Energy efficient items: Windows
Community & HOA
Community
- Subdivision: Woodgate Townhomes
HOA
- Has HOA: Yes
- Services included: Maintenance Grounds
- HOA fee: $200 monthly
Location
- Region: Crossville
Financial & listing details
- Price per square foot: $186/sqft
- Tax assessed value: $244,000
- Annual tax amount: $692
- Date on market: 6/19/2026
- Electric utility on property: Yes
Estimated market value
Not available
Estimated sales range
Not available
Not available
Price history
| Date | Event | Price |
|---|---|---|
| 6/19/2026 | Listed for sale | $399,500+181.3%$186/sqft |
Source:  East Tennessee Realtors #1344897 Report a problem East Tennessee Realtors #1344897 Report a problem | ||
| 7/15/2015 | Sold | $142,000$66/sqft |
Source: East Tennessee Realtors #923599 Report a problem | ||
| 7/1/2015 | Pending sale | $142,000$66/sqft |
Source: Frances Anne Gwin R.E., Llc #923599 Report a problem | ||
| 5/4/2015 | Listed for sale | $142,000+7.6%$66/sqft |
Source: Gwin Realty-TN #923599 Report a problem | ||
| 9/15/2003 | Sold | $132,000+34.9%$61/sqft |
Source: Public Record Report a problem | ||
| 2/27/2002 | Sold | $97,878$46/sqft |
Source: Public Record Report a problem | ||
Public tax history
| Year | Property taxes | Tax assessment |
|---|---|---|
| 2025 | $692 | $61,000 |
| 2024 | $692 | $61,000 |
| 2023 | $692 | $61,000 |
| 2022 | $692 +21.2% | $61,000 +67.1% |
| 2021 | $571 | $36,500 |
| 2020 | $571 | $36,500 |
| 2019 | $571 | $36,500 |
| 2018 | $571 +0.1% | $36,500 |
| 2017 | $571 +10.2% | $36,500 +7.7% |
| 2016 | $518 +2% | $33,900 |
| 2015 | $508 0% | $33,900 0% |
| 2014 | $508 | $33,908 |
| 2013 | $508 -0.2% | $33,908 |
| 2012 | $509 | $33,908 |
| 2011 | -- | $33,908 -14.8% |
| 2010 | $567 +16% | $39,775 +8.3% |
| 2009 | $489 +7.3% | $36,732 |
| 2008 | $455 | $36,732 |
| 2007 | $455 -24.4% | $36,732 |
| 2006 | $602 +35.1% | $36,732 +35.1% |
| 2005 | $446 | $27,187 |
| 2004 | $446 +13.9% | $27,187 |
| 2002 | $391 | $27,187 |
| 2001 | -- | $27,187 -71.5% |
| 2000 | -- | $95,398 |
Find assessor info on the county website
Monthly payment
Est. payment
Payment breakdown
Explore the cost of this home by adjusting the details. Changes won't be saved.Climate risks
Neighborhood: 38571
Nearby schools
GreatSchools rating
- 7/10Crab Orchard Elementary SchoolGrades: PK-8Distance: 6.7 mi
- 5/10Stone Memorial High SchoolGrades: 9-12Distance: 5.5 mi
Schools provided by the listing agent
- Elementary: Crab Orchard Elementary
- High: Stone Memorial High School
Source: RealTracs MLS as distributed by MLS GRID. This data may not be complete. We recommend contacting the local school district to confirm school assignments for this home.
- $258,3002 bd2 ba1.5k sqft564 Woodgate Dr, Crossville, TN 38571Off Market
- $304,9002 bd2 ba1.5k sqft544 Woodgate Dr, Crossville, TN 38571Off Market

- $322,0003 bd2 ba2k sqft570 Woodgate Dr, Crossville, TN 38571Off Market
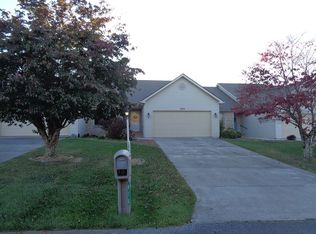
- $279,0002 bd2 ba1.5k sqft578 Woodgate Dr, Crossville, TN 38571For Sale
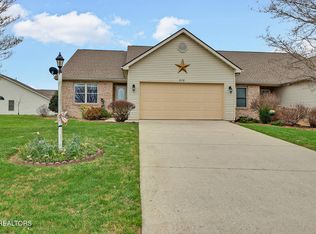
- $360,0003 bd-- ba1.7k sqft100 Golf Club Crossover, Crossville, TN 38571Sold
- $--1.9 acres0 Woodgate Dr LOT 13, Crossville, TN 38571Off Market
- $317,100-- bd2 ba1.7k sqft90 Golf Club Crossover, Crossville, TN 38571Off Market
- $355,0003 bd2 ba1.9k sqft110 Golf Club Crossover, Crossville, TN 38571Sold
A local agent can set up tours, give advice and negotiate with sellers.
A local lender can help you make sure your offer is ready when you are.
Similar homes
- $399,0003 bd2 ba1.7k sqft13 Kent Ct, Fairfield Glade, TN 38558For Sale

 MLS ID #3242144, Annette Renaud. RealTracs MLS as distributed by MLS GRID
 - $440,0003 bd2 ba2k sqft123 Camelot Ln, Fairfield Glade, TN 38558For Sale

 MLS ID #1343600, Renae Voda, eXp Realty, LLC. East Tennessee Realtors
 - $399,9993 bd3 ba2.9k sqft104 Flossmoor Cir, Fairfield Glade, TN 38558For Sale
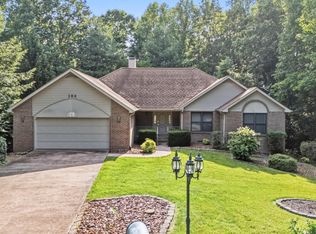 MLS ID #1345474, Todd Huber, Wallace. East Tennessee Realtors
 - $389,0003 bd2 ba1.7k sqft227 Saint George Dr, Fairfield Glade, TN 38558For Sale
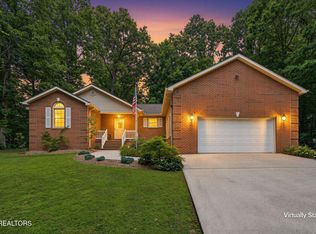 MLS ID #1347300, Marie Zuercher, RE/MAX Finest. East Tennessee Realtors
 - $299,9993 bd2 ba1.7k sqft97 Golf Club Crossover, Crossville, TN 38571For SaleMLS ID #1336254, Jeanene A. Doran, Glade Realty. East Tennessee Realtors
- $390,0004 bd3 ba2.1k sqft118 Glenwood Dr, Fairfield Glade, TN 38558For SaleMLS ID #3137872, Charles Baumanns. RealTracs MLS as distributed by MLS GRID
- $369,9003 bd2 ba1.6k sqft106 Overlook Cv, Fairfield Glade, TN 38558For SaleMLS ID #1343579, Kathy Brennan, Weichert, Realtors-The Webb Agency. East Tennessee Realtors
- $440,0003 bd2 ba1.7k sqft159 Ivy Brook Ln, Fairfield Glade, TN 38558For SaleMLS ID #3243285, Jillian Eicholtz. RealTracs MLS as distributed by MLS GRID
- $385,0003 bd2 ba1.9k sqft46 Heather Glen Cir, Fairfield Glade, TN 38558For SaleMLS ID #1330270, Jay Allen, Mountaineer Realty LLC. East Tennessee Realtors
- $389,0003 bd3 ba1.9k sqft220 Catoosa Blvd, Fairfield Glade, TN 38558For SaleMLS ID #1344612, Valorie Whitson, Monarch Realty Group. East Tennessee Realtors
- $359,0003 bd2 ba1.6k sqft103 Brighton Ln, Fairfield Glade, TN 38558For SaleMLS ID #1347335, Maggie McHugh, Better Homes and Garden Real Estate Gwin Realty. East Tennessee Realtors
- $335,0003 bd2 ba1.9k sqft16 Trafalgar Ln, Fairfield Glade, TN 38558For SaleMLS ID #3246674, Kristi Tollett. RealTracs MLS as distributed by MLS GRID
- $389,0003 bd2 ba1.9k sqft15 Ridge Crest Cir, Fairfield Glade, TN 38558For SaleMLS ID #3246730, Katie Ross. RealTracs MLS as distributed by MLS GRID
- $370,0003 bd2 ba1.6k sqft122 Wycliff Ln, Fairfield Glade, TN 38558For SaleMLS ID #3251608, Annette Renaud. RealTracs MLS as distributed by MLS GRID
- $390,0003 bd3 ba2.1k sqft116 Huntington Dr, Fairfield Glade, TN 38558For SaleMLS ID #2967622, Jeff A Cooper. RealTracs MLS as distributed by MLS GRID
- $379,9003 bd2 ba1.8k sqft19 Thames Ct, Fairfield Glade, TN 38558For SaleMLS ID #1341822, Sarah McCoy, Weichert, Realtors-The Webb Agency. East Tennessee Realtors
- $449,9003 bd2 ba1.5k sqft207 Overlook Ln, Crossville, TN 38558For SaleMLS ID #1296003, Pat Tingle, Mountaineer Realty LLC. East Tennessee Realtors
- $449,5004 bd3 ba2.6k sqft110 Bradford Ln, Fairfield Glade, TN 38558For SaleMLS ID #1335598, Luanne M. Brennan, Century 21 Fountain Realty, LLC. East Tennessee Realtors
- $299,0003 bd2 ba1.8k sqft162 Woodgate Dr, Crossville, TN 38571For SaleMLS ID #1343039, Liz Musial, Better Homes and Garden Real Estate Gwin Realty. East Tennessee Realtors
- $375,0003 bd2 ba1.9k sqft193 Berkshire Loop, Fairfield Glade, TN 38558For SaleMLS ID #1331186, Pat Tingle, Mountaineer Realty LLC. East Tennessee Realtors
