Welcome to 234 Stonecrest Avenue in the desirable Stonecrest community of Crossville! Situated on nearly one acre of level land, this beautifully maintained 3-bedroom, 2-bath home offers the perfect blend of comfort, functionality, and outdoor living. The thoughtfully designed split-bedroom floor plan features soaring cathedral and tray ceilings, an open-concept living and dining area, and a cozy natural gas fireplace that creates a warm and inviting atmosphere.
The spacious kitchen is equipped with solid-surface countertops, a tile backsplash, pantry, and abundant cabinet space, making meal preparation and entertaining a breeze. The private primary suite offers a relaxing retreat with a double vanity, walk-in tile shower, and generous closet space.
Step outside and discover your own backyard oasis. Enjoy summer days relaxing in the large sunroom overlooking the backyard, or entertain guests on the covered backyard deck. The nearly one-acre lot provides plenty of room to enjoy the peaceful Tennessee countryside, complete with frequent wildlife sightings. Additional highlights include a 2-car attached garage, a second driveway ideal for RV or boat parking, and a spacious storage building with attic storage.
Conveniently located just minutes from Crossville while offering the tranquility of country living, this move-in-ready home is one you won't want to miss.
Active
Price cut: $10K (7/17)
$434,900
234 Stonecrest Ave, Crossville, TN 38571
3beds
1,858sqft
:
Get pre-qualified$2,505/mo
Single Family Residence, Residential
Built in 2014
0.99 Acres Lot
$-- Zestimate®
$234/sqft
$-- HOA
What's special
Cozy natural gas fireplaceNearly one-acre lotWalk-in tile showerCovered backyard deckSpacious kitchenAbundant cabinet spaceTile backsplash
- 60 days |
- 210 |
- 10 |
Zillow last checked:
Listing updated:
Listed by:
Anthony Fletcher 916-462-0313,
Benchmark Realty, LLC 615-991-4949,
Amber Johns 270-847-1855,
Benchmark Realty, LLC
Source: RealTracs MLS as distributed by MLS GRID,MLS#: 3224896
Facts & features
Interior
Bedrooms & bathrooms
- Bedrooms: 3
- Bathrooms: 2
- Full bathrooms: 2
- Main level bedrooms: 3
Bedroom 1
- Features: Walk-In Closet(s)
- Level: Walk-In Closet(s)
Primary bathroom
- Features: Primary Bedroom
- Level: Primary Bedroom
Heating
- Central, Electric
Cooling
- Central Air, Electric
Appliances
- Included: Range, Dishwasher, Microwave, Refrigerator, Stainless Steel Appliance(s)
- Laundry: Electric Dryer Hookup, Washer Hookup
Features
- Ceiling Fan(s), Extra Closets, High Ceilings, Pantry, Walk-In Closet(s)
- Flooring: Carpet, Wood, Tile
- Basement: Crawl Space,None
- Number of fireplaces: 1
Interior area
- Total structure area: 1,858
- Total interior livable area: 1,858 sqft
- Finished area above ground: 1,858
Property
Parking
- Total spaces: 2
- Parking features: Garage Door Opener, Garage Faces Front
- Attached garage spaces: 2
Features
- Levels: One
- Stories: 1
- Patio & porch: Deck, Covered, Porch
Lot
- Size: 0.99 Acres
- Dimensions: 135.42 x 320.44
- Features: Level, Private, Wooded
- Topography: Level,Private,Wooded
Details
- Parcel number: 060H C 00100 000
- Special conditions: Standard
Construction
Type & style
- Home type: SingleFamily
- Property subtype: Single Family Residence, Residential
Materials
- Frame, Stone, Vinyl Siding
Condition
- New construction: No
- Year built: 2014
Utilities & green energy
- Sewer: Septic Tank
- Water: Public
- Utilities for property: Electricity Available, Water Available
Community & HOA
Community
- Security: Smoke Detector(s)
- Subdivision: Stonecrest Phase Iii
HOA
- Has HOA: No
Location
- Region: Crossville
Financial & listing details
- Price per square foot: $234/sqft
- Tax assessed value: $248,400
- Annual tax amount: $705
- Date on market: 5/29/2026
- Electric utility on property: Yes
Estimated market value
Not available
Estimated sales range
Not available
Not available
Price history
| Date | Event | Price |
|---|---|---|
| 7/17/2026 | Price change | $434,900-2.2%$234/sqft |
Source:  RealTracs MLS as distributed by MLS GRID #3224896 Report a problem RealTracs MLS as distributed by MLS GRID #3224896 Report a problem | ||
| 6/24/2026 | Price change | $444,900-1.1%$239/sqft |
Source: RealTracs MLS as distributed by MLS GRID #3224896 Report a problem | ||
| 6/9/2026 | Price change | $449,900-3.2%$242/sqft |
Source: RealTracs MLS as distributed by MLS GRID #3224896 Report a problem | ||
| 5/29/2026 | Listed for sale | $465,000+24%$250/sqft |
Source: RealTracs MLS as distributed by MLS GRID #3224896 Report a problem | ||
| 8/5/2022 | Sold | $375,000$202/sqft |
Source:  East Tennessee Realtors #1197569 Report a problem East Tennessee Realtors #1197569 Report a problem | ||
| 7/9/2022 | Pending sale | $375,000$202/sqft |
Source: East Tennessee Realtors #1197569 Report a problem | ||
| 7/1/2022 | Listed for sale | $375,000+89.9%$202/sqft |
Source: East Tennessee Realtors #1197569 Report a problem | ||
| 4/23/2018 | Sold | $197,500+12.2%$106/sqft |
Source: East Tennessee Realtors #1019824 Report a problem | ||
| 11/6/2014 | Sold | $176,000+877.8%$95/sqft |
Source: East Tennessee Realtors #887954 Report a problem | ||
| 4/4/2014 | Sold | $18,000$10/sqft |
Source: Public Record Report a problem | ||
Public tax history
| Year | Property taxes | Tax assessment |
|---|---|---|
| 2025 | $705 | $62,100 |
| 2024 | $705 | $62,100 |
| 2023 | $705 | $62,100 |
| 2022 | $705 -5.1% | $62,100 +30.9% |
| 2021 | $743 | $47,450 |
| 2020 | $743 | $47,450 |
| 2019 | $743 +3.2% | $47,450 +3.2% |
| 2018 | $720 0% | $45,975 |
| 2017 | $720 +4.7% | $45,975 +2.1% |
| 2016 | $688 +2% | $45,050 |
| 2015 | $675 +0% | $45,050 +0% |
| 2014 | $675 +800.9% | $45,046 +800.9% |
| 2013 | $75 | $5,000 |
Find assessor info on the county website
Monthly payment
Est. payment
Payment breakdown
Explore the cost of this home by adjusting the details. Changes won't be saved.Climate risks
Neighborhood: 38571
Nearby schools
GreatSchools rating
- 4/10Pleasant Hill Elementary SchoolGrades: PK-8Distance: 4.7 mi
- 5/10Cumberland County High SchoolGrades: 9-12Distance: 8.4 mi
Schools provided by the listing agent
- Elementary: Pleasant Hill Elementary
- Middle: Pleasant Hill Elementary
- High: Cumberland County High School
Source: RealTracs MLS as distributed by MLS GRID. This data may not be complete. We recommend contacting the local school district to confirm school assignments for this home.
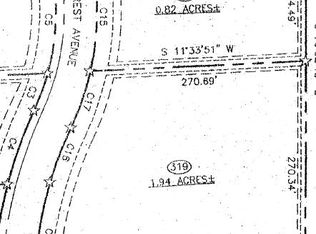
- $--0.82 AcresStonecrest Ave, Crossville, TN 38571Off Market
- $393,700-- bd2 ba1.9k sqft214 Stonecrest Ave, Crossville, TN 38571Off Market
- $--0.9 AcresStonecrest Ave, Crossville, TN 38571Off Market

- $389,900-- bd2 ba1.8k sqft186 Stonecrest Ave, Crossville, TN 38571Off Market
- $--0.98 AcresStonecrest Ave, Crossville, TN 38571Off Market
- $--1.09 AcresStonecrest Ave, Crossville, TN 38571Off Market
- $--1.07 AcresStonecrest Ave, Crossville, TN 38571Off Market
- $--1.09 AcresStonecrest Ave, Crossville, TN 38571Off Market
A local agent can set up tours, give advice and negotiate with sellers.
A local lender can help you make sure your offer is ready when you are.
Similar homes
- $460,0003 bd3 ba2k sqft542 Sunset Ridge Dr, Crossville, TN 38571For Sale

 MLS ID #1345785, Megan Wells, Wallace. East Tennessee Realtors
 - $485,0003 bd2 ba1.9k sqft55 Rocky Ln, Crossville, TN 38571For Sale
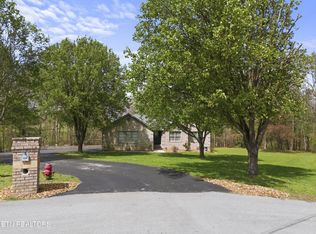
 MLS ID #3169188, Annette Renaud. RealTracs MLS as distributed by MLS GRID
 - $385,0003 bd2 ba1.4k sqft5247 Us Highway 127, Crossville, TN 38571For Sale
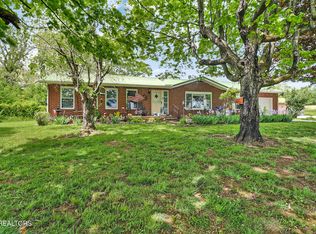 MLS ID #1338634, Jesse Lowe, The Real Estate Collective. East Tennessee Realtors
 - $343,8003 bd2 ba1.7k sqft34 Lakyn Dr, Crossville, TN 38571For Sale
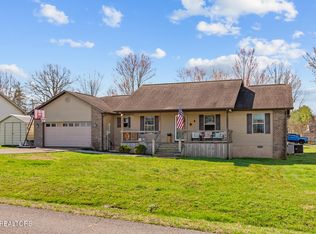 MLS ID #1332337, Heath Bunn, Exit Rocky Top Realty. East Tennessee Realtors
 - $399,9503 bd3 ba2.3k sqft81 Pine Tree Cir, Crossville, TN 38571For SaleMLS ID #1333981, Valorie Whitson, Monarch Realty Group. East Tennessee Realtors
- $449,0003 bd2 ba2.2k sqft450 Locksley Cir, Crossville, TN 38555For SaleMLS ID #1346690, Matt Shaffer, Weichert, Realtors-The Webb Agency. East Tennessee Realtors
- $440,0003 bd2 ba2k sqft123 Camelot Ln, Fairfield Glade, TN 38558For SaleMLS ID #1343600, Renae Voda, eXp Realty, LLC. East Tennessee Realtors
- $440,0003 bd2 ba2.1k sqft52 & 32 Harley Cir, Crossville, TN 38558For SaleMLS ID #1346054, Genelle M. Thomas, Better Homes and Garden Real Estate Gwin Realty. East Tennessee Realtors
- $425,0004 bd3 ba2.5k sqft181 Braun St, Crossville, TN 38555For SaleMLS ID #3287820, Donna Baisley. RealTracs MLS as distributed by MLS GRID
- $439,0003 bd2 ba1.4k sqft60 Hawthorn Loop, Crossville, TN 38555For SaleMLS ID #1331080, Matt Wilson, Gardens Realty LLC. East Tennessee Realtors
- $474,9003 bd3 ba2.3k sqft30 Laurel Cir, Crossville, TN 38555For SaleMLS ID #1342191, Jesse Lowe, The Real Estate Collective. East Tennessee Realtors
- $399,5003 bd2 ba2.1k sqft556 Woodgate Dr, Crossville, TN 38571For SaleMLS ID #3244128, Annette Renaud. RealTracs MLS as distributed by MLS GRID
- $389,9005 bd2 ba1.8k sqft177 Orange Cir, Crossville, TN 38555For SaleMLS ID #3243619, Kayla Hahn. RealTracs MLS as distributed by MLS GRID
- $399,0003 bd3 ba1.5k sqft241 Cardinal Loop, Crossville, TN 38555For SaleMLS ID #3248025, Kristi Tollett. RealTracs MLS as distributed by MLS GRID
- $429,0003 bd3 ba1.8k sqft3008 Seminole Loop, Crossville, TN 38572For SaleMLS ID #3181186, Kassara Rae Drainas. RealTracs MLS as distributed by MLS GRID
- $449,9003 bd2 ba1.5k sqft207 Overlook Ln, Crossville, TN 38558For SaleMLS ID #1296003, Pat Tingle, Mountaineer Realty LLC. East Tennessee Realtors
- $405,0004 bd3 ba1.9k sqft3306 Muddy Pond Rd, Monterey, TN 38574For SaleMLS ID #1346987, Brooke Phillips, The Real Estate Collective. East Tennessee Realtors
- $440,0003 bd2 ba1.7k sqft159 Ivy Brook Ln, Fairfield Glade, TN 38558For SaleMLS ID #3243285, Jillian Eicholtz. RealTracs MLS as distributed by MLS GRID
- $430,0003 bd2 ba1.8k sqft108 Kenwood Dr, Fairfield Glade, TN 38558For SaleMLS ID #1330872, Genelle M. Thomas, Better Homes and Garden Real Estate Gwin Realty. East Tennessee Realtors
- $485,0003 bd2 ba1.4k sqft258 Cherry St, Crossville, TN 38572For SaleMLS ID #1349142, Nicole Evans, Triple C Realty & Auction, LLC. East Tennessee Realtors
