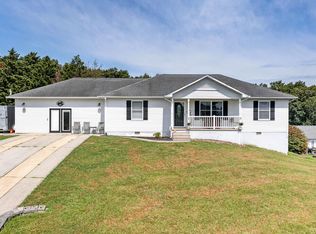
Welcome home! This warm and inviting 2256 square foot home with 3-bedrooms, 2.5-baths offers comfortable living, thoughtful space, and plenty of flexibility on a sizeable lot in a quiet neighborhood just minutes from downtown Crossville. Designed to fit a variety of lifestyles, this home is an excellent option whether you're purchasing your first home, looking for a home that's easy to navigate, or ready to downsize without giving up space and comfort. The generous room sizes provide plenty of room to spread out, while the split-bedroom layout offers privacy and versatility for you and your guests. This expansive open-concept floor plan concept seamlessly blends daily living with effortless entertaining, creating a bright and welcoming heart for the home. The kitchen serves as the ultimate gathering hub, anchored by an oversized central island to bring family and guests together while flowing naturally into the living room that offers plenty of space for comfortable lounging by the cozy gas fireplace. The spacious primary bedroom features a WOW-worthy walk-in closet with space galore! A tucked-away flex room adds even more possibilities and would make an ideal home office, nursery, hobby room, craft space, or whatever suits your needs. And there's more—a true 2-car garage with room to spare provides convenient parking plus additional storage space, along with a storage building with electric in the fenced backyard and a wonderful covered back deck to unwind and relax. With its inviting layout, flexible spaces, generous rooms, sizeable lot, and convenient location, this property is one you won't want to miss. Freshly painted with pretty crown molding throughout. Come see for yourself why this home has so much to offer!
For sale
$409,900
40 Highland Ridge Dr, Crossville, TN 38555
3beds
2,256sqft
Single Family Residence
Built in 2018
0.7 Acres Lot
$398,800 Zestimate®
$182/sqft
$-- HOA
What's special
Generous room sizesExpansive open-concept floor planAdditional storage spaceOversized central islandSizeable lotSplit-bedroom layoutGenerous rooms
- 9 days
- 400
- 25
Zillow last checked:
Listing updated:
Listed by:
Vickie Loftis,
American Way Real Estate 931-526-9581,
April Alcorn,
American Way Real Estate
Source: UCMLS,MLS#: 247563
Facts & features
Interior
Bedrooms & bathrooms
- Bedrooms: 3
- Bathrooms: 3
- Full bathrooms: 2
- Partial bathrooms: 1
- Main level bedrooms: 3
Primary bedroom
- Level: Main
Bedroom 2
- Level: Main
Bedroom 3
- Level: Main
Dining room
- Level: Main
Kitchen
- Level: Main
Living room
- Level: Main
Heating
- Natural Gas, Central
Cooling
- Central Air
Appliances
- Included: Dishwasher, Electric Oven, Refrigerator, Electric Range, Microwave, Electric Water Heater
- Laundry: Main Level
Features
- Ceiling Fan(s), Walk-In Closet(s)
- Flooring: Tile, Laminate
- Windows: Double Pane Windows, Blinds
- Basement: Crawl Space
- Number of fireplaces: 1
- Fireplace features: One, Gas Log, Living Room
Interior area
- Total structure area: 2,256
- Total interior livable area: 2,256 sqft
Video & virtual tour
Property
Parking
- Total spaces: 2
- Parking features: Concrete, Attached, Garage, Main Level
- Has attached garage: Yes
- Covered spaces: 2
- Has uncovered spaces: Yes
Features
- Levels: One
- Patio & porch: Porch, Covered, Deck
- Exterior features: Lighting, Garden
- Fencing: Fenced
- Has view: Yes
- View description: No Water Frontage View Description
- Water view: No Water Frontage View Description
- Waterfront features: No Water Frontage View Description
Lot
- Size: 0.7 Acres
- Dimensions: 144.86 x 210
- Features: Corner Lot, Cleared, Views
Details
- Additional structures: Outbuilding
- Parcel number: 001.00
- Zoning: R-1
Construction
Type & style
- Home type: SingleFamily
- Property subtype: Single Family Residence
Materials
- Stone, Vinyl Siding, Frame
- Roof: Composition,Shingle
Condition
- Year built: 2018
Utilities & green energy
- Electric: Circuit Breakers
- Gas: Natural Gas
- Sewer: Septic Tank
- Water: Public
- Utilities for property: Natural Gas Connected, Cable Connected
Community & HOA
Community
- Security: Smoke Detector(s)
- Subdivision: Other
HOA
- Has HOA: No
- Amenities included: None
Location
- Region: Crossville
Financial & listing details
- Price per square foot: $182/sqft
- Tax assessed value: $350,800
- Annual tax amount: $995
- Date on market: 10/1/2026
- Road surface type: Paved
Estimated market value
$398,800
$379,000 - $419,000
$2,238/mo
Price history
| Date | Event | Price |
|---|---|---|
| 10/1/2026 | Listed for sale | $409,900+7.9%$182/sqft |
Source:  UCMLS #247563 Report a problem UCMLS #247563 Report a problem | ||
| 7/12/2024 | Sold | $380,000-4.5%$168/sqft |
Source:  East Tennessee Realtors #1252061 Report a problem East Tennessee Realtors #1252061 Report a problem | ||
| 5/28/2024 | Pending sale | $398,000$176/sqft |
Source: East Tennessee Realtors #1252061 Report a problem | ||
| 5/5/2024 | Price change | $398,000-0.3%$176/sqft |
Source: East Tennessee Realtors #1252061 Report a problem | ||
| 4/4/2024 | Price change | $399,000-1.5%$177/sqft |
Source: East Tennessee Realtors #1252061 Report a problem | ||
| 3/29/2024 | Price change | $405,000-2.4%$180/sqft |
Source: East Tennessee Realtors #1252061 Report a problem | ||
| 2/7/2024 | Listed for sale | $415,000+72.9%$184/sqft |
Source: East Tennessee Realtors #1252061 Report a problem | ||
| 12/20/2018 | Sold | $240,000$106/sqft |
Source:  RealTracs MLS as distributed by MLS GRID #2953775 Report a problem RealTracs MLS as distributed by MLS GRID #2953775 Report a problem | ||
Public tax history
| Year | Property taxes | Tax assessment |
|---|---|---|
| 2025 | $995 | $87,700 |
| 2024 | $995 | $87,700 |
| 2023 | $995 | $87,700 |
| 2022 | $995 +6.7% | $87,700 +47.1% |
| 2021 | $933 | $59,625 |
| 2020 | $933 | $59,625 |
| 2019 | $933 | $59,625 |
| 2018 | $933 +76.8% | $59,625 +1092.5% |
| 2017 | $528 +594.7% | $5,000 |
| 2016 | $76 +1.5% | $5,000 |
| 2015 | $75 | $5,000 |
| 2014 | $75 | $5,000 |
| 2013 | $75 -0.2% | $5,000 |
| 2012 | $75 | $5,000 |
| 2011 | -- | $5,000 +100% |
| 2010 | $36 +7.2% | $2,500 |
| 2009 | $33 +7.3% | $2,500 |
| 2008 | $31 | $2,500 |
| 2007 | $31 -24.4% | $2,500 |
| 2006 | $41 | $2,500 |
Find assessor info on the county website
Monthly payment
Est. payment
Payment breakdown
Explore the cost of this home by adjusting the details. Changes won't be saved.Climate risks
Neighborhood: 38555
Nearby schools
Schools provided by the listing agent
- Elementary: Homestead Elementary School
- Middle: Homestead Elementary School
- High: Cumberland County High School
Source: UCMLS. This data may not be complete. We recommend contacting the local school district to confirm school assignments for this home.
- $456,100-- bd2 ba2k sqft170 Highland Ridge Dr, Crossville, TN 38555Off Market
- $20,400-- bd-- ba-- sqft167 Highland Ridge Dr, Crossville, TN 38555Off Market
- $25,400-- bd-- ba-- sqft167 Highland Ridge Dr, Crossville, TN 38555Off Market
- $20,000-- bd-- ba-- sqft167 Highland Ridge Dr, Crossville, TN 38555Off Market
Similar homes
- $333,0002 bd4 ba1.5k sqft275 Kearney Dr, Crossville, TN 38555For Sale

 MLS ID #247609, Amy Backstrom, eXp Realty. UCMLS
 - $459,0003 bd2 ba2.1k sqft591 Spruce Loop, Crossville, TN 38555For Sale
 MLS ID #246468, Tina Isham, Isham-Jones Realty. UCMLS
 - $370,0003 bd2 ba1.7k sqft2155 Keno Dr, Crossville, TN 38572Active

 MLS ID #1358063, Kari Page, Page Realty & Auction. East Tennessee Realtors
 - $299,0003 bd3 ba1.8k sqft212 Bayberry Dr, Crossville, TN 38555For Sale
 MLS ID #246785, Tina Isham, Isham-Jones Realty. UCMLS
 - $321,5003 bd3 ba1.6k sqft48 Saddle Brook Ln, Crossville, TN 38571For Sale
 MLS ID #3613932, Kristi Tollett. RealTracs MLS as distributed by MLS GRID
 - $349,9003 bd2 ba1.4k sqft2006 Keno Dr, Crossville, TN 38572For SaleMLS ID #247657, Gina Knight, RE/MAX Finest. UCMLS
- $434,5003 bd3 ba2.8k sqft29 Broadleaf Pl, Crossville, TN 38555For SaleMLS ID #3229457, BJ Brown. RealTracs MLS as distributed by MLS GRID
- $379,9293 bd2 ba1.6k sqft15 Hipswell Ct, Fairfield Glade, TN 38558For SaleMLS ID #247230, Heather Skender-Newton, Skender-Newton Realty. UCMLS
- $449,9003 bd2 ba1.9k sqft4028 Lone Wolf Cir, Crossville, TN 38572For SaleMLS ID #3527810, Tracey Barnes. RealTracs MLS as distributed by MLS GRID
- $349,9003 bd2 ba1.7k sqft236 Will Dr, Crossville, TN 38555For SaleMLS ID #237186, Lisa Garrett, Mitchell Real Estate & Auction Co.. UCMLS
- $445,0003 bd2 ba1.9k sqft1093 Pomona Rd, Crossville, TN 38571For SaleMLS ID #3602474, David LaFerney. RealTracs MLS as distributed by MLS GRID
- $399,9003 bd2 ba1.8k sqft21 Knights Way, Crossville, TN 38571For SaleMLS ID #245478, Rick Potter, Century 21 Realty Group. UCMLS
- $389,0003 bd2 ba1.6k sqft3344 Warpath Dr, Crossville, TN 38572ActiveMLS ID #1347397, Sheryl Webb, Weichert, Realtors-The Webb Agency. East Tennessee Realtors
- $439,0003 bd2 ba1.4k sqft60 Hawthorn Loop, Crossville, TN 38555ActiveMLS ID #1331080, Matt Wilson, Gardens Realty LLC. East Tennessee Realtors
- $450,0003 bd2 ba1.5k sqft3639 Lantana Rd, Crossville, TN 38572ActiveMLS ID #1354054, Sam Scarlett, LPT Realty, LLC. East Tennessee Realtors
- $443,0003 bd2 ba1.9k sqft144 Windsor Rd, Crossville, TN 38558For SaleMLS ID #245522, Jazz Curran, The Realty Firm-Crossville. UCMLS
- $405,9003 bd2 ba1.7k sqft35 Perry Creek Dr, Crossville, TN 38572For SaleMLS ID #247479, Gina Knight, RE/MAX Finest. UCMLS
- $330,0003 bd2 ba1.6k sqft359 Dayton Ave, Crossville, TN 38555For SaleMLS ID #244150, Victoria Eberhart, Wallace Upper Cumberland. UCMLS
- $457,0003 bd2 ba1.8k sqft4117 Chica Rd, Crossville, TN 38572For SaleMLS ID #245574, Victoria Eberhart, Wallace Upper Cumberland. UCMLS
