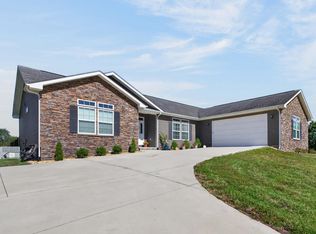
''Welcome Home'' Entering this 1767 sq ft, split BR Floor plan, you are greeted to an open living, dining, kitchen area: with a Cathedral Ceiling, granite counter tops, tongue and groove laminate wood flooring, and stainless steel appliances. Opens to a sliding door and an expansive newly constructed deck. The Master BR Suite area offers trey ceiling, walk-in closet, bath area with his/her sinks. Situated on a level lot awaiting a swing set, trampoline, or a fire pit area with a grill overlooking a mountain view in the Historic Homestead Area. It offers Natural Gas. Granite Steps have been installed gaining an elegant front porch entrance. ''Come On Home'' (All information deemed accurate, to be verified by buyer.)
This property is not currently displayed as for sale or rent on Zillow. This may be different from what's on other websites or public sources.