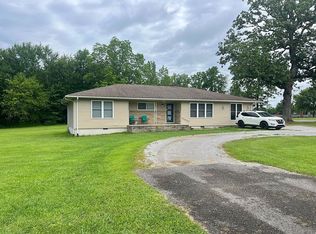
Seller is offering a $20,000 credit toward a new roof -- so the biggest item on the list is already handled before you ever unpack a box. Set outside city limits with no HOA on a large lot, this 4-bedroom, 2-bath residence offers nearly 3,000 sqft of comfortable living space ready to enjoy. Original hardwood floors in the kitchen and dining room bring warmth and character you can't recreate, anchored by a large eat-in kitchen made for gathering. A dedicated office keeps work-from-home life easy, while the large bonus room flexes to fit your lifestyle -- media room, gym, studio, or playroom. The primary suite is a true retreat, complete with trayed ceilings, a walk-in closet, and a private ensuite bath. Move in now, settle in slowly, and make it your own over time -- update at your own pace, or simply enjoy it as-is while you plan. All just 10 minutes from the shopping, dining, and golf Crossville has to offer. Schedule your showing today!
Active
$430,000
31 Chestnut Oak Rd, Crossville, TN 38571
4beds
2,931sqft
Single Family Residence, Residential
Built in 1996
0.59 Acres Lot
$-- Zestimate®
$147/sqft
$-- HOA
What's special
Walk-in closetDedicated officeLarge lotTrayed ceilingsPrivate ensuite bath
- 2 days
- 205
- 10
Likely to sell faster than
Zillow last checked:
Listing updated:
Listed by:
Dylan Jones 865-444-2400,
United Real Estate Solutions 865-444-2400
Source: RealTracs MLS as distributed by MLS GRID,MLS#: 3633903
Facts & features
Interior
Bedrooms & bathrooms
- Bedrooms: 4
- Bathrooms: 2
- Full bathrooms: 2
- Main level bedrooms: 4
Bedroom 1
- Features: Walk-In Closet(s)
Kitchen
- Features: Eat-in Kitchen
Other
- Features: Office
Heating
- Central, Electric, Natural Gas
Cooling
- Central Air, Ceiling Fan(s)
Appliances
- Included: Dishwasher, Microwave, Range, Refrigerator
- Laundry: Washer Hookup, Electric Dryer Hookup
Features
- Walk-In Closet(s), Ceiling Fan(s)
- Flooring: Carpet, Wood, Tile
- Basement: Crawl Space
- Number of fireplaces: 1
Interior area
- Total structure area: 2,931
- Total interior livable area: 2,931 sqft
- Finished area above ground: 2,931
Property
Features
- Levels: One
- Stories: 1
- Patio & porch: Deck, Porch, Covered
Lot
- Size: 0.59 Acres
- Dimensions: 126.79 x 202.64 IRR
- Features: Corner Lot, Level
- Topography: Corner Lot,Level
Details
- Additional structures: Storage
- Parcel number: 061 01402 000
- Special conditions: Standard
Construction
Type & style
- Home type: SingleFamily
- Architectural style: Traditional
- Property subtype: Single Family Residence, Residential
Materials
- Frame, Vinyl Siding, Other, Brick
Condition
- New construction: No
- Year built: 1996
Utilities & green energy
- Sewer: Septic Tank
- Water: Public
- Utilities for property: Electricity Available, Natural Gas Available, Water Available
Community & HOA
Community
- Subdivision: Chestnut Oak Ests Ph I
Location
- Region: Crossville
Financial & listing details
- Price per square foot: $147/sqft
- Tax assessed value: $288,400
- Annual tax amount: $818
- Date on market: 11/7/2026
- Electric utility on property: Yes
Estimated market value
Not available
Estimated sales range
Not available
Not available
Price history
| Date | Event | Price |
|---|---|---|
| 11/7/2026 | Listed for sale | $430,000-8.5%$147/sqft |
Source:  East Tennessee Realtors #1361459 Report a problem | ||
| 9/11/2026 | Listing removed | $470,000$160/sqft |
Source: BHHS broker feed #1337857 Report a problem | ||
| 6/9/2026 | Price change | $470,000-3.1%$160/sqft |
Source: East Tennessee Realtors #1337857 Report a problem | ||
| 4/22/2026 | Listed for sale | $485,000+336.9%$165/sqft |
Source: East Tennessee Realtors #1337857 Report a problem | ||
| 5/14/1997 | Sold | $111,000$38/sqft |
Source: Public Record Report a problem | ||
Public tax history
| Year | Property taxes | Tax assessment |
|---|---|---|
| 2025 | $818 | $72,100 |
| 2024 | $818 | $72,100 |
| 2023 | $818 | $72,100 |
| 2022 | $818 +16.8% | $72,100 +61.1% |
| 2021 | $700 | $44,750 |
| 2020 | $700 | $44,750 |
| 2019 | $700 | $44,750 |
| 2018 | $700 +0.1% | $44,750 |
| 2017 | $700 +7.4% | $44,750 +4.9% |
| 2016 | $652 +2% | $42,675 |
| 2015 | $639 | $42,675 |
| 2014 | $639 | $42,675 |
| 2013 | $639 -0.2% | $42,675 |
| 2012 | $640 | $42,675 |
| 2011 | -- | $42,675 -12.7% |
| 2010 | $697 +65.6% | $48,899 +54.6% |
| 2009 | $421 +7.3% | $31,630 |
| 2008 | $392 | $31,630 |
| 2007 | $392 -24.4% | $31,630 |
| 2006 | $519 +26.3% | $31,630 +26.3% |
| 2005 | $411 | $25,045 |
| 2004 | $411 +13.9% | $25,045 |
| 2002 | $361 | $25,045 |
| 2001 | -- | $25,045 -70.6% |
| 2000 | -- | $85,325 |
Find assessor info on the county website
Monthly payment
Est. payment
Payment breakdown
Explore the cost of this home by adjusting the details. Changes won't be saved.Climate risks
Neighborhood: 38571
Nearby schools
Schools provided by the listing agent
- High: Cumberland County High School
Source: RealTracs MLS as distributed by MLS GRID. This data may not be complete. We recommend contacting the local school district to confirm school assignments for this home.
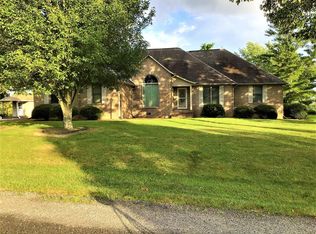
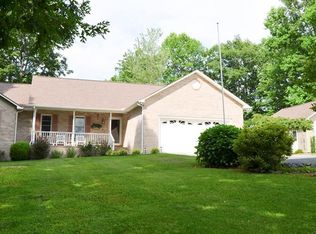
Similar homes
- $425,0003 bd2 ba2.3k sqft1133 Summerwind Dr, Crossville, TN 38571Active

 MLS ID #1355789, Wade W. Stover, CENTURY 21 Realty Group, LLC. East Tennessee Realtors
- $424,9003 bd2 ba1.8k sqft234 Stonecrest Ave, Crossville, TN 38571For Sale
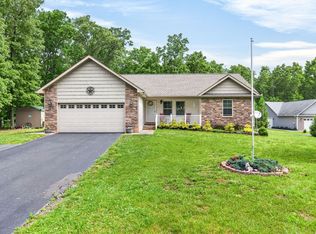
 MLS ID #3629855, Amber Johns. RealTracs MLS as distributed by MLS GRID
- $465,0003 bd3 ba2k sqft2107 Potato Farm Rd, Crossville, TN 38571For Sale
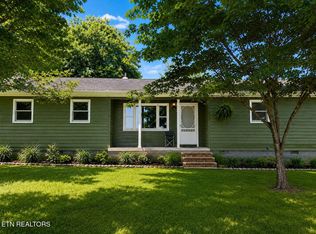 MLS ID #3627855, Brittany Staehler. RealTracs MLS as distributed by MLS GRID
- $424,9003 bd2 ba1.8k sqft3710 Lantana Rd, Crossville, TN 38572For Sale By Owner
- $425,0003 bd3 ba3.2k sqft273 Fairway St, Crossville, TN 38571ActiveMLS ID #1341462, Brad Donathan, Berkshire Hathaway HomeServices Southern Realty. East Tennessee Realtors
- $550,0002 bd3 ba1.8k sqft614 W Creston Rd, Crossville, TN 38571ActiveMLS ID #1361438, Guy Hardaway, LPT Realty, LLC. East Tennessee Realtors
- $450,0003 bd3 ba1.5k sqft76 Spencer Ln, Crossville, TN 38571ActiveMLS ID #1348157, Edward(Chip) Cagle, Exit Rocky Top Realty. East Tennessee Realtors
- $450,0003 bd3 ba2k sqft542 Sunset Ridge Dr, Crossville, TN 38571ActiveMLS ID #1345785, Megan Wells, LPT Realty, LLC. East Tennessee Realtors
- $375,0003 bd3 ba1.8k sqft37 Obed Point, Crossville, TN 38571ActiveMLS ID #1355774, Jay Allen, Mountaineer Realty LLC. East Tennessee Realtors
- $399,9503 bd3 ba2.3k sqft81 Pine Tree Cir, Crossville, TN 38571ActiveMLS ID #1333981, Valorie Whitson, Monarch Realty Group. East Tennessee Realtors
- $354,9003 bd2 ba1.8k sqft975 Lawson Rd, Crossville, TN 38571ActiveMLS ID #1347403, Daniel Demers, Sell Your Home Services, LLC. East Tennessee Realtors
- $--3 bd2 ba1.7k sqft2155 Keno Dr, Crossville, TN 38572ActiveMLS ID #1358063, Kari Page, Page Realty & Auction. East Tennessee Realtors
- $419,9004 bd3 ba2k sqft1122 Old Lantana Rd, Crossville, TN 38555ActiveMLS ID #1351543, Ralph L Morgan, Pioneer Realty, Inc.. East Tennessee Realtors
- $419,0004 bd2 ba1.9k sqft2018 Highland Ln, Crossville, TN 38555ActiveMLS ID #1355472, Brad Donathan, Berkshire Hathaway HomeServices Southern Realty. East Tennessee Realtors
- $359,9003 bd2 ba2.7k sqft186 Stone Dr, Crossville, TN 38555ActiveMLS ID #1360744, Pamela Anne Anderson, Keller Williams Realty. East Tennessee Realtors
- $343,8003 bd2 ba1.7k sqft34 Lakyn Dr, Crossville, TN 38571ActiveMLS ID #1353075, Heath Bunn, Realty Executives Associates. East Tennessee Realtors
- $487,0004 bd3 ba2.5k sqft121 Laurelwood Ln, Crossville, TN 38555For SaleMLS ID #3528212, Tracey Barnes. RealTracs MLS as distributed by MLS GRID
- $435,0003 bd2 ba1.8k sqft2633 Claysville Rd, Crossville, TN 38571ActiveMLS ID #1325039, Dave Goodwin, Weichert, Realtors-The Webb Agency. East Tennessee Realtors
- $325,0003 bd2 ba1.9k sqft55 Sunset Ln, Crossville, TN 38555For Sale
 MLS ID #248182, Victoria Carmack, 1 Source Realty Pros Crossville. UCMLS
- $434,5003 bd3 ba2.8k sqft29 Broadleaf Pl, Crossville, TN 38555For SaleMLS ID #3229457, BJ Brown. RealTracs MLS as distributed by MLS GRID
