*Beautifully Renovated Move-In Ready Finished Basement with Exterior Entrance Private Cul-de-Sac!** Welcome to 55 Sunset Lane, where peaceful privacy meets everyday convenience! Tucked away on a secluded cul-de-sac lot in the heart of Crossville, this beautifully renovated 3-bedroom, 1.5-bath brick home offers a fresh start with room to enjoy life! Completely rehabbed and move-in ready, this inviting home features 1,910 square feet of main-level living space. with 400+ sq ft a fully finished basement with its own exterior entrance! This versatile additional space offers wonderful possibilities for a recreation room, home office, hobbies, entertaining, or simply spreading out and enjoying more room. The improvements don't stop inside! Over $5,000 in backyard landscaping and enhancements are planned for completion before closing, adding even more appeal to this tucked-away setting. **And the location? It's hard to beat!** Just approximately two minutes from Kroger and conveniently close to shopping, dining, medical facilities, and everyday essentials. Enjoy all the advantages of in-town living while coming home to the quiet privacy of a dead-end cul-de-sac. **Beautifully renovated, thoughtfully improved, and conveniently located!** Whether you're relaxing at home, enjoying your additional finished basement space, or heading out for the day, 55 Sunset Lane offers the perfect balance of comfort, flexibility, and convenience. **Move right in and start creating your next chapter! Schedule your private showing today!**
For sale
$325,000
55 Sunset Ln, Crossville, TN 38555
3beds
1,910sqft
Single Family Residence
Built in 1968
0.53 Acres Lot
$-- Zestimate®
$170/sqft
$-- HOA
What's special
Tucked-away settingBeautifully renovatedPrivate cul-de-sacSecluded cul-de-sac lot
- 8 days
- 372
- 25
Zillow last checked:
Listing updated:
Listed by:
Victoria Carmack,
1 Source Realty Pros Crossville 931-265-3433
Source: UCMLS,MLS#: 248182
Facts & features
Interior
Bedrooms & bathrooms
- Bedrooms: 3
- Bathrooms: 2
- Full bathrooms: 1
- Partial bathrooms: 1
- Main level bedrooms: 3
Primary bedroom
- Level: Main
Bedroom 2
- Level: Main
Bedroom 3
- Level: Main
Kitchen
- Level: Main
Living room
- Level: Main
Heating
- Electric, Central
Cooling
- Central Air
Appliances
- Included: Dishwasher, Refrigerator, Electric Range, Microwave, Electric Water Heater
- Laundry: Main Level
Features
- New Floor Covering, Ceiling Fan(s)
- Flooring: New Floor Covering, Hardwood, Carpet
- Windows: Double Pane Windows
- Basement: Partial,Walk-Out Access,Finished
Interior area
- Total structure area: 1,910
- Total interior livable area: 1,910 sqft
Property
Parking
- Total spaces: 2
- Parking features: Concrete, Attached Carport
- Has carport: Yes
- Covered spaces: 2
- Has uncovered spaces: Yes
Features
- Levels: One and One Half
- Patio & porch: Deck, Stoop
- Exterior features: Garden
Lot
- Size: 0.53 Acres
- Dimensions: 158 x 147 W IRR
- Features: Cul-De-Sac, Irregular Lot, Trees, Orchard(s)
Details
- Parcel number: 100I B 023.00
- Zoning: R
Construction
Type & style
- Home type: SingleFamily
- Property subtype: Single Family Residence
Materials
- Brick, Frame
- Roof: Composition
Condition
- Year built: 1968
Details
- Warranty included: Yes
Utilities & green energy
- Electric: Circuit Breakers
- Sewer: Septic Tank
- Water: Public
- Utilities for property: Natural Gas Available, Cable Connected
Community & HOA
Community
- Security: Smoke Detector(s)
- Subdivision: Other
HOA
- Has HOA: No
Location
- Region: Crossville
Financial & listing details
- Price per square foot: $170/sqft
- Tax assessed value: $127,500
- Annual tax amount: $554
- Date on market: 11/2/2026
- Road surface type: Paved
Estimated market value
Not available
Estimated sales range
Not available
Not available
Price history
| Date | Event | Price |
|---|---|---|
| 11/1/2026 | Listed for sale | $325,000+160%$170/sqft |
Source:  East Tennessee Realtors #1360741 Report a problem | ||
| 11/25/2014 | Sold | $125,000+127.3%$65/sqft |
Source: Public Record Report a problem | ||
| 8/13/2013 | Sold | $55,000-11.3%$29/sqft |
Source: Public Record Report a problem | ||
| 5/8/2013 | Listing removed | $62,000$32/sqft |
Source: Bean&Associates,Inc. #825467 Report a problem | ||
| 4/13/2013 | Price change | $62,000-10.1%$32/sqft |
Source: Bean&Associates,Inc. #825467 Report a problem | ||
| 1/15/2013 | Price change | $69,000-8%$36/sqft |
Source: Bean&Associates,Inc. #825467 Report a problem | ||
| 12/14/2012 | Listed for sale | $75,000$39/sqft |
Source: Bean&Associates,Inc. #825467 Report a problem | ||
Public tax history
| Year | Property taxes | Tax assessment |
|---|---|---|
| 2025 | $555 | $31,875 |
| 2024 | $555 | $31,875 |
| 2023 | $555 | $31,875 |
| 2022 | $555 +7.2% | $31,875 +42.6% |
| 2021 | $517 +7.4% | $22,350 |
| 2020 | $482 +37.7% | $22,350 |
| 2019 | $350 -27.4% | $22,350 |
| 2018 | $482 +69.7% | $22,350 +23% |
| 2017 | $284 +3.3% | $18,175 +0.8% |
| 2016 | $275 -28.3% | $18,025 |
| 2015 | $383 +4.9% | $18,025 0% |
| 2014 | $366 | $18,029 |
| 2013 | $366 -0.1% | $18,029 |
| 2012 | $366 | $18,029 |
| 2011 | -- | $18,029 -15.5% |
| 2010 | $421 +5.1% | $21,330 |
| 2009 | $401 +5% | $21,330 |
| 2008 | $382 | $21,330 |
| 2007 | $382 -23.5% | $21,330 |
| 2006 | $499 +21.7% | $21,330 +21.7% |
| 2005 | $410 | $17,521 |
| 2004 | $410 +9.3% | $17,521 |
| 2002 | $375 | $17,521 |
| 2001 | -- | $17,521 -68.2% |
| 2000 | -- | $55,129 |
Find assessor info on the county website
Monthly payment
Est. payment
Payment breakdown
Explore the cost of this home by adjusting the details. Changes won't be saved.Climate risks
Neighborhood: 38555
Nearby schools
Schools provided by the listing agent
- Elementary: Glenn Martin Elementary School
- Middle: Glenn Martin Elementary School
- High: Cumberland County High School
Source: UCMLS. This data may not be complete. We recommend contacting the local school district to confirm school assignments for this home.


Similar homes
- $359,9003 bd2 ba2.7k sqft186 Stone Dr, Crossville, TN 38555Active

 MLS ID #1360744, Pamela Anne Anderson, Keller Williams Realty. East Tennessee Realtors
- $295,9003 bd2 ba1.7k sqft900 E 1st St, Crossville, TN 38555Active
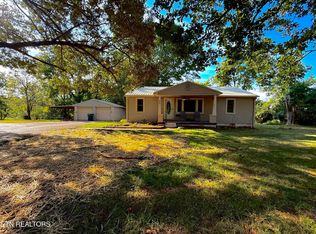 MLS ID #1353452, Michelle Hale, Century 21 Fountain Realty, LLC. East Tennessee Realtors
- $315,0003 bd1 ba1.4k sqft234 Sullivan Dr, Crossville, TN 38555For Sale
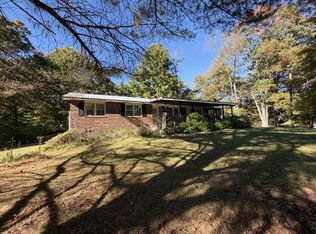
 MLS ID #248023, Kelly Pugh, The Property Shoppe. UCMLS
- $320,0003 bd2 ba1.7k sqft93 Pigeon Ridge Rd, Crossville, TN 38555Active
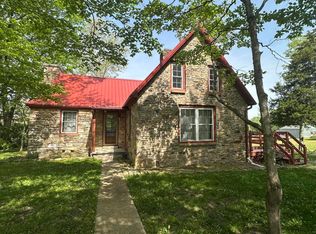 MLS ID #1348486, Sammy Fuentes, LPT Realty, LLC. East Tennessee Realtors
- $350,0003 bd3 ba1.8k sqft226 Tulip Dr, Crossville, TN 38555ActiveMLS ID #1358098, Margo Carroll, Weichert, Realtors-The Webb Agency. East Tennessee Realtors
- $375,0004 bd3 ba2.7k sqft53 River Ln, Crossville, TN 38555ActiveMLS ID #1358970, Victor Vasquez, Weichert, Realtors-The Webb Agency. East Tennessee Realtors
- $379,0003 bd2 ba1.5k sqft83 Shoreline Dr, Crossville, TN 38555ActiveMLS ID #1332811, Meg Daniels, Monarch Realty Group. East Tennessee Realtors
- $215,0004 bd2 ba1k sqft116 Netherton Ct, Crossville, TN 38555ActiveMLS ID #1361388, Erica Hayes, Triple C Realty & Auction, LLC. East Tennessee Realtors
- $349,9003 bd2 ba1.7k sqft236 Will Dr, Crossville, TN 38555For SaleMLS ID #237186, Lisa Garrett, Mitchell Real Estate & Auction Co.. UCMLS
- $--3 bd2 ba1.7k sqft2155 Keno Dr, Crossville, TN 38572ActiveMLS ID #1358063, Kari Page, Page Realty & Auction. East Tennessee Realtors
- $332,0002 bd2 ba2.2k sqft124 Lincoln St, Crossville, TN 38572ActiveMLS ID #1339077, Brenda Marshall, Century 21 Fountain Realty, LLC. East Tennessee Realtors
- $354,9003 bd2 ba1.8k sqft975 Lawson Rd, Crossville, TN 38571ActiveMLS ID #1347403, Daniel Demers, Sell Your Home Services, LLC. East Tennessee Realtors
- $320,0002 bd2 ba1.2k sqft135 Peachtree Dr, Crossville, TN 38555ActiveMLS ID #1348655, Sharon R. Walker, Pioneer Realty, Inc.. East Tennessee Realtors
- $352,5003 bd2 ba1.5k sqft505 Yuchi Dr, Crossville, TN 38572ActiveMLS ID #1341571, Janna London, Pioneer Realty, Inc.. East Tennessee Realtors
- $395,5003 bd2 ba1.6k sqft379 Hilltop Dr, Crossville, TN 38555ActiveMLS ID #1342353, Candace Houston, United Real Estate Solutions. East Tennessee Realtors
- $419,0004 bd2 ba1.9k sqft2018 Highland Ln, Crossville, TN 38555ActiveMLS ID #1355472, Brad Donathan, Berkshire Hathaway HomeServices Southern Realty. East Tennessee Realtors
- $321,5003 bd3 ba1.6k sqft48 Saddle Brook Ln, Crossville, TN 38571For Sale
 MLS ID #3613932, Kristi Tollett. RealTracs MLS as distributed by MLS GRID
- $365,9005 bd3 ba2k sqft669 Myrtle Ave, Crossville, TN 38555ActiveMLS ID #1290628, Sharon R. Walker, Pioneer Realty, Inc.. East Tennessee Realtors
