No HOA for this one. Enjoy peaceful living in this well-maintained one-level, one-owner brick home, perfectly situated on over an acre of level property which includes an additional lot. This inviting home features 2 bedrooms and 2 bathrooms, along with a comfortable living room highlighted by a cozy brick natural gas fireplace. You'll love the spacious family room, formal dining area and bright eat-in kitchen-Ideal for everyday living and entertaining. The extra-large laundry room offers plenty of space and convenience. Step outside to relax in the screened porch, perfect for warm summer evenings while overlooking the beautiful setting with mature trees. Additional highlights include a 6 year old metal roof with a 40-year warranty, Leaf filters on the the gutters, dual fuel HVAC system, tankless water heater, air purifier and a tornado shelter in the garage. Storage shed remains with property. Buyers to verify all information to make an informed purchase.
Some photos have been AI enhanced.
For sale
$349,500
124 Lincoln St, Crossville, TN 38572
2beds
2,265sqft
:
Get pre-qualified$2,013/mo
Single Family Residence
Built in 1986
1.28 Acres Lot
$-- Zestimate®
$154/sqft
$-- HOA
What's special
Spacious family roomScreened porchExtra-large laundry roomBright eat-in kitchenAdditional lotFormal dining area
- 89 days |
- 202 |
- 9 |
Zillow last checked:
Listing updated:
Listed by:
Brenda Marshall 931-707-2100,
Century 21 Fountain Realty, LLC 931-707-2100
Source: East Tennessee Realtors,MLS#: 1339077
Facts & features
Interior
Bedrooms & bathrooms
- Bedrooms: 2
- Bathrooms: 2
- Full bathrooms: 2
Heating
- Forced Air, Heat Pump, Natural Gas, Electric
Cooling
- Central Air, Ceiling Fan(s)
Appliances
- Included: Tankless Water Heater, Dishwasher, Disposal, Range, Refrigerator
Features
- Pantry, Eat-in Kitchen
- Flooring: Laminate, Hardwood, Vinyl
- Windows: Windows - Vinyl
- Basement: Crawl Space
- Number of fireplaces: 1
- Fireplace features: Brick, Gas Log
Interior area
- Total structure area: 2,265
- Total interior livable area: 2,265 sqft
Property
Parking
- Total spaces: 2
- Parking features: Garage Door Opener, Attached, Main Level
- Attached garage spaces: 2
Features
- Has view: Yes
- View description: Trees/Woods
Lot
- Size: 1.28 Acres
- Dimensions: 120.54 x 231.49 & 120.54 x 231.49
- Features: Cul-De-Sac, Wooded, Irregular Lot
Details
- Additional structures: Storage
- Parcel number: 126O D 00200 000
Construction
Type & style
- Home type: SingleFamily
- Architectural style: Traditional
- Property subtype: Single Family Residence
Materials
- Brick
Condition
- Year built: 1986
Utilities & green energy
- Sewer: Septic Tank
- Water: Public
Community & HOA
Community
- Security: Smoke Detector(s)
- Subdivision: Heritage Estates
Location
- Region: Crossville
Financial & listing details
- Price per square foot: $154/sqft
- Tax assessed value: $221,500
- Annual tax amount: $629
- Date on market: 7/6/2026
- Listing terms: Cash,Conventional
Estimated market value
Not available
Estimated sales range
Not available
Not available
Price history
| Date | Event | Price |
|---|---|---|
| 7/6/2026 | Listed for sale | $349,500$154/sqft |
Source:  East Tennessee Realtors #1339077 Report a problem East Tennessee Realtors #1339077 Report a problem | ||
| 6/27/2026 | Pending sale | $349,500$154/sqft |
Source: East Tennessee Realtors #1339077 Report a problem | ||
| 5/1/2026 | Listed for sale | $349,500$154/sqft |
Source: East Tennessee Realtors #1339077 Report a problem | ||
Public tax history
| Year | Property taxes | Tax assessment |
|---|---|---|
| 2025 | $629 | $55,375 |
| 2024 | $629 | $55,375 |
| 2023 | $629 | $55,375 |
| 2022 | $629 +34.1% | $55,375 +84.9% |
| 2021 | $469 | $29,950 |
| 2020 | $469 | $29,950 |
| 2019 | $469 | $29,950 |
| 2018 | $469 0% | $29,950 |
| 2017 | $469 +4.7% | $29,950 +2% |
| 2016 | $448 +1.9% | $29,350 |
| 2015 | $440 0% | $29,350 0% |
| 2014 | $440 | $29,360 |
| 2013 | $440 -0.2% | $29,360 |
| 2012 | $440 | $29,360 |
| 2011 | -- | $29,360 +14.4% |
| 2010 | $366 +7.1% | $25,665 |
| 2009 | $341 +7.3% | $25,665 |
| 2008 | $318 | $25,665 |
| 2007 | $318 -24.4% | $25,665 |
| 2006 | $421 +36.4% | $25,665 +36.4% |
| 2005 | $309 | $18,822 |
| 2004 | $309 +13.9% | $18,822 |
| 2002 | $271 | $18,822 |
| 2001 | -- | $18,822 -73.2% |
| 2000 | -- | $70,328 |
Find assessor info on the county website
Monthly payment
Est. payment
Payment breakdown
Explore the cost of this home by adjusting the details. Changes won't be saved.Climate risks
Neighborhood: 38572
Nearby schools
GreatSchools rating
- 7/10South Cumberland Elementary SchoolGrades: PK-8Distance: 1.1 mi
- 5/10Cumberland County High SchoolGrades: 9-12Distance: 2.6 mi
- $15,000-- bd-- ba-- sqft124 Lincoln St, Crossville, TN 38572Off Market
- $238,300-- bd1 ba1.4k sqft94 Lincoln St, Crossville, TN 38572Off Market
- $217,0003 bd2 ba1.4k sqft95 Lincoln St, Crossville, TN 38572Sold

- $272,6003 bd2 ba1.3k sqft117 Lincoln St, Crossville, TN 38572Off Market
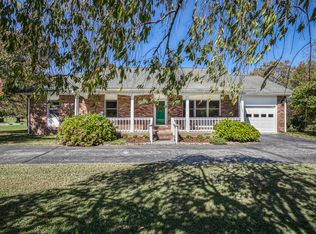
- $271,4003 bd2 ba1.6k sqft166 Lincoln St, Crossville, TN 38572Off Market
- $240,0003 bd2 ba1.6k sqft188 Lincoln St, Crossville, TN 38572Sold
- $310,5003 bd2 ba1.9k sqft27 Lincoln St, Crossville, TN 38572Off Market
- $239,0004 bd2 ba2k sqft199 Lincoln St, Crossville, TN 38572Sold
A local agent can set up tours, give advice and negotiate with sellers.
A local lender can help you make sure your offer is ready when you are.
Similar homes
- $359,5003 bd2 ba1.5k sqft505 Yuchi Dr, Crossville, TN 38572For Sale

 MLS ID #1341571, Janna London, Pioneer Realty, Inc.. East Tennessee Realtors
 - $329,9002 bd2 ba1.6k sqft1044 Ackia Dr, Crossville, TN 38572For Sale
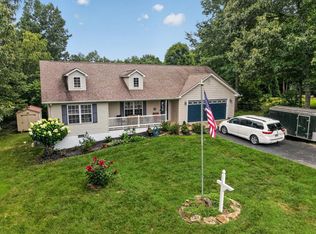
 MLS ID #245913, Jazz Curran, The Realty Firm-Crossville. UCMLS
 - $330,0003 bd2 ba1.7k sqft93 Pigeon Ridge Rd, Crossville, TN 38555For Sale
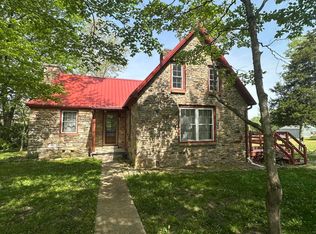 MLS ID #1348486, Sammy Fuentes, LPT Realty, LLC. East Tennessee Realtors
 - $319,9002 bd2 ba1.8k sqft2565 Dunbar Rd, Crossville, TN 38572For Sale
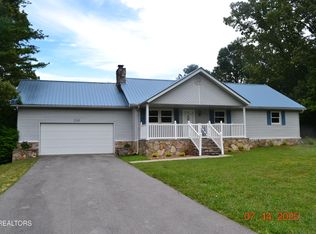 MLS ID #1308704, Kris Burk, Third Tennessee Realty and Associates LLC. East Tennessee Realtors
 - $339,0002 bd2 ba1.5k sqft6219 Osage Rd, Crossville, TN 38572For SaleMLS ID #1328497, Bob Stewart, Triple C Realty & Auction, LLC. East Tennessee Realtors
- $449,0003 bd2 ba2.1k sqft1509 Ted Davis Rd, Crossville, TN 38572For Sale
 MLS ID #3311763, Kristi Tollett. RealTracs MLS as distributed by MLS GRID
 - $359,0003 bd4 ba2.5k sqft9301 Hondo Dr, Crossville, TN 38572For SaleMLS ID #3181266, Marie Zuercher Santos. RealTracs MLS as distributed by MLS GRID
- $325,0003 bd3 ba1.4k sqft2162 Ona Rd, Crossville, TN 38572For SaleMLS ID #3000698, Karen Kindrick. RealTracs MLS as distributed by MLS GRID
- $330,0002 bd2 ba1.5k sqft1008 Natchez Trce, Crossville, TN 38572For SaleBHHS broker feed
- $280,0004 bd2 ba1.5k sqft3246 Pow Camp Rd, Crossville, TN 38572For SaleMLS ID #1349458, Sheryl Webb, Weichert, Realtors-The Webb Agency. East Tennessee Realtors
- $359,9003 bd2 ba2.7k sqft186 Stone Dr, Crossville, TN 38555For SaleMLS ID #1332464, Pamela Anne Anderson, Keller Williams Realty. East Tennessee Realtors
- $288,5003 bd2 ba1.5k sqft817 Hillendale Rd, Crossville, TN 38572For SaleMLS ID #1334454, Ralph L Morgan, Pioneer Realty, Inc.. East Tennessee Realtors
- $445,0002 bd2 ba2k sqft3112 Seminole Loop, Crossville, TN 38572For SaleMLS ID #1337665, Kris Burk, Third Tennessee Realty and Associates LLC. East Tennessee Realtors
- $399,9003 bd2 ba2.7k sqft186/166 Stone Dr, Crossville, TN 38555For SaleMLS ID #1346292, Pamela Anne Anderson, Keller Williams Realty. East Tennessee Realtors
- $399,9003 bd3 ba2k sqft664 Sparta Dr, Crossville, TN 38555For SaleMLS ID #1338929, Diane Hicks, Pioneer Realty, Inc.. East Tennessee Realtors
- $385,0002 bd2 ba1.5k sqft1819 Highway 68, Crossville, TN 38555For SaleMLS ID #1328361, Steve W. Robinson, Pioneer Realty, Inc.. East Tennessee Realtors
- $360,0003 bd2 ba1.5k sqft381 Dixon Rd, Crossville, TN 38571For SaleMLS ID #246012, Shawna Rhoades, Wallace. UCMLS
- $339,0003 bd3 ba1.6k sqft53 Carriage Dr, Crossville, TN 38555For SaleMLS ID #3136892, Melissa Marchuk. RealTracs MLS as distributed by MLS GRID
- $374,9003 bd2 ba1.8k sqft975 Lawson Rd, Crossville, TN 38571For SaleMLS ID #1347403, Daniel Demers, Sell Your Home Services, LLC. East Tennessee Realtors
- $325,0002 bd2 ba1.1k sqft204 Nehasane Ln, Crossville, TN 38572For SaleMLS ID #1337133, Pat Tingle, Mountaineer Realty LLC. East Tennessee Realtors
