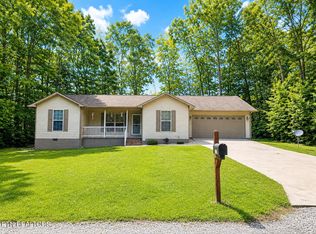
Nestled in the desirable Lake Tansi community, this beautifully maintained custom home offers the perfect combination of warmth, comfort and thoughtful design. From the moment you arrive, you'll appreciate the inviting covered front porch, beautifully manicured landscaping, asphalt driveway and exceptional curb appeal that create a welcoming first impression. Step inside to an open and inviting floor plan where cathedral ceilings, beautiful hardwood flooring and abundant natural light create a wonderful sense of space. The spacious living room is centered around a cozy natural gas log fireplace, making it the perfect place to gather with family and friends or unwind after a day enjoying everything Lake Tansi has to offer. Designed with both functionality and entertaining in mind, the kitchen features an abundance of cabinetry, generous counter space, a pantry-style cabinet, under-cabinet lighting, breakfast bar, natural gas range, new garbage disposal and all kitchen appliances convey, making this home truly move-in ready. The desirable split-bedroom floor plan offers privacy for everyone. The spacious primary suite serves as a peaceful retreat complete with 2 walk-in closets and an updated ensuite bath featuring new countertops, new pedestal sinks and a walk-in shower. A second bedroom, full bath and versatile bonus room with a closet provide endless possibilities for a home office, hobby room, fitness room or additional sleeping quarters. Outdoor living is just as impressive. Enjoy your morning coffee from the spacious screened porch overlooking the peaceful backyard abundant in wildlife or host family and friends on the adjoining deck already plumbed with natural gas for your grill or future fire pit. Practical features are found throughout the home. A natural gas tankless water heater provides endless hot water and energy efficiency, while the stand-up crawlspace features a vapor barrier, a large concrete-floored storage area and an incredible amount of clean,
For sale
$329,900
1044 Ackia Dr, Crossville, TN 38572
2beds
1,642sqft
Single Family Residence
Built in 2008
0.25 Acres Lot
$319,100 Zestimate®
$201/sqft
$25/mo HOA
What's special
Desirable split-bedroom floor planBeautifully manicured landscapingAsphalt drivewayUpdated ensuite bathNatural gas rangeExceptional curb appealInviting covered front porch
- 37 days |
- 246 |
- 9 |
Zillow last checked:
Listing updated:
Listed by:
Jazz Curran,
The Realty Firm-Crossville 931-202-1599
Source: UCMLS,MLS#: 245913
Facts & features
Interior
Bedrooms & bathrooms
- Bedrooms: 2
- Bathrooms: 2
- Full bathrooms: 2
- Main level bedrooms: 2
Primary bedroom
- Level: Main
- Area: 272
- Dimensions: 17 x 16
Bedroom 2
- Level: Main
- Area: 132
- Dimensions: 11 x 12
Kitchen
- Level: Main
Living room
- Level: Main
- Area: 396
- Dimensions: 22 x 18
Heating
- Natural Gas, Central
Cooling
- Central Air
Appliances
- Included: Dishwasher, Disposal, Refrigerator, Gas Range, Microwave, Gas Water Heater
- Laundry: Main Level
Features
- Ceiling Fan(s), Walk-In Closet(s)
- Flooring: Hardwood, Tile
- Basement: Crawl Space,Walk-Out Access
- Number of fireplaces: 1
- Fireplace features: One, Gas Log
Interior area
- Total structure area: 1,642
- Total interior livable area: 1,642 sqft
Video & virtual tour
Property
Parking
- Total spaces: 2
- Parking features: Concrete, Garage Door Opener, Attached, Garage
- Has attached garage: Yes
- Covered spaces: 2
- Has uncovered spaces: Yes
Features
- Patio & porch: Porch, Covered, Screened, Patio, Enclosed, Deck
- Has view: Yes
- View description: No Water Frontage View Description
- Water view: No Water Frontage View Description
- Waterfront features: No Water Frontage View Description
Lot
- Size: 0.25 Acres
- Dimensions: .25 acres
- Features: Wooded
Details
- Additional structures: Outbuilding
- Parcel number: 137M D 022.00
Construction
Type & style
- Home type: SingleFamily
- Property subtype: Single Family Residence
Materials
- Vinyl Siding, Frame
Condition
- Year built: 2008
Utilities & green energy
- Electric: Circuit Breakers
- Gas: Natural Gas
- Sewer: Septic Tank
- Water: Public
- Utilities for property: Natural Gas Connected
Community & HOA
Community
- Security: Smoke Detector(s)
- Subdivision: Comanche
HOA
- Has HOA: Yes
- Amenities included: Other
- HOA fee: $305 annually
Location
- Region: Crossville
Financial & listing details
- Price per square foot: $201/sqft
- Tax assessed value: $200,300
- Annual tax amount: $568
- Date on market: 7/17/2026
- Road surface type: Paved
Estimated market value
$319,100
$303,000 - $335,000
$2,044/mo
Price history
| Date | Event | Price |
|---|---|---|
| 7/17/2026 | Listed for sale | $329,900-1.5%$201/sqft |
Source:  East Tennessee Realtors #1348629 Report a problem East Tennessee Realtors #1348629 Report a problem | ||
| 7/1/2026 | Listing removed | $335,000$204/sqft |
Source: East Tennessee Realtors #1323786 Report a problem | ||
| 12/8/2025 | Listed for sale | $335,000+123.5%$204/sqft |
Source:  UCMLS #240989 Report a problem UCMLS #240989 Report a problem | ||
| 11/12/2008 | Sold | $149,900+2625.5%$91/sqft |
Source: Public Record Report a problem | ||
| 3/25/2008 | Sold | $5,500+746.2%$3/sqft |
Source: Public Record Report a problem | ||
| 6/23/1995 | Sold | $650 |
Source: Public Record Report a problem | ||
Public tax history
| Year | Property taxes | Tax assessment |
|---|---|---|
| 2025 | $568 | $50,075 |
| 2024 | $568 | $50,075 |
| 2023 | $568 | $50,075 |
| 2022 | $568 +10.1% | $50,075 +51.9% |
| 2021 | $516 | $32,975 |
| 2020 | $516 | $32,975 |
| 2019 | $516 | $32,975 |
| 2018 | $516 +0% | $32,975 |
| 2017 | $516 -2.3% | $32,975 -4.6% |
| 2016 | $528 +2.1% | $34,550 |
| 2015 | $517 0% | $34,550 0% |
| 2014 | $517 | $34,553 |
| 2013 | $517 -0.2% | $34,553 |
| 2012 | $518 | $34,553 |
| 2011 | -- | $34,553 -5.5% |
| 2010 | $521 +7.1% | $36,573 |
| 2009 | $486 +2314% | $36,573 +2150.6% |
| 2008 | $20 | $1,625 |
| 2007 | $20 -24.4% | $1,625 |
| 2006 | $27 | $1,625 |
| 2005 | $27 | $1,625 |
| 2004 | $27 +13.9% | $1,625 |
| 2002 | $23 | $1,625 |
| 2001 | -- | $1,625 -75% |
| 2000 | -- | $6,500 |
Find assessor info on the county website
Monthly payment
Est. payment
Payment breakdown
Explore the cost of this home by adjusting the details. Changes won't be saved.Climate risks
Neighborhood: Lake Tansi
Nearby schools
GreatSchools rating
- 6/10Frank P. Brown Elementary SchoolGrades: PK-8Distance: 2.1 mi
- 5/10Cumberland County High SchoolGrades: 9-12Distance: 3.8 mi
- $5,000-- bd-- ba-- sqft1042 Ackia Dr, Crossville, TN 38572Sold
- $8,500-- bd-- ba-- sqft1046 Ackia Dr, Crossville, TN 38572Off Market
- $8,500-- bd-- ba-- sqft2053 Menasha Dr, Crossville, TN 38572Off Market
- $315,0002 bd2 ba1.4k sqft1040 Ackia Dr, Crossville, TN 38572Sold

- $8,500-- bd-- ba-- sqft1048 Ackia Dr, Crossville, TN 38572Off Market
- $419,9003 bd2 ba1.7k sqft2051 Menasha Dr, Crossville, TN 38572Sold
- $356,5003 bd2 ba1.5k sqft1043 Ackia Dr, Crossville, TN 38572Off Market
- $8,5001 acre2055 Menasha Dr, Crossville, TN 38572Off Market
A local agent can set up tours, give advice and negotiate with sellers.
A local lender can help you make sure your offer is ready when you are.
Similar homes
- $340,0002 bd2 ba1.3k sqft4220 Chica Rd, Crossville, TN 38572For Sale

 MLS ID #1351815, Krystal Newberry, CENTURY 21 Realty Group, LLC. East Tennessee Realtors
 - $359,0002 bd2 ba1.3k sqft1303 War Eagle Dr, Crossville, TN 38572For Sale

 MLS ID #3501402, Kassara Rae Drainas. RealTracs MLS as distributed by MLS GRID
 - $324,900-- bd-- ba1.5k sqft6219 Osage Rd, Crossville, TN 38572For Sale
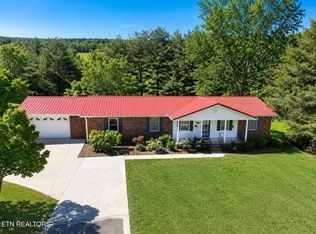
 MLS ID #1350859, Bob Stewart, Triple C Realty & Auction, LLC. East Tennessee Realtors
 - $342,5002 bd2 ba2.2k sqft124 Lincoln St, Crossville, TN 38572For Sale
 MLS ID #1339077, Brenda Marshall, Century 21 Fountain Realty, LLC. East Tennessee Realtors
 - $299,0002 bd2 ba1.1k sqft6259 Osage Rd, Crossville, TN 38572For SaleMLS ID #1350586, Tammy Lapp, Triple C Realty & Auction, LLC. East Tennessee Realtors
- $359,5003 bd2 ba1.5k sqft505 Yuchi Dr, Crossville, TN 38572For SaleMLS ID #1341571, Janna London, Pioneer Realty, Inc.. East Tennessee Realtors
- $319,9002 bd2 ba1.8k sqft2565 Dunbar Rd, Crossville, TN 38572For SaleMLS ID #1308704, Kris Burk, Third Tennessee Realty and Associates LLC. East Tennessee Realtors
- $325,0003 bd3 ba1.4k sqft2162 Ona Rd, Crossville, TN 38572For SaleMLS ID #3000698, Karen Kindrick. RealTracs MLS as distributed by MLS GRID
- $342,0003 bd2 ba1.5k sqft3131 Warpath Dr, Crossville, TN 38572For SaleMLS ID #1350371, Johnny Parham, Exit Rocky Top Realty. East Tennessee Realtors
- $429,9002 bd3 ba2k sqft3047 Nocatee Trce, Crossville, TN 38572For SaleMLS ID #1350656, Brad Donathan, Berkshire Hathaway HomeServices Southern Realty. East Tennessee Realtors
- $329,0002 bd2 ba1.5k sqft725 Oneida Ln, Crossville, TN 38572For SaleMLS ID #1332214, Tammy Lapp, Triple C Realty & Auction, LLC. East Tennessee Realtors
- $379,0002 bd2 ba2.1k sqft3213 Pueblo Dr, Crossville, TN 38572For SaleMLS ID #3499518, Kristi Tollett. RealTracs MLS as distributed by MLS GRID
- $330,0002 bd2 ba1.5k sqft1008 Natchez Trce, Crossville, TN 38572For SaleBHHS broker feed
- $295,9003 bd2 ba1.3k sqft1954 Spruce Loop, Crossville, TN 38555For SaleMLS ID #1351880, Cameron Wyatt, RE/MAX Finest. East Tennessee Realtors
- $330,0003 bd2 ba1.7k sqft93 Pigeon Ridge Rd, Crossville, TN 38555For SaleMLS ID #1348486, Sammy Fuentes, LPT Realty, LLC. East Tennessee Realtors
- $324,0002 bd2 ba1.1k sqft204 Nehasane Ln, Crossville, TN 38572For SaleMLS ID #1337133, Pat Tingle, Mountaineer Realty LLC. East Tennessee Realtors
- $445,0002 bd2 ba2k sqft3112 Seminole Loop, Crossville, TN 38572For SaleMLS ID #1337665, Kris Burk, Third Tennessee Realty and Associates LLC. East Tennessee Realtors
- $339,0003 bd3 ba1.6k sqft53 Carriage Dr, Crossville, TN 38555For SaleMLS ID #3136892, Melissa Marchuk. RealTracs MLS as distributed by MLS GRID
- $289,9002 bd2 ba1.2k sqft922 Kemah Ln, Crossville, TN 38572For SaleMLS ID #1335850, Brad Donathan, Berkshire Hathaway HomeServices Southern Realty. East Tennessee Realtors
- $184,5003 bd2 ba1.1k sqft118 Skyline Dr, Crossville, TN 38572For SaleMLS ID #1350165, Brenda Marshall, Century 21 Fountain Realty, LLC. East Tennessee Realtors
